


$1,975,000
 4 Beds
 3.5 Baths
 4,686 sqft (on 0.69 acres)
1091 Brookside, Greensboro, GA 30642
Est. Mortgage $11,706/mo*
Get Pre-QualifiedHome Highlights

Single-Family Home

Built in 2008

0.69 acre lot

$421/sqft

2 Car Garage
Local Information
- Map ViewExplore the area around 1091 Brookside.

- Schools1 Preschool School2 Elementary Schools1 Middle School1 High School

- Shop & Eat

-- mins to
About this House
What's unique:Covered porchesBeautiful australian cypress floorsSmart thermostatRefined custom millwork
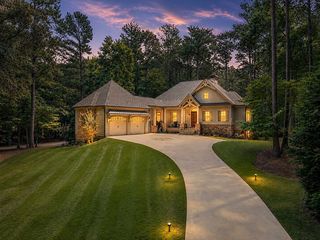
SOUGHT AFTER SUGAR RUN PROPERTY, POSITIONED ON THE PRESTIGIOUS OCONEE GOLF COURSE SIGNATURE HOLE #12. HOME ALSO HAS VIEW OF FAIRWAY AT HOLE 14 AND THE GREEN ON HOLE 11. SMALL CREEK RUNS BEHIND HOME. LARGE LOT WITH EXTRA SPACE WITH ENVIRONMENTAL PROTECTION AREA ADJACENT TO PROPERTY . EASY ACCESS TO LAKE CLUB, RITZ AND MARINA. REFINED, CUSTOM MILLWORK AND ATTENTION TO DETAIL WITH BEAUTIFUL AUSTRALIAN CYPRESS FLOORS WELCOMING YOU HOME WITH 10' CEILINGS THROUGHOUT. BUILT-IN SPEAKERS FILL THE HOME WITH MUSIC TO REFRESH THE MIND. THIS IS A 4 BEDROOM WITH A HUGE ADDITIONAL FLEX ROOM, 2 LAUNDRY ROOMS, KEEPING ROOM OFF THE KITCHEN, THREE FIREPLACES (IN SUNROOM, LIVING ROOM AND KEEPING ROOM), SUNROOM, COVERED PORCHES, SMART THERMOSTAT, EXTRA HEIGHT IN THE GARAGE WITH EXTRA SPACE FOR ALTERNATE VEHICLE. NEW MAIN LEVEL A/C JULY 2026. ALL BEDROOMS HAVE WALK IN CLOSETS WITH THE PRIMARY BEDROOM HAVING THE BUILT-IN CLOSET SYSTEM. IT ALMOST MAKES YOU NOT WANT TO LEAVE HOME AT ALL, BUT IF YOU DO LEAVE THERE ARE 3 GATES NEARBY- LAKE CLUB, CREEK CLUB AND OFF HWY 44. SELLER IS WILLING TO NEGOTIATE IF BUYER IS LOOKING FOR A FURNISHED HOME OR WILL CONSIDER SELLING INDIVIDUAL FURNISHINGS. GOLF MEMBERSHIP AVAILABLE.
Last check for updates: about 6 hours ago
Listing courtesy of Jennifer Moss
HomeSmart
Source: LCBOR, MLS#71562
Home Details for 1091 Brookside

|
|---|
Interior Details Basement: Daylight,Full,Finished,Exterior EntryNumber of Rooms: 7Types of Rooms: Master Bedroom, Bedroom 2, Bedroom 3, Bedroom 4, Dining Room, Kitchen, Living Room |
Beds & Baths Number of Bedrooms: 4Number of Bathrooms: 4Number of Bathrooms (full): 3Number of Bathrooms (half): 1 |
Dimensions and Layout Living Area: 4686 Square Feet |
Appliances & Utilities Appliances: Built in Microwave, Cooktop, Dishwasher, Double Oven, Dryer, Disposal, Refrigerator, Washer, Wine Cooler, Multiple Water HeatersDishwasherDisposalDryerLaundry: First Level,Main And Basement LevelsRefrigeratorWasher |
Heating & Cooling Heating: Dual,Heat PumpHas CoolingAir Conditioning: Central AirHas HeatingHeating Fuel: Dual |
Fireplace & Spa Fireplace: Gas Log, Masonry, Multiple FireplaceHas a Fireplace |
Gas & Electric Gas: Propane |
Windows, Doors, Floors & Walls Flooring: Carpet, Tile, Wood |
Levels, Entrance, & Accessibility Stories: 1Levels: OneFloors: Carpet, Tile, Wood |
View Has a ViewView: Creek/Stream |
Security Security: Security System, Smoke Detector(s) |

|
|---|
Exterior Home Features Patio / Porch: Covered Deck, Covered PatioVegetation: Partially Wooded |
Parking & Garage Number of Garage Spaces: 2Number of Covered Spaces: 2No CarportHas a GarageHas an Attached GarageParking Spaces: 2Parking: 2 Car Attached,Garage |
Pool Pool: Community |
Frontage Waterfront: Lake Access (Subdivision Access), Dock (Subdivision Access), No SeawallNot on Waterfront |
Water & Sewer Sewer: Commercial System |
Surface & Elevation Topography: Gentle Slope |

|
|---|
Days on Market: 50 |

|
|---|
Year Built Year Built: 2008 |
Property Type / Style Property Type: ResidentialProperty Subtype: Golf Comm Home on Course, Single Family ResidenceArchitecture: Traditional |
Building Construction Materials: Stone, StuccoNot a New Construction |
Property Information Parcel Number: 76H55 |

|
|---|
Price List Price: $1,975,000Price Per Sqft: $421 |
Status Change & Dates Possession Timing: Close Of Escrow |

|
|---|
MLS Status: ACTIVE |

|
|---|

|
|---|
Direction & Address City: GreensboroCommunity: REYNOLDS LAKE OCONEE |

|
|---|
Listing Agent Listing ID: 71562 |

|
|---|
Building Area Building Area: 4686 Square Feet |
Community rooms Fitness Center |

|
|---|
Community Features: Clubhouse, Gated, Fitness Center, Marina, Playground, Pool, Tennis Court(s), Walking Trails, Community Lake/Pond, Golf Membership |
Other Playground |

|
|---|
Has an HOA |

|
|---|
Lot Area: 0.69 acres |

|
|---|
Special Conditions: Standard |

|
|---|
Listing Agreement Type: Exclusive Right To Sell |

|
|---|
BasementMls Number: 71562Water ViewWater View: Creek/Stream |

|
|---|
ClubhouseGatedMarinaPlaygroundPoolTennis Court(s)Walking TrailsCommunity Lake/PondGolf Membership |
Around this home
What Locals Say about Greensboro
At least 54 Trulia users voted on each feature.

96 % Say car is needed

95 % Say parking is easy

82 % Say yards are well-kept

81 % Say it's quiet

77 % Say there's holiday spirit

73 % Say it's dog friendly

72 % Say there's wildlife

67 % Say they plan to stay for at least 5 years

60 % Say people would walk alone at night

56 % Say neighbors are friendly

49 % Say there are community events

46 % Say kids play outside

45 % Say streets are well-lit

43 % Say there are sidewalks

41 % Say it's walkable to restaurants

16 % Say it's walkable to grocery stores
Sourced by Trulia users. Learn more about our methodology.
Market trends in Greensboro
Last updated August 2026
Avg. sale price
—
Sale-to-List Price
—
Price per sq ft
—
Available listings
276
4MoM
Home Value
Trulia Estimate
$1.85MSince last month
Decreased$2K (-0.1%)Since last year
Increased$276K (+17.5%)Since last sale
Increased$2M (+445.6%)Learn more about this home's value by checking out its Trulia Estimate, the value of nearby homes, and how much similar homes have sold for.
Trulia Estimate
The of this home's value increased by +99% in the last 10 years
| Month | Estimated value |
|---|---|
2026 | |
| September 2026 | $1.85M |
| August 2026 | $1.86M |
| July 2026 | $1.82M |
| June 2026 | $1.83M |
| May 2026 | $1.84M |
| April 2026 | $1.86M |
| March 2026 | $1.55M |
| February 2026 | $1.54M |
| January 2026 | $1.54M |
2025 | |
2024 | |
2023 | |
2022 | |
2021 | |
2020 | |
2019 | |
2018 | |
2017 | |
2016 | |
Comparable sales
These are recently sold homes that have a similar location or other similar features to this home, like bedrooms, bathrooms, and square footage. Get a sense of the expected prices in the area by viewing these homes.Address | Distance | Property Type | Sold Price | Sold Date | Bed | Bath | Sqft |
|---|---|---|---|---|---|---|---|
0.20 | Single-Family Home | $1,180,000 | 01/09/26 | 3 | 3.5 | 3,571 | |
0.06 | Single-Family Home | $2,500,000 | 05/27/26 | 5 | 4.5 | 5,954 | |
0.13 | Single-Family Home | $2,850,000 | 04/01/26 | 5 | 5 | 4,256 | |
0.31 | Single-Family Home | $1,800,000 | 09/15/26 | 3 | 3.5 | 3,862 | |
0.19 | Single-Family Home | $1,550,000 | 02/17/26 | 5 | 6 | 6,364 | |
0.26 | Single-Family Home | $2,137,500 | 12/01/25 | 4 | 3.5 | 5,574 | |
0.23 | Single-Family Home | $2,530,000 | 08/03/26 | 5 | 6 | 4,774 | |
0.11 | Single-Family Home | $2,998,000 | 10/20/25 | 5 | 6 | 6,245 | |
0.45 | Single-Family Home | $1,295,000 | 04/22/26 | 4 | 4.5 | 3,157 | |
0.16 | Single-Family Home | $3,040,000 | 01/23/26 | 5 | 6 | 6,531 |
Nearby home prices
Get a sense of expected prices in the area by checking the value of nearby homes.Address | Distance | Price | Bed | Bath | Sqft | Status |
|---|---|---|---|---|---|---|
0.03 | $3,059,900 | 6 | 9 | 6,895 | Off Market | |
0.04 | $2,073,500 | 4 | 4 | 5,813 | Off Market | |
0.06 | $2,500,000 | 5 | 4.5 | 5,954 | Recently Sold | |
0.08 | - | - | - | - | Off Market | |
0.11 | $2,991,700 | 5 | 6 | 6,245 | Off Market | |
0.11 | - | - | - | - | Off Market | |
0.09 | $3,195,000 | 6 | 6.5 | 5,665 | For Sale | |
0.13 | $2,850,000 | 5 | 5 | 4,256 | Recently Sold | |
0.11 | $2,592,200 | 5 | 5.5 | - | Off Market | |
0.15 | - | - | - | - | Off Market | |
0.12 | $3,210,500 | 5 | 7 | 5,977 | Off Market |
Price and Tax history
| Date | Event | Price |
|---|---|---|
Aug 5, 2026 Source: LCBOR #71562 | Listed For Sale | $1,975,000 |
Aug 1, 2026 Source: LCBOR #70694 | ListingRemoved | $1,975,000 |
Apr 10, 2026 Source: LCBOR #70694 | Listed For Sale | $1,975,000 |
Jun 27, 2006 Source: N/A | Sold | $340,000 |
| Year | Property tax | Tax assessment |
|---|---|---|
| 2025 | $5,024 | $1,410,500 |
Home facts updated by county records
LGBTQ Local Legal Protections
LGBTQ Local Legal Protections



Jennifer Moss, HomeSmart
Copyright Lake Country Board of REALTORS. All rights reserved. Information is deemed reliable but not guaranteed.
Similar Homes You May Like
 0.86 ACRES
 0.61 ACRES
 0.78 ACRES
 NEW - 1 DAY AGO0.46 ACRES
 0.91 ACRES
 8.01 ACRESGreater Athens Properties
 0.86 ACRES
 0.88 ACRES
 0.5 ACRES
 0.52 ACRES
 0.93 ACRES
 1.59 ACRES
 0.61 ACRES
 0.81 ACRES
 0.7 ACRES
 0.73 ACRES
 1.13 ACRES
 0.7 ACRES
 1.11 ACRES
 0.85 ACRES
 0.83 ACRES
 0.84 ACRES
 1.11 ACRESKeller Williams Realty Atl. Partners
 0.69 ACRES
 0.79 ACRES
 0.68 ACRES
 0.91 ACRES
 0.88 ACRES
 0.92 ACRES
 0.95 ACRES
 1.73 ACRES
 0.68 ACRES
 0.83 ACRES
 0.81 ACRES
 0.88 ACRES
 0.82 ACRES
 0.61 ACRES
 0.85 ACRES
 1.09 ACRES
 See more homes for sale inGreensboro
New Listings near 1091 Brookside
 NEW - 23 HRS AGO
- NEW - 1 DAY AGO0.46 ACRES

 0.74 ACRES
 1 ACRE
- 0.61 ACRES
 1 ACRE
 0.49 ACRES

- 1.13 ACRES
 0.88 ACRES
- 0.73 ACRES
 1.04 ACRES
- See more homes for sale inGreensboro

Frequently asked questions about 1091 Brookside
- What is the estimated monthly payment for 1091 Brookside?Based on a $1,975,000 list price with 20% down at today's rates, the estimated monthly payment for 1091 Brookside in Greensboro, GA is approximately $12,088 (about $10,894 principal & interest, $1,119 property taxes, and $75 homeowner's insurance). This is an estimate. Actual payment depends on your loan terms.
- What do residents say about Greensboro?Residents describe Greensboro, GA as easy to park in, well-kept, and quiet. Most residents say you need a car. See homes for sale in Greensboro, GA.
- What are the closest schools to 1091 Brookside?The closest schools to 1091 Brookside in Greensboro, GA are Anita White Carson Middle School (Elementary, rated 4/10), Greene County High School (rated 3/10), Greene County Primary School (Pre-K, rated 5/10).
- What is 1091 Brookside estimated to be worth?Trulia's estimated value for 1091 Brookside in Greensboro, GA is $1,854,900.
- Does 1091 Brookside have air conditioning?Yes, 1091 Brookside in Greensboro, GA has air conditioning.
- Does 1091 Brookside have a pool?Yes, 1091 Brookside in Greensboro, GA has a pool.
1091 Brookside, Greensboro, GA 30642 is a 4 bedroom, 4 bathroom, 4,686 sqft single-family home built in 2008. This property is currently available for sale and was listed by LCBOR on Aug 5, 2026. The MLS # for this home is MLS# 71562.