


$74,900
Original price: $79,900
 3 Beds
 2 Baths
 1,568 sqft
10900 Saint Clair Dr, Willis, MI 48191
Est. Mortgage $557/mo*
Get Pre-QualifiedHome Highlights

Mobile/Manufactured

Built in 2001

$48/sqft

Open Parking
Local Information
- Map ViewExplore the area around 10900 Saint Clair Dr.

- Schools2 Elementary Schools1 Middle School1 High School

- Shop & Eat

-- mins to
About this House
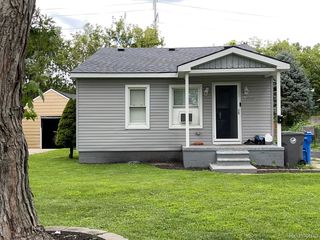
UPSCALE AUGUSTA WOODS / 3 or 4 BEDROOM 2 BATH HOME / PRIME LOT WITH DEEP BACK YARD / MANY UPDATES / REDUCED TO $74,900!! Popular Augusta Woods home with 3 bedrooms and a bonus room that could be a fourth bedroom if needed. Large living room leads to a spacious dining room/kitchen area. Plenty of counter and storage space in the kitchen. All appliances and central air come with the home. The primary bedroom is nice sized and has an attached full bathroom behind it. There was once a bonus room attached to this bedroom which has been walled off. The bonus room could be whatever kind of room you wanted, including another bedroom. The other 2 bedrooms and bath are at the other side of the home. This is a great floor plan for privacy and noise reduction between occupants! Most flooring has been installed since 2023. Since 2023 the home has also been painted and the water heater replaced. In 2022, the home was re-shingled. The home also has a 10x10 storage shed. Look at the pictures and video tour to fully appreciate this home and great lot.
Last check for updates: about 12 hours ago
Listing courtesy of Mark Williams, (248) 826-0885
Holly Manufactured Homes LLC, (248) 826-0885
Rich Miller, (734) 203-9451
(248) 826-0885
Source: My State MLS, MLS#11910807
Home Details for 10900 Saint Clair Dr

|
|---|
Interior Details Number of Rooms: 10Types of Rooms: Basement |
Beds & Baths Number of Bedrooms: 3Number of Bathrooms: 2Number of Bathrooms (full): 2 |
Dimensions and Layout Living Area: 1568 Square Feet |
Appliances & Utilities Utilities: Naturl Gas AvailableAppliances: Dishwasher, Disposal, Dryer, Refrigerator, Microwave, Oven, Washer, Water HeaterDishwasherDisposalDryerMicrowaveRefrigeratorWasher |
Heating & Cooling Heating: Natural Gas,Forced AirHas CoolingAir Conditioning: CentralHas HeatingHeating Fuel: Natural Gas |
Fireplace & Spa No Fireplace |
Gas & Electric Electric: Amps(0) |
Windows, Doors, Floors & Walls Door: DoormanFlooring: Carpet, Laminate |
Levels, Entrance, & Accessibility Floors: Carpet, Laminate |
View Has a ViewView: Scenic, Street, Wooded |

|
|---|
Exterior Home Features Roof: AsphaltOther Structures: Shed(s)No Private Pool |
Parking & Garage No GarageHas Open ParkingParking: Driveway |
Frontage Not on Waterfront |
Water & Sewer Sewer: Municipal |
Finished Area Finished Area (above surface): 1568 Square Feet |

|
|---|
Days on Market: 35 |

|
|---|
Year Built Year Built: 2001 |
Property Type / Style Property Type: Manufactured In ParkProperty Subtype: Manufactured Home |
Building Building Name: Clubhouse/officeConstruction Materials: Vinyl SidingNot a New Construction |

|
|---|
Price List Price: $74,900Price Per Sqft: $48 |

|
|---|
MLS Status: Active |

|
|---|

|
|---|
Direction & Address City: Willis |
School Information Elementary School District: Lincoln Consolidated School DistrictJr High / Middle School District: Lincoln Consolidated School DistrictHigh School District: Lincoln Consolidated School District |

|
|---|
Listing Agent Listing ID: 11910807 |

|
|---|
Building Area Building Area: 1568 Square Feet |

|
|---|
Community Features: Pool, Clubhouse, Playground, Recreation RoomNot Senior Community |
Other Playground |

|
|---|
No HOAHOA Fee: No HOA Fee |

|
|---|
Listing Agreement Type: Exclusive |

|
|---|
Land Lease Amt: $660 |

|
|---|

|
|---|
Mls Number: 11910807Above Grade Unfinished Area: 1568 |

|
|---|
HOA Amenities: Pool,Clubhouse,Playground,Recreation Room |
Around this home
Market trends in Willis
Last updated July 2026
Avg. sale price
—
Sale-to-List Price
—
Price per sq ft
—
Available listings
5
3MoM
Home Value
Learn more about this home's value by checking out the value of nearby homes and how much similar homes have sold for.
Comparable sales
These are recently sold homes that have a similar location or other similar features to this home, like bedrooms, bathrooms, and square footage. Get a sense of the expected prices in the area by viewing these homes.Address | Distance | Property Type | Sold Price | Sold Date | Bed | Bath | Sqft |
|---|---|---|---|---|---|---|---|
0.06 | Mobile / Manufactured | $105,000 | 06/30/26 | 3 | 2 | 2,128 | |
0.12 | Mobile / Manufactured | $120,000 | 12/23/25 | 3 | 2 | 1,400 | |
0.10 | Mobile / Manufactured | $29,000 | 01/30/26 | 4 | 2 | 1,512 | |
0.06 | Mobile / Manufactured | $100,000 | 09/17/25 | 4 | 3 | 2,280 | |
0.29 | Mobile / Manufactured | $203,000 | 12/23/25 | 3 | 2 | 2,432 | |
1.27 | Mobile / Manufactured | $48,000 | 08/07/26 | 3 | 2 | 1,700 | |
1.32 | Mobile / Manufactured | $58,000 | 09/15/25 | 3 | 2.5 | 1,848 | |
1.48 | Mobile / Manufactured | $50,000 | 01/02/26 | 3 | 2 | 1,456 | |
1.52 | Mobile / Manufactured | $18,000 | 08/06/26 | 4 | 2 | 1,680 | |
1.82 | Mobile / Manufactured | $43,000 | 10/30/25 | 3 | 2 | 1,456 |
Nearby home prices
Get a sense of expected prices in the area by checking the value of nearby homes.Address | Distance | Price | Bed | Bath | Sqft | Status |
|---|---|---|---|---|---|---|
0.06 | $100,900 | 4 | 3 | 2,280 | Off Market | |
0.06 | $105,000 | 3 | 2 | 2,128 | Recently Sold | |
0.08 | $91,600 | 3 | 2 | 1,802 | Off Market | |
0.10 | $29,000 | 4 | 2 | 1,512 | Recently Sold | |
0.12 | $120,000 | 3 | 2 | 1,400 | Recently Sold | |
0.16 | - | 3 | 1 | - | Off Market | |
0.21 | $185,200 | 3 | 2.5 | 2,356 | Off Market | |
0.23 | $249,600 | 3 | 2 | 2,280 | Off Market | |
0.29 | $203,000 | 3 | 2 | 2,432 | Recently Sold | |
0.35 | - | - | - | - | Off Market | |
0.47 | $171,800 | 3 | 2 | 2,184 | Off Market |
Price and Tax history
| Date | Event | Price |
|---|---|---|
Sep 1, 2026 Source: My State MLS #11910807 | PriceChange | $74,900 Price decreased by 6% |
Aug 13, 2026 Source: My State MLS #11910807 | PriceChange | $79,900 Price decreased by 11% |
Jul 30, 2026 Source: My State MLS #11910807 | Listed For Sale | $89,900 |
LGBTQ Local Legal Protections
LGBTQ Local Legal Protections



Mark Williams, Holly Manufactured Homes LLC, (248) 826-0885
Agent Phone: (248) 826-0885
Similar Homes You May Like
 Berkshire Hathaway HomeServices Kee Realty Browns
 Berkshire Hathaway HomeServices Kee Realty Browns

 0.92 ACRESColdwell Banker Schmidt Realtors
 NEW - 21 HRS AGO24.76 ACRESAnthony Djon Luxury Real Estate

 NEW CONSTRUCTION
 FOR SALE BY OWNER
 FOR SALE BY OWNER

 See more homes for sale inWillis




New Listings near 10900 Saint Clair Dr
 FOR SALE BY OWNER
- FOR SALE BY OWNER

- See more homes for sale inWillis


Frequently asked questions about 10900 Saint Clair Dr
- When was 10900 Saint Clair Dr built?10900 Saint Clair Dr in Willis, MI was built in 2001.
- What are the closest schools to 10900 Saint Clair Dr?The closest schools to 10900 Saint Clair Dr in Willis, MI are Bishop Elementary School (rated 6/10), Lincoln Brick Elementary School (rated 5/10), Lincoln Middle School (rated 5/10).
- Is Willis a buyer's or seller's market?Willis is currently a balanced market, based on recent for-sale activity.
- Does 10900 Saint Clair Dr have air conditioning?Yes, 10900 Saint Clair Dr in Willis, MI has air conditioning.
- Does 10900 Saint Clair Dr have a pool?Yes, 10900 Saint Clair Dr in Willis, MI has a pool.
- Does 10900 Saint Clair Dr have laundry facilities?Yes, 10900 Saint Clair Dr in Willis, MI has in-unit laundry.
10900 Saint Clair Dr, Willis, MI 48191 is a 3 bedroom, 2 bathroom, 1,568 sqft mobile/manufactured built in 2001. This property is currently available for sale and was listed by My State MLS on Jul 30, 2026. The MLS # for this home is MLS# 11910807.