


$1,300,000
 3 Beds
 3.5 Baths
 3,649 sqft (on 66.46 acres)
1090 Hatcher Rd, Moss, TN 38575
Est. Mortgage $7,852/mo*
Get Pre-QualifiedHome Highlights

Single-Family Home

Built in 2022

66.46 acre lot

$356/sqft

4 Open Spaces
Local Information
- Map ViewExplore the area around 1090 Hatcher Rd.

- Schools2 Preschool Schools2 Elementary Schools2 Middle Schools2 High Schools

- Shop & Eat

-- mins to
About this House
What's unique:Peaceful country settingOversized islandFruit treesWalk-in pantrySpring creek pondAmple cabinets
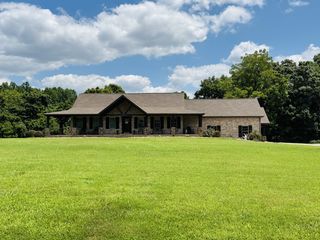
Beautiful custom-built farmhouse situated on 66.46 acres of endless possibilities. Set on a natural crown offering privacy, peaceful country setting & income potential,this home offers an open floor plan, light-filled living areas, welcoming covered porches & beautiful views. Kitchen boasts an oversized island, walk-in pantry, ample cabinets, stainless steel appliances & custom countertops. Inviting living area w/fireplace leading to your private covered porch perfect for entertaining both inside and out. Master suite on main floor w/free standing tub & separate shower. 2 bedrooms w/jack & jill bath on 2nd level. Walk-out basement w/large bonus room, 2 additional flex spaces w/walk-in closets, additional storage space, full bath & add’l washer/dryer hookups. 85 gallon water heater, 2x6 walls & spray foam insulation throughout home. Fruit trees & rolling pastures mixed with wooded areas make it perfect for hunting and outdoor recreation. Farm offers a spring, creek, pond & an extra-wide gravel road built for semi-trucks & heavy equipment leading to 1 40’x600’ multi-purpose outbuilding (formerly a poultry house) built in 2019 with septic system, an adjacent 40’x600’ concrete slab & well in parking lot. Perfect for poultry farming, commercial income, car collectors, indoor sports or farm storage. Fuel tanks do not convey.
Last check for updates: about 1 hour ago
Listing Provided by: Jennifer Johnson, (615) 969-1469
Discover Realty & Auction, LLC, (615) 444-9800
Scott Speck, (615) 476-9238
Discover Realty & Auction, LLC, (615) 444-9800
Source: RealTracs MLS as distributed by MLS GRID, MLS#3599126
Home Details for 1090 Hatcher Rd

|
|---|
Interior Details Basement: Finished,FullNumber of Rooms: 11Types of Rooms: Bedroom 1, Bedroom 2, Bedroom 3, Master Bathroom, Dining Room, Hobby Room, Kitchen, Living Room, Other Room, Other Room 2, Recreation Room |
Beds & Baths Number of Bedrooms: 3Main Level Bedrooms: 1Number of Bathrooms: 4Number of Bathrooms (full): 3Number of Bathrooms (half): 1 |
Dimensions and Layout Living Area: 3649 Square Feet |
Appliances & Utilities Utilities: Electricity Available, Water AvailableAppliances: Electric Oven, Electric Range, Dishwasher, Microwave, Refrigerator, Stainless Steel Appliance(s), Smart Appliance(s)DishwasherLaundry: Electric Dryer Hookup,Washer HookupMicrowaveRefrigerator |
Heating & Cooling Heating: Central,Electric,Heat PumpHas CoolingAir Conditioning: Ceiling Fan(s),Central Air,ElectricHas HeatingHeating Fuel: Central |
Fireplace & Spa Number of Fireplaces: 1Fireplace: Electric, Living RoomHas a Fireplace |
Gas & Electric Has Electric on Property |
Windows, Doors, Floors & Walls Flooring: Concrete, Wood, Luxury Vinyl |
Levels, Entrance, & Accessibility Stories: 2Levels: Three Or MoreFloors: Concrete, Wood, Luxury Vinyl |
View No View |
Security Security: Smoke Detector(s) |

|
|---|
Exterior Home Features Roof: MetalPatio / Porch: Porch, CoveredFencing: PartialOther Structures: Barn(s), StorageNo Private Pool |
Parking & Garage Number of Carport Spaces: 1Number of Covered Spaces: 1Open Parking Spaces: 4Has a CarportNo GarageNo Attached GarageHas Open ParkingParking Spaces: 5Parking: Attached,Driveway,Gravel |
Frontage Waterfront: Creek, PondNot on Waterfront |
Water & Sewer Sewer: Septic Tank |
Surface & Elevation Topography: Cleared, Level, Private, Rolling Slope, Wooded |
Finished Area Finished Area (above surface): 2149 Square FeetFinished Area (below surface): 1500 Square Feet |

|
|---|
Days on Market: <1 day on Trulia |

|
|---|
Year Built Year Built: 2022 |
Property Type / Style Property Type: ResidentialProperty Subtype: Single Family Residence, ResidentialArchitecture: Country |
Building Construction Materials: Vinyl SidingNot a New ConstructionNot Attached Property |
Property Information Parcel Number: 027 03800 000 |

|
|---|
Price List Price: $1,300,000Price Per Sqft: $356 |
Status Change & Dates Possession Timing: Negotiable |

|
|---|
MLS Status: Active |

|
|---|
Direction & Address City: MossCommunity: None |
School Information Elementary School: Celina K-8Jr High / Middle School: Celina K-8High School: Clay County High School |

|
|---|
Listing Agent Listing ID: 3599126 |

|
|---|
Building Area Building Area: 3649 Square Feet |

|
|---|
Not Senior Community |

|
|---|
No HOA |

|
|---|
Lot Area: 66.46 Acres |

|
|---|
Special Conditions: Standard |

|
|---|
Energy Efficiency Features: Insulation |

|
|---|
BasementMls Number: 3599126Attribution Contact: 6159691469Above Grade Unfinished Area: 2149 |
Around this home
What Locals Say about Red Boiling Springs
At least 2 Trulia users voted on each feature.

67 % Say yards are well-kept

50 % Say there's holiday spirit

50 % Say kids play outside

38 % Say neighbors are friendly

25 % Say there are community events
Sourced by Trulia users. Learn more about our methodology.
Market trends in Red Boiling Springs
Last updated August 2026
Avg. sale price
—
Sale-to-List Price
—
Price per sq ft
—
Available listings
19
Home Value
Learn more about this home's value by checking out the value of nearby homes and how much similar homes have sold for.
Comparable sales
These are recently sold homes that have a similar location or other similar features to this home, like bedrooms, bathrooms, and square footage. Get a sense of the expected prices in the area by viewing these homes.Address | Distance | Property Type | Sold Price | Sold Date | Bed | Bath | Sqft |
|---|---|---|---|---|---|---|---|
1.51 | Single-Family Home | $1,227,862 | 12/15/25 | 4 | 2 | 1,500 | |
2.52 | Single-Family Home | $500,350 | 02/07/26 | 2 | 2 | 1,025 | |
2.33 | Single-Family Home | $237,000 | 09/04/26 | 2 | 2 | 1,534 | |
2.59 | Single-Family Home | $180,000 | 08/04/26 | 3 | 1 | 1,144 | |
3.08 | Single-Family Home | $160,000 | 02/23/26 | 3 | 2 | 2,375 |
Nearby home prices
Get a sense of expected prices in the area by checking the value of nearby homes.Address | Distance | Price | Bed | Bath | Sqft | Status |
|---|---|---|---|---|---|---|
0.62 | $149,900 | 3 | 2 | 1,140 | Recently Sold | |
0.79 | - | - | - | - | Off Market | |
0.85 | $163,000 | 3 | 2 | 1,216 | Off Market | |
0.87 | $209,900 | 4 | 2 | 1,568 | Off Market | |
1.51 | $1,227,862 | 4 | 2 | 1,500 | Recently Sold |
Price and Tax history
| Date | Event | Price |
|---|---|---|
Sep 25, 2026 Source: RealTracs MLS as distributed by MLS GRID #3599127 | Listed For Sale | $1,300,000 |
LGBTQ Local Legal Protections
LGBTQ Local Legal Protections



Jennifer Johnson, Discover Realty & Auction, LLC, (615) 444-9800
Agent Phone: (615) 969-1469
Based on information submitted to the MLS GRID as of 2026-09-24 13:08:14 PDT. All data is obtained from various sources and may not have been verified by broker or MLS GRID. Supplied Open House Information is subject to change without notice. All information should be independently reviewed and verified for accuracy. Properties may or may not be listed by the office/agent presenting the information. Some IDX listings have been excluded from this website. Click here for more information
Similar Homes You May Like
 40.7 ACRESElevate Real Estate
 FOR SALE BY OWNER4 ACRES
 1.78 ACRES
 0.56 ACRESBeycome Brokerage Realty, LLC
 34 ACRESUnited Country - Hallcomb Realty & Auction Inc.
 5.01 ACRES
 108.2 ACRES
 3 ACRES
 See more homes for sale inMoss


New Listings near 1090 Hatcher Rd

Frequently asked questions about 1090 Hatcher Rd
- What is the estimated monthly payment for 1090 Hatcher Rd?Based on a $1,300,000 list price with 20% down at today's rates, the estimated monthly payment for 1090 Hatcher Rd in Moss, TN is approximately $8,020 (about $7,284 principal & interest, $661 property taxes, and $75 homeowner's insurance). This is an estimate. Actual payment depends on your loan terms.
- What are the closest schools to 1090 Hatcher Rd?The closest schools to 1090 Hatcher Rd in Moss, TN are Celina K-8 (Pre-K/Elementary/Middle, rated 4/10), Clay County Adult High School, Clay County High School (rated 6/10).
- Does 1090 Hatcher Rd have air conditioning?Yes, 1090 Hatcher Rd in Moss, TN has air conditioning.
- Does 1090 Hatcher Rd have laundry facilities?Yes, 1090 Hatcher Rd in Moss, TN has laundry facilities.
- How big is the lot at 1090 Hatcher Rd?The lot at 1090 Hatcher Rd in Moss, TN is about 66.5 acres.
- Does 1090 Hatcher Rd have parking?Yes, 1090 Hatcher Rd in Moss, TN has on-site parking.
1090 Hatcher Rd, Moss, TN 38575 is a 3 bedroom, 4 bathroom, 3,649 sqft single-family home built in 2022. This property is currently available for sale and was listed by RealTracs MLS as distributed by MLS GRID on Sep 25, 2026. The MLS # for this home is MLS# 3599126.