


109 Pinecrest Dr
Pawtucket, RI 02861
Pine Crest 4 Beds
 2.5 Baths
 2,666 sqft
$485,000
Last Sold: Jun 30, 2026
2% over list $474K
$182/sqft
$485,000
Last Sold: Jun 30, 2026
2% over list $474K
$182/sqft
4 Beds
2.5 Baths
2,666 sqft
Local Information
- Map ViewExplore the area around 109 Pinecrest Dr.

- Schools1 Preschool School1 Elementary School1 Middle School1 High School

- Shop & Eat

-- mins to
Home Highlights

Property Type
Single-Family Home

Year Built
1960
Living Area
2,666 sqft

Price/Sqft
$182/sqft

Parking
1 Car Garage
About this House
Spacious 4-bedroom, 2.5-bath Traditional-style home with in-law potential, located in the highly desirable Pinecrest neighborhood—less than a mile from I-95 and conveniently close to the train station on Newport Ave. Enter through the front door into a bright living room featuring a fireplace and a large picture window that fills the space with natural light. Your 1st level offers an open-concept kitchen and large dining area, along with a convenient half bath and laundry area. The first floor also includes a possible in-law setup complete with a bedroom, full bath, and its own possible kitchenette/living space—ideal for extended family or guests. Upstairs, you’ll find three good-sized bedrooms, full bath, and an additional sitting area with sliding doors leading to a balcony. Your balcony overlooks a spacious backyard, perfect for entertaining, featuring a patio, fire pit, and scenic river views.Additional highlights include a breezeway connecting a one-car garage. The lower-level offers a blank canvas—ideal for finishing as a home gym, workshop, or additional living space.
109 Pinecrest Dr, Pawtucket, RI 02861 is a 4 bedroom, 3 bathroom, 2,666 sqft single-family home in Pine Crest, built in 1960. It last sold for $485,000 on Jun 30, 2026 (2% above the $474,000 asking price). It is currently off market. The Trulia Estimate is $485,400, with a rent estimate of $3,337/month.
Home Details for 109 Pinecrest Dr

|
|---|
Interior Details Basement: Full,Interior Entry,Partially FinishedNumber of Rooms: 11Types of Rooms: Bathroom, Dining Room, Family Room, Kitchen, Laundry Area, Living Room, Recreation Room |
Beds & Baths Number of Bedrooms: 4Number of Bathrooms: 3Number of Bathrooms (full): 2Number of Bathrooms (half): 1 |
Dimensions and Layout Living Area: 2666 Square Feet |
Appliances & Utilities Appliances: Gas Water Heater, Dishwasher, Oven/Range, RefrigeratorDishwasherRefrigerator |
Heating & Cooling Heating: Natural Gas,Forced Air,Gas ConnectedNo CoolingAir Conditioning: NoneHas HeatingHeating Fuel: Natural Gas |
Fireplace & Spa Number of Fireplaces: 1Fireplace: BrickHas a Fireplace |
Gas & Electric Electric: 200+ Amp Service, Circuit Breakers |
Windows, Doors, Floors & Walls Flooring: Ceramic Tile, Hardwood, Laminate, Carpet |
Levels, Entrance, & Accessibility Number of Stories: 2Floors: Ceramic Tile, Hardwood, Laminate, Carpet |
View Has a ViewView: Water |

|
|---|
Exterior Home Features Patio / Porch: PatioExterior: BalconyFoundation: Concrete Perimeter |
Parking & Garage Number of Garage Spaces: 1Number of Covered Spaces: 1No CarportHas a GarageHas an Attached GarageHas Open ParkingParking Spaces: 5Parking: Attached,Driveway |
Pool Pool: Above Ground |
Frontage WaterfrontWaterfront: Waterfront, RiverOn Waterfront |
Water & Sewer Sewer: Public Sewer |
Finished Area Finished Area (above surface): 2166 Square FeetFinished Area (below surface): 500 Square Feet |

|
|---|
Year Built Year Built: 1960 |
Property Type / Style Property Type: ResidentialProperty Subtype: Single Family ResidenceArchitecture: Colonial |
Building Construction Materials: Brick, ClapboardNot a New Construction |
Property Information Included in Sale: Not considered a formal 'in-law' situation with the city. However, sewer bill is set for 2-units (in-law), per the town. Buyer/buyer agent to confirm in-law potential. Washer & dryer negotiable. Buyer/buyer agent to confirm all measurements & living area/sqft and perform all due diligence. DepositLink strongly suggested for all deposits (see attached office escrow policy). |

|
|---|
Price List Price: $474,000Price Per Sqft: $182/sqft |

|
|---|
MLS Status: Sold |


|
|---|
Direction & Address City: PawtucketCommunity: Pinecrest |

|
|---|
Building Area Building Area: 2166 Square Feet |

|
|---|
Not Senior Community |

|
|---|
No HOA |

|
|---|
Lot Area: 9260.856 sqft |

|
|---|
Special Conditions: Conventional/Market Value |

|
|---|
BasementMls Number: 1406646Water ViewWater View: WaterAbove Grade Unfinished Area: 2166 |
Last check for updates: 39 minutes ago
Listed by Fatima Deziel, (401) 258-1705
Premeer Real Estate
Bought with: The SoldWithSoko Team, (401) 523-9483, HERE Realty
Source: StateWide MLS RI, MLS#1406646
Price History for 109 Pinecrest Dr
| Date | Price | Event | Source |
|---|---|---|---|
| 06/30/2026 | $485,000 | Sold | StateWide MLS RI #1406646 |
| 05/09/2026 | $474,000 | Pending | StateWide MLS RI #1406646 |
| 04/29/2026 | $474,000 | PriceChange | StateWide MLS RI #1406646 |
| 04/01/2026 | $495,000 | Listed For Sale | StateWide MLS RI #1406646 |
| 06/22/2017 | $260,000 | Sold | StateWide MLS RI #1157545 |
| 05/10/2017 | $269,900 | Pending | Agent Provided |
| 05/04/2017 | $269,900 | Listed For Sale | Agent Provided |
| 06/30/2005 | $330,000 | Sold | N/A |
Market trends in Pawtucket
Last updated June 2026
Avg. sale price
$407K
$11.33KMoM
Sale-to-List Price
101.8%
0.7%MoM
Price per sq ft
$269
$17MoM
Available listings
97
17MoM

- Results are loading
Property Tax and Assessment
| Year | 2025 |
|---|---|
| Tax | $5,456 |
| Assessment | $442,100 |
Home facts updated by county records
Comparable Sales for 109 Pinecrest Dr
Address | Distance | Property Type | Sold Price | Sold Date | Bed | Bath | Sqft |
|---|---|---|---|---|---|---|---|
0.08 | Single-Family Home | $552,500 | 02/18/26 | 3 | 3 | 2,612 | |
0.29 | Single-Family Home | $495,000 | 06/30/26 | 4 | 1.5 | 3,100 | |
0.20 | Single-Family Home | $470,000 | 12/12/25 | 3 | 2 | 2,033 | |
0.16 | Single-Family Home | $483,000 | 08/12/25 | 3 | 2 | 1,632 | |
0.12 | Single-Family Home | $445,000 | 08/15/25 | 3 | 1 | 1,288 | |
0.18 | Single-Family Home | $400,000 | 12/30/25 | 2 | 1.5 | 2,064 | |
0.21 | Single-Family Home | $425,000 | 04/20/26 | 4 | 1.5 | 1,140 | |
0.40 | Single-Family Home | $445,000 | 06/12/26 | 3 | 2 | 1,647 | |
0.51 | Single-Family Home | $475,000 | 04/29/26 | 4 | 1.5 | 1,896 |
Nearby homes
Get a sense of prices in the area by checking nearby homes. SOLDFEB 18, 2026CENTURY 21 Stachurski Agency
 OFF MARKETColdwell Banker Coastal Homes
 OFF MARKETC-21 Butterman & Kryston


Assigned Schools
These are the assigned schools for 109 Pinecrest Dr.
- Flora S. Curtis School
- PK-5
- Public
- 405 Students
5/10GreatSchools RatingParent Rating AverageMy son has attended this school for the last 4 years. The school is obviously not getting funding like some other Pawtucket schools and it shows. When asked about it they say all of their funding is going to the Special Education department, and the rest of the students are forgotten about. The main door drop off is chaos- I've seen car accidents and parent fights on numerous occasions- insanity. The school does nothing to improve any of the issues. The school lunch is crap and never served at healthy temperatures- the alternate option is usually not what is posted on the menu. There's a fifth-grade class that hasn't had a teacher all year- teachers on leave- they have short-term subs fill in and kids sitting in on lower grade classes- again being forgotten about and left behind- but they will pass and struggle even more next year in middle school because of the negligence of the elementary school. Better off having your kids go to Potter Burns or even home-schooled.Parent Review1y ago - Lyman B. Goff Middle School
- 6-8
- Public
- 685 Students
5/10GreatSchools RatingParent Rating AverageIn my opinion, Lyman B. Goff Middle School does not always treat students fairly. Many students feel that some situations are handled differently depending on who is involved. This can make students feel frustrated and unheard when they believe their side of the story is not being considered.Another issue is that some students believe punishments can be inconsistent. Two students may break the same rule, but one may receive a harsher consequence than the other. When students notice this happening, it can create a feeling that the school is biased and does not treat everyone equally.Some boys at the school feel that they are judged more harshly than girls in certain situations. Whether this is intentional or not, it can make students feel that they are not being treated fairly. Schools should work to ensure that all students, regardless of gender, are held to the same standards and expectations.Students also sometimes feel that their concerns are not taken seriously when they report problems. A school should be a place where students feel comfortable speaking up and know that adults will listen. When communication breaks down, trust between students and staff can suffer Overall, some students believe that Goff Middle School could improve by treating students more consistently, listening to student concerns, and making sure everyone is treated equally. A positive school environment is built on fairness, respect, and trust. When students feel respected and heard, they are more likely to succeed both academically and socially.Student Review1mo ago - William E. Tolman High School
- 9-12
- Public
- 1122 Students
2/10GreatSchools RatingParent Rating AverageAs a student from Tolman High School, I can say from experience that if it wasn't for attending this high school I wouldn't be who I am today. Because of Tolman, I got to network and meet leaders in Rhode Island Criminal Justice System. Tolman gave me an internship in which I could of never imagined would make an ever lasting connection. Now I am in my Junior year of College studying law and proceeding to go to Law School after I graduate. Tolman is a very diverse school, and because of that I learned to communicate and work with other people of different races. Of course like many know, Tolman does have bad apples and people who don't care about their education. However, in my years at Tolman, every teacher motivated me and pushed me to my limits. The portfolio gave me a way to display my hardwork but also it prepared me for the workforce. I know that some students that graduated in 2010 with me can say the same. I have been asked to go back to Tolman and speak to the students about my experience and what doors it opened up for me. If any one does have any questions, email me. I'll tell you the truth.Student Review13y ago  Check out schools near 109 Pinecrest Dr.
Neighborhood Overview

Neighborhood stats provided by third party data sources.
What Locals Say about Pine Crest
At least 181 Trulia users voted on each feature.

88 % Say there are sidewalks

81 % Say it's dog friendly

80 % Say car is needed

79 % Say yards are well-kept

74 % Say it's walkable to grocery stores

70 % Say parking is easy

67 % Say it's walkable to restaurants

67 % Say streets are well-lit

67 % Say kids play outside

66 % Say people would walk alone at night

65 % Say there's holiday spirit

54 % Say it's quiet

48 % Say they plan to stay for at least 5 years

46 % Say neighbors are friendly

31 % Say there's wildlife

22 % Say there are community events
Sourced by Trulia users. Learn more about our methodology.
LGBTQ Local Legal Protections
LGBTQ Local Legal Protections



Apartments for Rent
 PET FRIENDLY
 NEW - 1 DAY AGOPET FRIENDLY$1,985 - $2,920/mo1-3 bd1-2 baAmerican Wire Residential Lofts | 413 Central Ave,
Pawtucket, RI 02861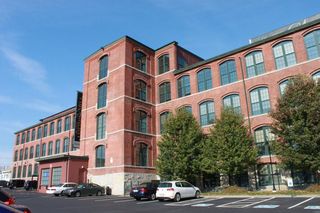 PET FRIENDLY
 PET FRIENDLY
 PET FRIENDLY
 PET FRIENDLY
 APPLY INSTANTLYPET FRIENDLY
 APPLY INSTANTLY
 APPLY INSTANTLY
 APPLY INSTANTLY
 APPLY INSTANTLYPET FRIENDLY
 APPLY INSTANTLY
 APPLY INSTANTLYPET FRIENDLY
 APPLY INSTANTLYPET FRIENDLY
 APPLY INSTANTLY
 See more homes for rent inPawtucket
Explore by feature - Pet Friendly
- PET FRIENDLY
- NEW - 1 DAY AGOSPECIAL OFFERPET FRIENDLY$1,985 - $2,920/mo1-3 bd1-2 baAmerican Wire Residential Lofts | 413 Central Ave,
Pawtucket, RI 02861 - PET FRIENDLY
 SPECIAL OFFERPET FRIENDLY
 SPECIAL OFFERPET FRIENDLY
- SPECIAL OFFERPET FRIENDLY
- PET FRIENDLY
- PET FRIENDLY
 APPLY INSTANTLYPET FRIENDLYFURNISHED
- APPLY INSTANTLYPET FRIENDLY
Explore by feature - Garage
- NEW - 1 DAY AGOSPECIAL OFFERPET FRIENDLY$1,985 - $2,920/mo1-3 bd1-2 baAmerican Wire Residential Lofts | 413 Central Ave,
Pawtucket, RI 02861  PET FRIENDLY
 APPLY INSTANTLY
 APPLY INSTANTLY
 APPLY INSTANTLY
 APPLY INSTANTLYPET FRIENDLY
 APPLY INSTANTLYPET FRIENDLY
 APPLY INSTANTLY
 APPLY INSTANTLYPET FRIENDLY
 APPLY INSTANTLY
Explore by feature - Air Conditioning
- PET FRIENDLY
- NEW - 1 DAY AGOSPECIAL OFFERPET FRIENDLY$1,985 - $2,920/mo1-3 bd1-2 baAmerican Wire Residential Lofts | 413 Central Ave,
Pawtucket, RI 02861 - SPECIAL OFFERPET FRIENDLY
- SPECIAL OFFERPET FRIENDLY
- SPECIAL OFFERPET FRIENDLY
- PET FRIENDLY
- APPLY INSTANTLYPET FRIENDLYFURNISHED
- APPLY INSTANTLY
 APPLY INSTANTLYPET FRIENDLY
 APPLY INSTANTLY
Explore by feature - Washer/dryer
- NEW - 1 DAY AGOSPECIAL OFFERPET FRIENDLY$1,985 - $2,920/mo1-3 bd1-2 baAmerican Wire Residential Lofts | 413 Central Ave,
Pawtucket, RI 02861 - SPECIAL OFFERPET FRIENDLY
- SPECIAL OFFERPET FRIENDLY
- SPECIAL OFFERPET FRIENDLY
- PET FRIENDLY
- APPLY INSTANTLYPET FRIENDLYFURNISHED
- APPLY INSTANTLY

- PET FRIENDLY
 APPLY INSTANTLY
Explore by feature - Outdoor Space
 NEW - 2 DAYS AGOAPPLY INSTANTLY
- APPLY INSTANTLY
 NEW - 1 DAY AGOAPPLY INSTANTLYPET FRIENDLY
 APPLY INSTANTLY
 APPLY INSTANTLY
 APPLY INSTANTLY
 APPLY INSTANTLY
 APPLY INSTANTLY
 APPLY INSTANTLY
 APPLY INSTANTLY
Homes for sale near 109 Pinecrest Dr
 NEW CONSTRUCTIONRealty Quest Group Inc
- NEW CONSTRUCTIONRealty Quest Group Inc
- NEW CONSTRUCTIONRealty Quest Group Inc
 Edward Stachurski, Century 21 Stachurski Agency
 NEWOPEN SUN, 11-12:30PMWilliam Raveis Inspire
 See more homes for sale inPawtucket

Off Market Homes Near 109 Pinecrest Dr
 SOLDJUL 23, 2026Linda Cobb, RE/MAX Real Estate Center
 SOLDJUL 22, 2026BHHS Commonwealth Real Estate
- See more homes for sale inPawtucket


IDX information is provided exclusively for personal, non-commercial use, and may not be used for any purpose other than to identify prospective properties consumers may be interested in purchasing. Information is deemed reliable but not guaranteed.
Copyright © 2026 State-Wide MLS, Inc. All rights reserved.