


$5,300,000
 4 Beds
 3.5 Baths
 5,600 sqft (on 0.87 acres)
109 Mountain Mint Way, Sunset, SC 29685
Est. Mortgage $30,515/mo*
Get Pre-QualifiedHome Highlights

Single-Family Home

0.87 acre lot

$946/sqft

3 Car Garage
Local Information
- Map ViewExplore the area around 109 Mountain Mint Way.

- Schools1 Preschool School1 Elementary School1 Middle School1 High School

- Shop & Eat

-- mins to
About this House
What's unique:Modern finishesStunning mountain-lake settingHuge recreation roomUnfinished wine cellarWalk-in closetsWolf and sub-zero appliances
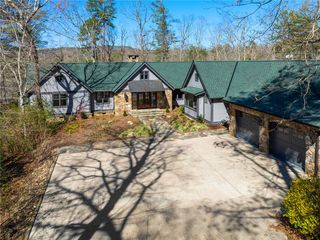
Come discover this inspiring, new custom luxury home that seamlessly blends a stunning mountain-lake setting with modern finishes, high-end amenities, and thoughtfully designed spaces for entertaining and relaxation.The unique floor plan prioritizes luxury, functionality, and contemporary details while showcasing the lot’s incredible natural beauty. The home offers 3 stunning kitchens, 2 great rooms,4 bedrooms, 3 full bathrooms, 1 half bath, an office, an oversized heated and cooled 3-car garage, and a spacious 38x24 recreational room complete with a dog bath—ideal for a variety of relaxation or entertainment uses. Enter through the foyer into an expansive great room centered around a cozy fireplace and framed by breathtaking views of the lake and surrounding trees. Adjacent is a spacious dining room that flows into the designer chef’s kitchen, featuring beautiful quartz counters, a large functional island overlooking the dining area and great room, Wolf and Sub-Zero appliances, and expansive windows that flood the space with natural light and outdoor views. A well-appointed prep kitchen sits behind the main kitchen, offering abundant storage, a sink, dishwasher, and designer cabinetry. Just beyond is an outdoor screened kitchen and grilling area anchored by a cozy fireplace with serene lake views.The private primary suite, located at the right rear of the home, overlooks the lake and trees. It includes a private outdoor deck, walk-in closets, and a luxurious bathroom with glistening floors, a large shower, soaker tub, and elegant modern vanities.Take the stairs or elevator downstairs to discover another spacious great room with a cozy fireplace, a full gourmet kitchen, an unfinished wine cellar, a second primary bedroom retreat, two additional bedrooms and baths, outdoor patio spaces with lake views, a huge recreation room, and a large storage room. ****What makes this home uniquely special? New construction with modern luxury finishes and durable materials including fiber cement and stone siding, Pella windows and doors, and a stylish Vermont slate roof. Beautiful contemporary kitchens and baths, an elevator connecting the floors, a short paved golf-cart path from the oversized heated/cooled garage directly to the deep-water dock and tranquil lakeside sitting area, plus a short walking path from the home to the dock. The private lot is serenely beautiful, with the golf course and clubhouse just a short golf-cart ride away. Located in one of Lake Keowee’s premier gated communities—The Cliffs at Keowee Vineyards—with 24/7 security. The versatile 38x24 flex/recreation room is perfect for a theater, game room, or gym. The thoughtfully designed floor plan maximizes relaxation, enjoyment, and entertaining, offering an exceptional lake lifestyle in a secure, amenity-rich community. *Current owner does not have a Cliffs Seven Club Membership providing access to all Cliffs Community amenities but the next owner can apply for a possible Club Membership.
Last check for updates: about 11 hours ago
Listing courtesy of Jonathan Kostyra, (864) 525-0736
Carolina Realty Associates
Source: Greater Greenville AOR, MLS#1608500
Also Listed on My State MLS.
Home Details for 109 Mountain Mint Way

|
|---|
Interior Details Basement: Partially Finished,Walk-Out AccessNumber of Rooms: 10Types of Rooms: Master Bedroom, Bedroom 2, Bedroom 3, Bedroom 4, Master Bathroom, Dining Room, Family Room, Kitchen, Living Room, Bonus Room |
Beds & Baths Number of Bedrooms: 4Main Level Bedrooms: 1Number of Bathrooms: 4Number of Bathrooms (full): 3Number of Bathrooms (half): 1Number of Bathrooms (main level): 1 |
Dimensions and Layout Living Area: 5600 Square Feet |
Appliances & Utilities Utilities: Underground UtilitiesAppliances: Gas Cooktop, Dishwasher, Refrigerator, Gas Water HeaterDishwasherLaundry: 1st Floor,2nd Floor,Laundry RoomRefrigerator |
Heating & Cooling Heating: Electric,Forced AirHas CoolingAir Conditioning: Central AirHas HeatingHeating Fuel: Electric |
Fireplace & Spa Number of Fireplaces: 4Fireplace: Gas LogHas a Fireplace |
Windows, Doors, Floors & Walls Flooring: Ceramic Tile, Luxury Vinyl |
Levels, Entrance, & Accessibility Stories: 2Levels: TwoElevatorFloors: Ceramic Tile, Luxury Vinyl |
View Has a ViewView: Water |

|
|---|
Exterior Home Features Roof: SlatePatio / Porch: Deck, Patio, Enclosed, Front Porch, Rear PorchExterior: Outdoor Fireplace, Outdoor Kitchen, Elevator, Outdoor Grill, DockFoundation: Basement |
Parking & Garage Number of Garage Spaces: 3Number of Covered Spaces: 3Has a GarageHas an Attached GarageHas Open ParkingParking Spaces: 3Parking: Attached,Paved |
Frontage WaterfrontWaterfront: Waterfront, Lake, Water AccessOn Waterfront |
Water & Sewer Sewer: Septic Tank |

|
|---|
Days on Market: 10 |

|
|---|
Property Type / Style Property Type: ResidentialProperty Subtype: Single Family Residence, ResidentialArchitecture: Contemporary,Traditional,Craftsman |
Building Construction Materials: ConcreteIs a New Construction |
Property Information Condition: New ConstructionParcel Number: 412300928867 |

|
|---|
Price List Price: $5,300,000Price Per Sqft: $946 |

|
|---|
MLS Status: Active |

|
|---|

|
|---|
Direction & Address City: SunsetCommunity: The Cliffs at Keowee Vineyards |
School Information Elementary School: HagoodJr High / Middle School: PickensHigh School: Pickens |

|
|---|
Listing Agent Listing ID: 1608500 |

|
|---|
Community rooms Fitness Center |

|
|---|
Community Features: Clubhouse, Common Areas, Fitness Center, Gated, Golf, Recreational Path, Security Guard, Tennis Court(s), Walking Trails |

|
|---|
HOA Fee Includes: SecurityNo HOA |

|
|---|
Lot Area: 0.87 acres |

|
|---|
BasementMls Number: 1608500Living Area Range: 5600-5799Living Area Range Units: Square FeetWater ViewWater View: Water |

|
|---|
ClubhouseCommon AreasGatedGolfRecreational PathSecurity GuardTennis Court(s)Walking Trails |
Price and Tax history
| Date | Event | Price |
|---|---|---|
Nov 4, 2026 Source: Greater Greenville AOR #1608500 | Listed For Sale | $5,300,000 |
Nov 1, 2022 Source: WUMLS #20255495 | Sold | $725,000 |
Nov 1, 2022 Source: GAMLS #20075047 | Pending | $749,900 |
Sep 24, 2022 Source: WUMLS #20255495 | Contingent | $749,900 |
Sep 22, 2022 Source: WUMLS #20255495 | Listed For Sale | $749,900 |
May 12, 2021 Source: WUMLS #20235539 | Sold | $485,000 |
Apr 26, 2021 Source: WUMLS #20235539 | Pending | $494,400 |
Apr 11, 2021 Source: WUMLS #20235539 | Contingent | $494,400 |
Jan 20, 2021 Source: WUMLS #20235539 | Listed For Sale | $494,400 |
| Year | Property tax | Tax assessment |
|---|---|---|
| 2025 | $9,767 | $725,000 |
Home facts updated by county records
Around this home
What Locals Say about Sunset
At least 4 Trulia users voted on each feature.

100 % Say parking is easy

100 % Say there's wildlife

100 % Say car is needed

83 % Say it's quiet

83 % Say yards are well-kept

82 % Say neighbors are friendly

80 % Say people would walk alone at night

60 % Say it's dog friendly

60 % Say there's holiday spirit

14 % Say there are community events
Sourced by Trulia users. Learn more about our methodology.
Market trends in Sunset
Last updated October 2026
Avg. sale price
—
Sale-to-List Price
—
Price per sq ft
—
Available listings
63
5MoM
Sourced by Trulia Market Trends
Home Value
Learn more about this home's value by checking out the value of nearby homes and how much similar homes have sold for.
Comparable sales
These are recently sold homes that have a similar location or other similar features to this home, like bedrooms, bathrooms, and square footage. Get a sense of the expected prices in the area by viewing these homes.Address | Distance | Property Type | Sold Price | Sold Date | Bed | Bath | Sqft |
|---|---|---|---|---|---|---|---|
0.30 | Single-Family Home | $3,450,000 | 03/18/26 | 5 | 4.5 | 4,444 | |
0.47 | Single-Family Home | $2,195,000 | 03/27/26 | 4 | 5.5 | 4,617 | |
0.67 | Single-Family Home | $1,850,000 | 04/02/26 | 5 | 4 | 3,877 | |
0.81 | Single-Family Home | $2,100,000 | 03/25/26 | 4 | 3.5 | 4,662 | |
0.86 | Single-Family Home | $905,000 | 07/16/26 | 3 | 2.5 | 3,237 | |
0.60 | Single-Family Home | $3,925,000 | 11/10/26 | 5 | 6.5 | 5,339 | |
0.88 | Single-Family Home | $2,100,000 | 09/24/26 | 4 | 3.5 | 4,000 | |
0.86 | Single-Family Home | $1,975,000 | 08/07/26 | 6 | 5 | 4,250 |
Nearby home prices
Get a sense of expected prices in the area by checking the value of nearby homes.Address | Distance | Price | Bed | Bath | Sqft | Status |
|---|---|---|---|---|---|---|
0.04 | - | 4 | - | 2,105 | Off Market | |
0.04 | - | - | - | - | Off Market | |
0.05 | $2,838,800 | 4 | 4 | 2,157 | Off Market | |
0.05 | $2,932,100 | 5 | 5 | 2,949 | Off Market | |
0.05 | $2,353,800 | 4 | 4 | 4,000 | Off Market | |
0.06 | $1,614,300 | 3 | 3.5 | 3,074 | Off Market | |
0.06 | $2,060,400 | 3 | 3.5 | 3,074 | Off Market | |
0.07 | $2,149,700 | 4 | 4 | 4,400 | Off Market | |
0.07 | - | - | - | - | Off Market | |
0.07 | $2,080,800 | 4 | 4 | - | Off Market | |
0.07 | $4,626,100 | 4 | 5 | 3,482 | Off Market | |
0.07 | - | - | - | - | Off Market | |
0.07 | - | - | - | - | Off Market | |
0.07 | $2,014,600 | 5 | 5.5 | 5,498 | Off Market | |
0.08 | $2,725,300 | 4 | 4.5 | 4,000 | Off Market | |
0.08 | $1,780,100 | 4 | 4.5 | - | Off Market | |
0.08 | $625,000 | - | - | - | Recently Sold | |
0.08 | - | - | - | - | Off Market | |
0.08 | - | - | - | - | Off Market | |
0.08 | $3,275,000 | 5 | 5.5 | 5,400 | Off Market |
LGBTQ Local Legal Protections
LGBTQ Local Legal Protections


Jonathan Kostyra, Carolina Realty Associates
Agent Phone: (864) 525-0736
IDX information is provided exclusively for personal, non-commercial use, and may not be used for any purpose other than to identify prospective properties consumers may be interested in purchasing. Information is deemed reliable but not guaranteed.
Similar Homes You May Like
 1.02 ACRESGreg Coutu, Howard Hanna Allen Tate - Lake
 NEW CONSTRUCTION1.24 ACRESZack Thomas, Cliffs Realty Sales SC, LLC (Six Mile)
 NEW CONSTRUCTION1.14 ACRESEmily Slabaugh, Coldwell Banker Caine/Williams
 1.09 ACRESScott Reid, Cliffs Realty Sales SC, LLC (Six Mile)
 1.09 ACRESJustin Winter, Justin Winter & Assoc
 NEW CONSTRUCTION1.1 ACRESKim Meyer, Smith Spencer Real Estate
 25.94 ACRESRoy Costner, Relan Capital, LLC
 0.69 ACRESLisa Vogel, Herlong Sotheby's International Realty - Lake Keow
 0.67 ACRESAndrea Franklin, Home Link Realty
 1.02 ACRESGregory Coutu, Howard Hanna Allen Tate - Lake Keowee Seneca
 10.56 ACRESJustin Winter, Justin Winter & Assoc
 1.04 ACRESKimberly Crain, Herlong Sotheby's International
 1.76 ACRESPaige Quattlebaum, Keller Williams DRIVE
 5.5 ACRESMelanie Fink, Howard Hanna Allen Tate - Melanie Fink & Assoc
 0.89 ACRESJustin Winter, Justin Winter & Assoc
 2.24 ACRESTrip Agerton, Justin Winter & Assoc
 3.06 ACRESAlicia Avila, Coldwell Banker Caine/Williams
 NEW CONSTRUCTION1.82 ACRESColdwell Banker Advantage
 2.29 ACRESDanny Sylvester, Herlong Sotheby's International Realty - Lake Keow
 1.06 ACRESLake Toxaway Co.
 NEW CONSTRUCTION0.46 ACRESPremier Sotheby’s International Realty
 2.24 ACRESSara Andersen, Justin Winter & Assoc - Mid Lake
 4.12 ACRESAC Rodwell, Coldwell Banker Caine/Williams
 0.87 ACRESDanny Sylvester, Herlong Sotheby's International Realty - Lake Keow
 2.22 ACRESTrip Agerton, Justin Winter & Assoc
 Lisa Vogel, Herlong Sotheby's International Realty - Lake Keow
 1.12 ACRESJames Fuqua, Coldwell Banker Caine/Williams
 40 ACRESJW Martin Real Estate LLC
 1.01 ACRESLake Toxaway Co.
 1.01 ACRESTrip Agerton, Justin Winter & Assoc
 1.31 ACRESAndrea Owens-Meadows, Justin Winter & Assoc - Mid Lake
 NEW - 1 DAY AGO33.12 ACRESShaun Murphy, Southern Associates
 62.8 ACRESHoward Hanna Beverly-Hanks Brevard South
 0.96 ACRESRobert Dalton, Lake Keowee Real Estate
 NEW CONSTRUCTION10.75 ACRESLake Toxaway Co.
 NEW CONSTRUCTION0.51 ACRESPremier Sotheby’s International Realty
 See more homes for sale inSunset


New Listings near 109 Mountain Mint Way
 NEW - 1 DAY AGO1.12 ACRESJustin Winter, Justin Winter & Assoc
- 1.04 ACRESKimberly Crain, Herlong Sotheby's International
 1.66 ACRESDavid Hurst, Coldwell Banker Caine/Williams
 1.09 ACRESDavid Hurst, Coldwell Banker Caine/Williams
 0.72 ACRESJustin Winter, Justin Winter & Assoc
- NEW CONSTRUCTION1.1 ACRESKim Meyer, Smith Spencer Real Estate
 1.19 ACRESJustin Winter, Justin Winter & Assoc
- 0.69 ACRESLisa Vogel, Herlong Sotheby's International Realty - Lake Keow
- 10.56 ACRESJustin Winter, Justin Winter & Assoc
 1.58 ACRESLisa Vogel, Herlong Sotheby's International Realty - Lake Keow
- 2.24 ACRESSara Andersen, Justin Winter & Assoc - Mid Lake
- 2.29 ACRESDanny Sylvester, Herlong Sotheby's International Realty - Lake Keow
- 0.89 ACRESJustin Winter, Justin Winter & Assoc
- See more homes for sale inSunset

Frequently asked questions about 109 Mountain Mint Way
- What is the estimated monthly payment for 109 Mountain Mint Way?Based on a $5,300,000 list price with 20% down at today's rates, the estimated monthly payment for 109 Mountain Mint Way in Sunset, SC is approximately $31,588 (about $29,481 principal & interest, $2,032 property taxes, and $75 homeowner's insurance). This is an estimate. Actual payment depends on your loan terms.
- What are the closest schools to 109 Mountain Mint Way?The closest schools to 109 Mountain Mint Way in Sunset, SC are Hagood Elementary School (Pre-K, rated 8/10), Pickens High School (rated 6/10), Pickens Middle School (rated 6/10).
- Does 109 Mountain Mint Way have air conditioning?Yes, 109 Mountain Mint Way in Sunset, SC has air conditioning.
- Does 109 Mountain Mint Way have laundry facilities?Yes, 109 Mountain Mint Way in Sunset, SC has laundry facilities.
- How big is the lot at 109 Mountain Mint Way?The lot at 109 Mountain Mint Way in Sunset, SC is about 0.87 acres (37,897 sq ft).
- Does 109 Mountain Mint Way have a garage?Yes, 109 Mountain Mint Way in Sunset, SC has an attached garage.
109 Mountain Mint Way, Sunset, SC 29685 is a 4 bedroom, 4 bathroom, 5,600 sqft single-family home. This property is currently available for sale and was listed by Greater Greenville AOR on Nov 4, 2026. The MLS # for this home is MLS# 1608500.