


$429,500
 3 Beds
 1 Bath
 1,880 sqft (on 0.40 acres)
109 Lambs Rd, Sewell, NJ 08080
Est. Refi. Payment $3,133/mo*
Refinance Your HomeCurrently Off Market - Sold Dec 12, 2025 for $410,000 (3% above list price)
Home Value
Trulia Estimate
$430KSince last month
Increased$2K (+0.5%)Since last year
Increased$104K (+31.8%)Since last sale
Increased$20K (+4.9%)Learn more about this home's value by checking out its Trulia Estimate, the value of nearby homes, and how much similar homes have sold for.
Trulia Estimate
The of this home's value increased by +176% in the last 10 years
| Month | Estimated value |
|---|---|
2026 | |
| September 2026 | $430K |
| August 2026 | $428K |
| July 2026 | $422K |
| June 2026 | $418K |
| May 2026 | $421K |
| March 2026 | $419K |
| February 2026 | $420K |
| January 2026 | $414K |
2025 | |
2024 | |
2023 | |
2022 | |
2021 | |
2020 | |
2019 | |
2018 | |
2017 | |
2016 | |
Comparable sales
These are recently sold homes that have a similar location or other similar features to this home, like bedrooms, bathrooms, and square footage. Get a sense of the expected prices in the area by viewing these homes.Address | Distance | Property Type | Sold Price | Sold Date | Bed | Bath | Sqft |
|---|---|---|---|---|---|---|---|
0.21 | Single-Family Home | $452,000 | 07/30/26 | 3 | 2 | 1,634 | |
0.30 | Single-Family Home | $415,000 | 08/03/26 | 4 | 1.5 | 1,900 | |
0.26 | Single-Family Home | $717,000 | 09/01/26 | 4 | 2.5 | 3,000 | |
0.50 | Single-Family Home | $480,000 | 09/01/26 | 2 | 2 | 1,620 | |
0.39 | Single-Family Home | $700,000 | 05/28/26 | 3 | 2.5 | 2,336 | |
0.60 | Single-Family Home | $540,000 | 09/03/26 | 4 | 2.5 | 2,582 | |
0.70 | Single-Family Home | $322,500 | 06/25/26 | 2 | 2 | 1,098 | |
0.62 | Single-Family Home | $410,000 | 08/19/26 | 2 | 2 | 2,045 |
Nearby home prices
Get a sense of expected prices in the area by checking the value of nearby homes.Address | Distance | Price | Bed | Bath | Sqft | Status |
|---|---|---|---|---|---|---|
0.12 | $299,995 | - | - | - | For Sale | |
0.10 | $410,000 | 3 | 2.5 | 1,734 | Recently Sold | |
0.10 | $462,400 | 3 | 2.5 | 1,960 | Off Market | |
0.11 | $436,700 | 3 | 2.5 | 1,974 | Off Market | |
0.12 | $384,999 | 3 | 2.5 | 1,960 | For Sale | |
0.12 | $425,000 | 3 | 2.5 | 1,960 | Recently Sold | |
0.14 | $451,100 | 4 | 2.5 | 1,974 | Off Market | |
0.14 | $422,900 | 3 | 2.5 | 1,720 | Off Market | |
0.14 | $384,700 | 3 | 2.5 | 1,720 | Off Market | |
0.15 | - | - | - | - | Off Market | |
0.14 | $388,200 | 3 | 2.5 | 1,734 | Off Market |
Local Information
- Map ViewExplore the area around 109 Lambs Rd.

- Schools1 Preschool School1 Elementary School1 Middle School1 High School

- Shop & Eat

-- mins to
Home Highlights

Single-Family Home

Built in 1958

0.4 acre lot

1,880 sqft

$218/sqft

1 Car Garage
About this House
What's unique:Electric fireplace insertHalf acre backyardRecessed lightingRec roomShiplap staircaseBilco doors
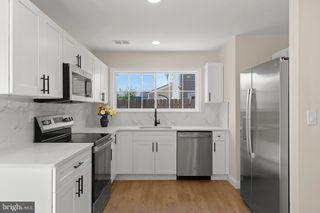
Fall In Love with this completely renovated rancher with taxes UNDER $6,000! As you arrive you are greeted by the beautiful brick facade, stunning landscaping, paver walkway, and extended driveway creating the cutest curb appeal. Enter in and be in awe of design appeal throughout. This home looks like a page out of a Restoration Hardware magazine with sleek finishes, modern flare, and classic charm. The refinished original hardwood floors and fresh neutral paint that flow throughout in this one of a kind open concept are one to be seen. Seller has removed the walls along the front of the house to create an open concept that flows from the living room to the kitchen as one grand living area! Kitchen is knocked out with 36" soft-close white shaker cabinets w/ crown molding, brand new stainless steel appliances, quartz countertops, tile backsplash, and recessed lighting! This open floor plan is an extremely rare find and allows the new owners creativity of design to take over! Living room is cozy and brightened by all of the windows and recessed lights. Down the hall you'll find the Main bathroom with vertical wood accent wall and private doors leading to its deck outback. Two additional bedrooms, both well in size are adjacent to the hallway full bath. The bathroom was just remodeled with tile floors and shower surround, custom glass door, and an elegant vanity. The breezeway has been fully finished and converted into a rec room. Heating and air flow into the room under the electric fireplace insert surrounded by beautifully accented by the tile wall. As you continue to the lower level the design appeal carries on with the wrought iron spinals and shiplap staircase. The cool dry basement has been fully finished with a rec room, dressing room, home office & laundry. The utilities are privately tucked away in closests and storage area. Access to the rear yard through the bilco doors also houses the sump pump w/ french drain. There are 2 sliding glass doors leading to 2 separate decks outback. The almost half acre backyard is a peaceful park-like setting with its luscious lawn, meticulously landscaped flower beds, and included shed! Additional upgrades include: extended driveway, 1 car automatic garage door opener, HVAC '22, Roof '19, HtWr Ht '25, owned Solar panels $218/mo, well water w/iron breaker, cheap taxes, and So Much More! Check this one out, you'll be glad you did!
109 Lambs Rd, Sewell, NJ 08080 is a 3 bedroom, 1 bathroom, 1,880 sqft single-family home built in 1958. It last sold for $410,000 on Dec 12, 2025 (3% above the $400,000 asking price). This property is not currently displayed as for sale or rent on Trulia. The Trulia Estimate is $429,500, with a rent estimate of $2,531/month.
Last check for updates: about 17 hours ago
Listed by Steven Kempton, (856) 287-7100
Real Broker, LLC
Bought with: Jeremiah F Kobelka, (609) 251-4888, Real Broker, LLC
Co-Buyer's Agent: Justin Birtola, (541) 815-4925, Real Broker, LLC
Source: Bright MLS, MLS#NJGL2065678
Home Details for 109 Lambs Rd

|
|---|
Interior Details Basement: FinishedNumber of Rooms: 7Types of Rooms: Primary Bedroom, Bedroom 1, Bedroom 2, Full Bath, Kitchen, Laundry, Living Room, Office, Other, Recreation Room, Storage Room |
Beds & Baths Number of Bedrooms: 3Main Level Bedrooms: 3Number of Bathrooms: 1Number of Bathrooms (full): 1Number of Bathrooms (main level): 1 |
Dimensions and Layout Living Area: 1880 Square Feet |
Appliances & Utilities Appliances: Stainless Steel Appliance(s), Refrigerator, Oven/Range - Gas, Microwave, Dishwasher, Washer, Dryer, Electric Water HeaterDishwasherDryerLaundry: In Basement,Laundry RoomMicrowaveRefrigeratorWasher |
Heating & Cooling Heating: Forced Air,Natural GasHas CoolingAir Conditioning: Central Air,ElectricHas HeatingHeating Fuel: Forced Air |
Fireplace & Spa Number of Fireplaces: 1Fireplace: ElectricHas a Fireplace |
Gas & Electric Electric: 200+ Amp Service |
Windows, Doors, Floors & Walls Flooring: Wood, Ceramic Tile |
Levels, Entrance, & Accessibility Stories: 1Levels: OneAccessibility: NoneFloors: Wood, Ceramic Tile |
View No View |

|
|---|
Exterior Home Features Roof: PitchedPatio / Porch: DeckOther Structures: Above Grade, Below GradeExterior: LightingFoundation: Concrete PerimeterNo Private Pool |
Parking & Garage Number of Garage Spaces: 1Number of Covered Spaces: 1Open Parking Spaces: 4No CarportHas a GarageHas an Attached GarageHas Open ParkingParking Spaces: 5Parking: Garage Faces Front,Garage Door Opener,Inside Entrance,Driveway,Attached |
Pool Pool: None |
Frontage Not on Waterfront |
Water & Sewer Sewer: Public Sewer |
Finished Area Finished Area (above surface): 1254 Square FeetFinished Area (below surface): 626 Square Feet |

|
|---|
Year Built Year Built: 1958 |
Property Type / Style Property Type: ResidentialProperty Subtype: Single Family ResidenceStructure Type: DetachedArchitecture: Ranch/Rambler |
Building Construction Materials: Aluminum Siding, BrickNot a New Construction |
Property Information Not Included in Sale: Play Set Out BackIncluded in Sale: Washer, Dryer, Refrigerator, Stove, DishwasherParcel Number: 180004700015 |

|
|---|
Price List Price: $400,000Price Per Sqft: $218/sqft |
Status Change & Dates Off Market Date: Fri Dec 12 2025Possession Timing: Close Of Escrow |

|
|---|
MLS Status: CLOSED |

|
|---|
Direction & Address City: SEWELLCommunity: None Available |
School Information Elementary School District: Washington Township Public SchoolsJr High / Middle School District: Washington Township Public SchoolsHigh School: Washington Twp. H.s.High School District: Washington Township Public Schools |

|
|---|
Building Area Building Area: 1980 Square Feet |

|
|---|
Not Senior Community |

|
|---|
No HOA |

|
|---|
Lot Area: 0.40 acres |

|
|---|
Special Conditions: Standard |

|
|---|
Contingencies: Attorney ReviewListing Agreement Type: Exclusive Right To SellListing Terms: Cash, Conventional, FHA, VA Loan |

|
|---|
Business Information Ownership: Fee Simple |

|
|---|
BasementMls Number: NJGL2065678Municipality: WASHINGTON TWPAbove Grade Unfinished Area: 1254 |
Price and Tax history
| Date | Event | Price |
|---|---|---|
Dec 12, 2025 Source: Bright MLS #NJGL2065678 | Sold | $410,000 |
Nov 6, 2025 Source: Bright MLS #NJGL2065678 | Pending | $400,000 |
Nov 3, 2025 Source: Bright MLS #NJGL2065678 | Contingent | $400,000 |
Oct 27, 2025 Source: Bright MLS #NJGL2065678 | Listed For Sale | $400,000 |
Dec 20, 2016 Source: N/A | Sold | $165,000 |
Sep 12, 2016 Source: Agent Provided | Listed For Sale | $159,000 |
Feb 29, 2016 Source: Agent Provided | ListingRemoved | $189,900 |
Oct 9, 2015 Source: Agent Provided | PriceChange | $189,900 Price decreased by 3% |
Aug 11, 2015 Source: Agent Provided | Listed For Sale | $195,000 |
Jul 17, 2002 Source: N/A | Sold | $109,500 |
Aug 18, 1994 Source: N/A | Sold | $89,000 |
| Year | Property tax | Tax assessment |
|---|---|---|
| 2025 | $5,657 | $160,900 |
Home facts updated by county records
Market trends in Sewell
Last updated August 2026
Avg. sale price
$407K
$31.9KMoM
Sale-to-List Price
101.3%
Price per sq ft
$229
$3MoM
Available listings
104
5MoM
Around this home
What Locals Say about Sewell
At least 185 Trulia users voted on each feature.

90 % Say car is needed

89 % Say it's dog friendly

89 % Say there's holiday spirit

88 % Say parking is easy

84 % Say yards are well-kept

81 % Say there are sidewalks

77 % Say people would walk alone at night

75 % Say it's quiet

73 % Say streets are well-lit

72 % Say kids play outside

63 % Say they plan to stay for at least 5 years

59 % Say neighbors are friendly

52 % Say there's wildlife

33 % Say there are community events

30 % Say it's walkable to restaurants

20 % Say it's walkable to grocery stores
Sourced by Trulia users. Learn more about our methodology.
LGBTQ Local Legal Protections
LGBTQ Local Legal Protections



The data relating to real estate for sale on this website appears in part through the BRIGHT Internet Data Exchange program, a voluntary cooperative exchange of property listing data between licensed real estate brokerage firms, and is provided by BRIGHT through a licensing agreement.
Listing information is from various brokers who participate in the Bright MLS IDX program and not all listings may be visible on the site. The property information being provided on or through the website is for the personal, non-commercial use of consumers and such information may not be used for any purpose other than to identify prospective properties consumers may be interested in purchasing.
Some properties which appear for sale on the website may no longer be available because they are for instance, under contract, sold or are no longer being offered for sale.
Property information displayed is deemed reliable but is not guaranteed.
Copyright 2026 Bright MLS, Inc. Click here for more information
Frequently asked questions about 109 Lambs Rd
- What is 109 Lambs Rd estimated to be worth?Trulia's estimated value for 109 Lambs Rd in Sewell, NJ is $429,500.
- What is the price history for 109 Lambs Rd?109 Lambs Rd in Sewell, NJ last sold for $410,000 in December 2025.
- Is Sewell a buyer's or seller's market?Sewell is currently a balanced market, based on recent for-sale activity.
- What's the median sale price in Sewell?The median sale price in Sewell is $407K. That is up $31.9K from the prior month.
- Does 109 Lambs Rd have air conditioning?Yes, 109 Lambs Rd in Sewell, NJ has air conditioning.
- Does 109 Lambs Rd have laundry facilities?Yes, 109 Lambs Rd in Sewell, NJ has in-unit laundry.
Explore by feature - Pet Friendly
 SPECIAL OFFERPET FRIENDLY
 APPLY INSTANTLYPET FRIENDLY
 PET FRIENDLY
 PET FRIENDLY
 PET FRIENDLY
 PET FRIENDLY
 OPEN SAT, 12-1PMPET FRIENDLY
 PET FRIENDLY
Explore by feature - Garage
 APPLY INSTANTLYPET FRIENDLY
 APPLY INSTANTLYPET FRIENDLY
- PET FRIENDLY

- PET FRIENDLY
Explore by feature - Air Conditioning
- SPECIAL OFFERPET FRIENDLY
- APPLY INSTANTLYPET FRIENDLY
- APPLY INSTANTLYPET FRIENDLY
 APPLY INSTANTLY
- APPLY INSTANTLYPET FRIENDLY
 APPLY INSTANTLY
- PET FRIENDLY

- PET FRIENDLY

Explore by feature - Pool
- SPECIAL OFFERPET FRIENDLY
- PET FRIENDLY

- PET FRIENDLY

Explore by feature - Washer/dryer
- SPECIAL OFFERPET FRIENDLY
- APPLY INSTANTLYPET FRIENDLY
- APPLY INSTANTLYPET FRIENDLY
- APPLY INSTANTLY
- APPLY INSTANTLYPET FRIENDLY
- APPLY INSTANTLY
- PET FRIENDLY
 PET FRIENDLY
Apartments for Rent
 PET FRIENDLY
 PET FRIENDLY
 APPLY INSTANTLY
 APPLY INSTANTLY
 See more homes for rent inSewell
Off Market Homes Near 109 Lambs Rd
 SOLDSEP 25, 2026Keller Williams Realty - Washington Township
 SOLDSEP 25, 2026Keller Williams Realty - Washington Township
 SOLDSEP 24, 2026The Plum Real Estate Group, LLC
 SOLDSEP 24, 2026Keller Williams Realty - Washington Township
 SOLDSEP 24, 2026Keller Williams Realty - Washington Township
 SOLDSEP 21, 2026Keller Williams Realty - Moorestown
 SOLDSEP 21, 2026Keller Williams Realty - Medford
 SOLDSEP 18, 2026BHHS Fox & Roach-Mullica Hill South
 See more homes for sale inSewell


Homes for sale near 109 Lambs Rd
 0.33 ACRESKeller Williams Realty - Cherry Hill
 0.46 ACRESKeller Williams Realty - Washington Township
 0.29 ACRESBHHS Fox & Roach-Mullica Hill South
- See more homes for sale inSewell


- Results are loading