


109 E Sycamore St
Gladstone, IL 61437
 5 Beds
 2 Baths
 3,264 sqft
5 Beds
2 Baths
3,264 sqft
Home Highlights

Parking
Garage

Outdoor
Yes

Climate Control
Heating & Cooling

Price/Sqft
$54

Listed
93 days ago
Local Information
- Map ViewExplore the area around 109 E Sycamore St.

- Schools1 Elementary School1 Middle School1 High School

- Shop & Eat

-- mins to
About this House
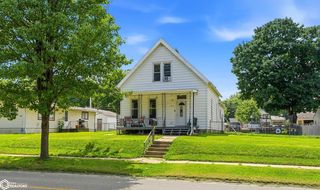
This two-story stucco home in the center of Gladstone sits on three lots with a detached two-stall garage and several fruit trees. Home has been completely renovated. Original woodwork and hard wood floors throughout most of the home. The new kitchen includes a 5x6 pantry, all new cabinets and beautiful quartz countertops. Gas or electric range/stove option available. All new light fixtures throughout. Formal dining with glass French doors open to a living room suitable for oversized furniture. Main floor bedroom with private master bath with oversized walk through closet. Whether you are in for a quick shower, or you are longing a long bath in the deep soaker tub, this bathroom offers the space to make it all happen. The spacious main bath offers tub/shower, double sink and a full laundry room. Upper level you will see four bedrooms all with original hardwood floors. 669 Square foot of dry basement space! New septic and leach field summer 2025. New duct work and new furnace and central air just installed! Two enclosed porches! This is a solid home, built to last and has character like no other. NOTE THIS IS BROKER OWNED
Home Details for 109 E Sycamore St

|
|---|
Interior Details Basement: Partial,UnfinishedNumber of Rooms: 14Types of Rooms: Bedroom 1, Bedroom 2, Bedroom 3, Bedroom 4, Bedroom 5, Additional Level, Kitchen, Living Room, Lower Level, Main Level, Third Floor, Upper Level |
Beds & Baths Number of Bedrooms: 5Number of Bathrooms: 2Number of Bathrooms (full): 2 |
Dimensions and Layout Living Area: 3264 Square Feet |
Appliances & Utilities Appliances: Dishwasher, Gas Water HeaterDishwasher |
Heating & Cooling Heating: Forced AirHas CoolingAir Conditioning: Central AirHas HeatingHeating Fuel: Forced Air |
Windows, Doors, Floors & Walls Window: Replacement Windows |
Levels, Entrance, & Accessibility Levels: TwoAccessibility: Level |

|
|---|
Exterior Home Features Roof: ShinglePatio / Porch: EnclosedFoundation: Concrete Perimeter |
Parking & Garage Number of Garage Spaces: 2Number of Covered Spaces: 2Other Parking: Number Of Garage Remotes: 0No CarportHas a GarageNo Attached GarageParking Spaces: 2Parking: Alley Access,Detached,Gravel |
Frontage Road Surface Type: Paved |
Water & Sewer Sewer: Septic Tank |

|
|---|
Cumulative Days on Market: 63Days on Market: 93 |

|
|---|
Year Built Year Built: 1900 |
Property Type / Style Property Type: ResidentialProperty Subtype: Single Family Residence, Residential |
Building Construction Materials: Frame, StuccoNot a New ConstructionHas Additional Parcels |
Property Information Parcel Number: 0616231001Additional Parcels Description: 0616230003 |

|
|---|
Price List Price: $175,000Price Per Sqft: $54 |

|
|---|
MLS Status: Active |

|
|---|
Direction & Address City: GladstoneCommunity: Gladstone |
School Information High School: WEST CENTRAL |

|
|---|
Listing Agent Listing ID: CA1043500 |

|
|---|
Building Area Building Area: 3264 Square Feet |

|
|---|
Not Senior Community |

|
|---|
Association for this Listing: Capital Area Association of Realtors |

|
|---|
Lot Area: 3829.9949 sqft |

|
|---|
Mobile Home Park Mobile Home Units: Feet |

|
|---|
BasementMls Number: CA1043500 |
Last check for updates: about 5 hours ago
Listing courtesy of Barbara Scott, (319) 759-3918
HSHR, Inc.
Tricia Keever
HSHR, Inc.
Originating MLS: Capital Area Association of Realtors
Source: RMLS Alliance as distributed by MLS GRID, MLS#CA1043500
Also Listed on RMLS Alliance as distributed by MLS GRID.
Based on information submitted to the MLS GRID as of 2026-08-07 16:37:58 PDT. All data is obtained from various sources and may not have been verified by broker or MLS GRID. Supplied Open House Information is subject to change without notice. All information should be independently reviewed and verified for accuracy. Properties may or may not be listed by the office/agent presenting the information. Some IDX listings have been excluded from this website. Click here for more information
Market trends in Gladstone
Last updated June 2026
Avg. sale price
—
Sale-to-List Price
—
Price per sq ft
—
Available listings
—
Price History for 109 E Sycamore St
| Date | Price | Event | Source |
|---|---|---|---|
| 07/07/2026 | $175,000 | PriceChange | RMLS Alliance as distributed by MLS GRID #CA1043500 |
| 06/25/2026 | $185,000 | PriceChange | RMLS Alliance as distributed by MLS GRID #CA1043500 |
| 05/28/2026 | $195,000 | PriceChange | RMLS Alliance as distributed by MLS GRID #CA1043500 |
| 05/06/2026 | $199,000 | Listed For Sale | RMLS Alliance as distributed by MLS GRID #CA1043500 |
Similar Homes You May Like
 11.25 ACRESRuhl & Ruhl, REALTORS, Active
 Century 21/Property Professionals, Active
 Century 21/Property Professionals, Active
 0.26 ACRESEdward T Thompson, Western Illinois Realty LLC
 0.48 ACRESDoyle & Associates Realty, LLC
 RE/MAX Real Estate Specialists, Active - Contingent
 Century 21/Property Professionals, Active
 0.34 ACRESRE/MAX Real Estate Specialists, Active
 1.23 ACRESKL Real Estate Inc, Active
 5.25 ACRESWhitetail Properties Real Estate LLC
 0.28 ACRESKayla Gunther, RE/MAX Traders Unlimited
 RE/MAX Real Estate Specialists, Active
 Midwest Realty Group, Active - Contingent
 Century 21/Property Professionals, Active
 0.29 ACRESRuhl & Ruhl, REALTORS, Active
 0.4 ACRESMonmouth Farm and Home Realty LLC
 Midwest Realty Group, Active - Contingent
 Century 21/Property Professionals, Active - Contingent
 Edward T Thompson, Western Illinois Realty LLC
 Marissa Meyer, Platinum Key Real Estate, LLC
 1.06 ACRESBrenda Young Real Estate, Active
 0.26 ACRESBryan Scott Young, Western Illinois Realty LLC
 0.28 ACRESCentury 21/Property Professionals, Active - Contingent
 0.33 ACRESMidwest Realty Group, Active - Contingent
 See more homes for sale inGladstone


New Listings near 109 E Sycamore St
- 11.25 ACRESRuhl & Ruhl, REALTORS, Active
- See more homes for sale inGladstone
Property Tax and Assessment
| Year | 2024 |
|---|---|
| Tax | $40 |
| Assessment | $96,030 |
Home facts updated by county records
Comparable Sales for 109 E Sycamore St
Address | Distance | Property Type | Sold Price | Sold Date | Bed | Bath | Sqft |
|---|---|---|---|---|---|---|---|
0.03 | Single-Family Home | $58,000 | 06/11/26 | 2 | 1 | - | |
2.49 | Single-Family Home | $74,500 | 03/26/26 | 2 | 1 | 1,221 | |
2.50 | Single-Family Home | $74,500 | 03/26/26 | 2 | 1 | 1,221 | |
3.28 | Single-Family Home | $232,500 | 08/08/25 | 3 | 2 | 2,598 | |
3.83 | Single-Family Home | $285,000 | 09/04/25 | 3 | 2 | 2,725 | |
3.74 | Single-Family Home | $175,000 | 10/29/25 | 3 | 2 | 1,248 | |
3.73 | Single-Family Home | $90,000 | 07/17/26 | 4 | 1 | 2,080 | |
3.89 | Single-Family Home | $125,000 | 11/25/25 | 2 | 22 | 1,200 | |
4.77 | Single-Family Home | $190,000 | 08/29/25 | 4 | 1.5 | 3,042 | |
5.10 | Single-Family Home | $61,000 | 05/01/26 | 4 | 2 | 1,860 |
Nearby homes
Get a sense of prices in the area by checking nearby homes. FOR SALE0.43 ACRESBarbara Scott, HSHR, Inc.
 SOLDMAR 10, 2026Benjamin A Thompson, Western Illinois Realty LLC
 SOLDJUN 1, 2026Century 21/Property Professionals, Sold
 OFF MARKETCentury 21/Property Profession, Sold
 FOR SALE
 3D VIEW82.5 ACRESChase Burns, LandGuys, LLC of Illinois
 OFF MARKETRuhl & Ruhl, REALTORS, Sold



Assigned Schools
These are the assigned schools for 109 E Sycamore St.
- West Central High School
- 9-12
- Public
- 203 Students
2/10GreatSchools RatingParent Rating AverageThe leadership and staff at West Central have the best interests of the students at heart. It is a proactive district and one that I am proud my child attends.Parent Review12y ago - West Central Middle School
- 6-8
- Public
- 162 Students
5/10GreatSchools RatingParent Rating AverageThey dont take sexual assult cases seriously when it comes to females being touched inappropriately. They dont take sexual harassment seriously either. They'll praise the sexual assulter, give them rewards, and never punish them even if there is proof of it happening.Student Review2mo ago - West Central Elementary School
- K-5
- Public
- 321 Students
4/10GreatSchools RatingParent Rating AverageInadequate people in authority position not familiar with federal laws could really cost them if suedOther Review7y ago  Check out schools near 109 E Sycamore St.
LGBTQ Local Legal Protections
LGBTQ Local Legal Protections



Frequently asked questions about 109 E Sycamore St
- What is the estimated monthly payment for 109 E Sycamore St?Based on a $175,000 list price with 20% down at today's rates, the estimated monthly payment for 109 E Sycamore St in Gladstone, IL is approximately $1,237 (about $917 principal & interest, $245 property taxes, and $75 homeowner's insurance). This is an estimate. Actual payment depends on your loan terms.
- What are the closest schools to 109 E Sycamore St?The closest schools to 109 E Sycamore St in Gladstone, IL are West Central Elementary School (rated 4/10), West Central High School (rated 2/10), West Central Middle School (rated 5/10).
- What is 109 E Sycamore St estimated to be worth?Trulia's estimated value for 109 E Sycamore St in Gladstone, IL is $167,500.
- Does 109 E Sycamore St have air conditioning?Yes, 109 E Sycamore St in Gladstone, IL has air conditioning.
- How big is the lot at 109 E Sycamore St?The lot at 109 E Sycamore St in Gladstone, IL is about 0.09 acres (3,830 sq ft).
- Does 109 E Sycamore St have a garage?Yes, 109 E Sycamore St in Gladstone, IL has a garage.
Barbara Scott, HSHR, Inc.
Agent Phone: (319) 759-3918
109 E Sycamore St, Gladstone, IL 61437 is a 5 bedroom, 2 bathroom, 3,264 sqft single-family home built in 1900. This property is currently available for sale and was listed by RMLS Alliance as distributed by MLS GRID on May 6, 2026. The MLS # for this home is MLS# CA1043500.