


Listed by Dusti Robles, Uber Realty Group, (951) 492-1932
$849,000
 3 Beds
 2 Baths
 1,724 sqft
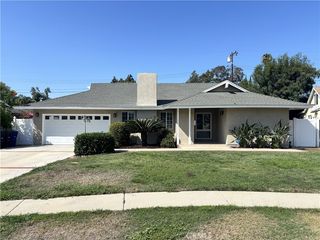
109 E Francis St, Corona, CA 92879
Est. Mortgage $5,381/mo*
Get Pre-QualifiedHome Highlights

Single-Family Home

Built in 1962

$492/sqft

2 Car Garage
Local Information
- Map ViewExplore the area around 109 E Francis St.

- Schools1 Elementary School1 Middle School1 High School

- Shop & Eat

-- mins to
About this House
What's unique:Stone fireplaceChampagne bronze fixturesSoft taupe cabinetryStatement lightingTaj mahal quartzite countertopsBuilt-in dresser
Professionally designed and beautifully remodeled, this completely turn-key home blends timeless character with warm organic design.Throughout the home, layered textures, natural materials, and carefully curated finishes create a warm and inviting feel. The living room is anchored by a stone fireplace and expansive windows that flood the space with natural light, creating an inviting setting for gathering and relaxing. A second living space features an additional stone fireplace and sits adjacent to the kitchen, offering another comfortable area for spending time with family and friends. The kitchen has been completely redesigned with Taj Mahal quartzite countertops, soft taupe cabinetry, handcrafted Zellige tile, champagne bronze fixtures, and statement lighting. Ample cabinetry, generous counter space, and a functional layout make the kitchen both beautiful and practical. The primary suite serves as a peaceful retreat, featuring statement stone sconces, a built-in dresser, walk-in closet, and direct access to the backyard patio. The adjoining bathroom includes dual vanities, designer wallpaper, curated tile selections, and champagne bronze fixtures. Secondary bedrooms feature custom lighting, sliding closet doors, and built-in storage, while the secondary bathroom offers dual vanities, artisan tilework, a dedicated linen cabinet, and thoughtfully selected finishes. One of the standout features of the home is the oversized sunroom with built-in cabinetry and floating shelves. Whether used as a media room, home office, playroom, gym, reading room, or additional living area, the space offers exceptional flexibility. Sliding glass doors provide direct access to the backyard, creating a seamless connection between indoor and outdoor living. Oak-toned flooring carries throughout the home, creating warmth and continuity from room to room. Warm woods, organic textures, natural stone, handcrafted tile, and curated finishes are layered throughout the home, adding depth, character, and a timeless sense of style. Designed for year-round enjoyment, the backyard offers plenty of space for outdoor entertaining, dining al fresco, gardening, or simply unwinding outdoors. Mature landscaping and an established avocado tree enhance the outdoor setting. With low property taxes, no HOA, and convenient access to nearby schools, shopping, dining, and freeways, this beautifully remodeled home offers an exceptional combination of design, comfort, and convenience.
Home Details for 109 E Francis St

|
|---|
Interior Details Number of Rooms: 12Types of Rooms: Master Bedroom, Bedroom, Bathroom, Bonus Room, Entry Foyer, Family Room, Kitchen, Other, Sunroom |
Beds & Baths Number of Bedrooms: 3Main Level Bedrooms: 3Number of Bathrooms: 2Number of Bathrooms (full): 2Number of Bathrooms (main level): 2 |
Dimensions and Layout Living Area: 1724 Square Feet |
Appliances & Utilities Utilities: Electricity Connected, Sewer Connected, Water Connected, Overhead UtilitiesAppliances: Dishwasher, Electric Range, Electric Water Heater, Free-Standing Range, Disposal, Microwave, Refrigerator, Range Hood, Vented Exhaust Fan, Water HeaterDishwasherDisposalLaundry: Washer Hookup,Electric Dryer Hookup,In GarageMicrowaveRefrigerator |
Heating & Cooling Heating: Central,Electric,Fireplace(s)Has CoolingAir Conditioning: Central Air,ElectricHas HeatingHeating Fuel: Central |
Fireplace & Spa Fireplace: Family Room, Living Room, Raised HearthSpa: NoneHas a FireplaceNo Spa |
Gas & Electric Electric: Electricity - On Property |
Windows, Doors, Floors & Walls Window: Double Pane Windows, ScreensDoor: Double Door Entry, Panel Doors, Sliding DoorsFlooring: Laminate, StoneCommon Walls: No Common Walls |
Levels, Entrance, & Accessibility Stories: 1Number of Stories: 1Levels: OneEntry Location: Front DoorAccessibility: NoneFloors: Laminate, Stone |
View Has a ViewView: Neighborhood |
Security Security: Carbon Monoxide Detector(s), Smoke Detector(s) |

|
|---|
Exterior Home Features Roof: CompositionPatio / Porch: Brick, Open, PatioFencing: Block, Chain Link, WoodExterior: LightingFoundation: SlabNo Private Pool |
Parking & Garage Number of Garage Spaces: 2Number of Covered Spaces: 2Open Parking Spaces: 2Has a GarageHas an Attached GarageParking Spaces: 4Parking: Concrete,Door-Multi,Driveway,Garage,Garage Door Opener,Garage Faces Rear |
Pool Pool: None |
Frontage Road Frontage: City StreetRoad Surface Type: PavedNot on Waterfront |
Water & Sewer Sewer: Public Sewer |
Surface & Elevation Elevation Units: Feet |

|
|---|
Cumulative Days on Market: 107Days on Market: 110 |

|
|---|
Year Built Year Built: 1962 |
Property Type / Style Property Type: ResidentialProperty Subtype: Single Family ResidenceStructure Type: HouseArchitecture: Ranch |
Building Construction Materials: Drywall, Concrete, Stucco, Wood SidingNot a New ConstructionNot Attached PropertyNo Additional Parcels |
Property Information Condition: Updated/Remodeled, Termite Clearance, TurnkeyParcel Number: 109073002 |

|
|---|
Price List Price: $849,000Price Per Sqft: $492 |
Status Change & Dates Off Market Date: Sun Sep 20 2026Possession Timing: Close Of Escrow |

|
|---|
MLS Status: Pending |

|
|---|

|
|---|
Direction & Address City: CoronaCommunity: Ivy Park |
School Information Elementary School: GarretsonJr High / Middle School: AuburndaleHigh School: CentennialHigh School District: Corona-Norco Unified |

|
|---|
Listing Agent Listing ID: IG26121039 |

|
|---|
Community Features: Curbs, Street Lights, Suburban, SidewalksNot Senior Community |

|
|---|
Association for this Listing: California Regional MLSHOA Fee: No HOA Fee |

|
|---|
Lot Area: 8712 sqft |

|
|---|
Special Conditions: Standard |

|
|---|
Contingencies: NoneListing Terms: Cash, Conventional, Submit |

|
|---|
RV Parking RV Parking Area: None |

|
|---|
Mls Number: IG26121039Living Area Range Units: Square FeetAttribution Contact: 951-492-1932Common Interest: NoneUniversal Property Id: US-06065-N-109073002-R-N |

|
|---|
CurbsStreet LightsSuburbanSidewalksSource Internet Entire Listing Display |
Around this home
What Locals Say about Corona
At least 1412 Trulia users voted on each feature.

87 % Say it's dog friendly

87 % Say there are sidewalks

85 % Say car is needed

79 % Say yards are well-kept

78 % Say streets are well-lit

78 % Say there's holiday spirit

74 % Say parking is easy

68 % Say it's quiet

67 % Say it's walkable to grocery stores

65 % Say people would walk alone at night

65 % Say kids play outside

56 % Say they plan to stay for at least 5 years

51 % Say neighbors are friendly

49 % Say it's walkable to restaurants

49 % Say there's wildlife

28 % Say there are community events
Sourced by Trulia users. Learn more about our methodology.
Market trends in Corona
Last updated August 2026
Avg. sale price
$764K
$333MoM
Sale-to-List Price
100.0%
Price per sq ft
$398
$2MoM
Available listings
539
24MoM
Home Value
Trulia Estimate
$835KSince last month
Decreased$800 (-0.1%)Since last year
Increased$125K (+17.6%)Since last sale
Increased$285K (+51.8%)Learn more about this home's value by checking out its Trulia Estimate, the value of nearby homes, and how much similar homes have sold for.
Trulia Estimate
The of this home's value increased by +107% in the last 10 years
| Month | Estimated value |
|---|---|
2026 | |
| September 2026 | $835K |
| August 2026 | $836K |
| July 2026 | $837K |
| June 2026 | $843K |
| May 2026 | $551K |
| March 2026 | $553K |
| February 2026 | $550K |
| January 2026 | $550K |
2025 | |
2024 | |
2023 | |
2022 | |
2021 | |
2020 | |
2019 | |
2018 | |
2017 | |
2016 | |
Comparable sales
These are recently sold homes that have a similar location or other similar features to this home, like bedrooms, bathrooms, and square footage. Get a sense of the expected prices in the area by viewing these homes.Address | Distance | Property Type | Sold Price | Sold Date | Bed | Bath | Sqft |
|---|---|---|---|---|---|---|---|
0.04 | Single-Family Home | $670,000 | 03/09/26 | 3 | 2 | 1,511 | |
0.26 | Single-Family Home | $710,000 | 08/12/26 | 3 | 2 | 1,827 | |
0.08 | Single-Family Home | $639,000 | 01/15/26 | 4 | 2 | 1,299 | |
0.21 | Single-Family Home | $705,000 | 06/04/26 | 4 | 2 | 1,503 | |
0.25 | Single-Family Home | $690,000 | 01/28/26 | 4 | 2 | 1,531 | |
0.25 | Single-Family Home | $775,000 | 10/03/25 | 5 | 2 | 1,707 | |
0.26 | Single-Family Home | $700,000 | 07/13/26 | 4 | 2 | 2,200 | |
0.30 | Single-Family Home | $530,000 | 12/19/25 | 4 | 2 | 1,278 |
Nearby home prices
Get a sense of expected prices in the area by checking the value of nearby homes.Address | Distance | Price | Bed | Bath | Sqft | Status |
|---|---|---|---|---|---|---|
0.05 | $793,100 | 4 | 2.5 | 1,700 | Off Market | |
0.06 | $794,600 | 4 | 2 | 1,925 | Off Market | |
0.04 | $670,000 | 3 | 2 | 1,511 | Recently Sold | |
0.08 | $791,800 | 3 | 2 | 1,954 | Off Market | |
0.06 | $850,000 | 5 | 3 | 2,839 | Recently Sold | |
0.08 | $639,000 | 4 | 2 | 1,299 | Recently Sold | |
0.12 | $812,100 | 3 | 2 | 1,829 | Off Market | |
0.12 | $753,900 | 3 | 2 | 1,435 | Off Market | |
0.13 | $989,700 | 4 | 3.5 | 3,050 | Off Market | |
0.12 | $824,600 | 5 | 3 | 2,200 | Off Market | |
0.14 | $784,100 | 3 | 2 | 1,938 | Off Market | |
0.15 | $699,888 | 3 | 1 | 1,032 | For Sale |
Price and Tax history
| Date | Event | Price |
|---|---|---|
Sep 21, 2026 Source: CRMLS #IG26121039 | Pending | $849,000 |
Jun 6, 2026 Source: CRMLS #IG26121039 | Listed For Sale | $849,000 |
Dec 4, 2025 Source: CRMLS #IG25253463 | Sold | $550,000 |
Nov 21, 2025 Source: CRMLS #IG25253463 | Pending | $465,000 |
| Year | Property tax | Tax assessment |
|---|---|---|
| 2026 | Unavailable | $610,000 |
Home facts updated by county records
LGBTQ Local Legal Protections
LGBTQ Local Legal Protections



Dusti Robles, Uber Realty Group
Agent Phone: (951) 492-1932

The multiple listing data appearing on this website, or contained in reports produced therefrom, is owned and copyrighted by California Regional Multiple Listing Service, Inc. ("CRMLS") and is protected by all applicable copyright laws. Information provided is for viewer's personal, non-commercial use and may not be used for any purpose other than to identify prospective properties the viewer may be interested in purchasing. All listing data, including but not limited to square footage and lot size is believed to be accurate, but the listing Agent, listing Broker and CRMLS and its affiliates do not warrant or guarantee such accuracy. The viewer should independently verify the listed data prior to making any decisions based on such information by personal inspection and/or contacting a real estate professional.
Based on information from California Regional Multiple Listing Service, Inc. as of 2026-09-23 10:31:33 PDT and /or other sources. All data, including all measurements and calculations of area, is obtained from various sources and has not been, and will not be, verified by broker or MLS. All information should be independently reviewed and verified for accuracy. Properties may or may not be listed by the office/agent presenting the information
Based on information from California Regional Multiple Listing Service, Inc. as of 2026-09-23 10:31:33 PDT and /or other sources. All data, including all measurements and calculations of area, is obtained from various sources and has not been, and will not be, verified by broker or MLS. All information should be independently reviewed and verified for accuracy. Properties may or may not be listed by the office/agent presenting the information
Similar Homes You May Like
 0.26 ACRESBetter Homes and Gardens RE
 OPEN SAT, 12-3PMColdwell Banker Realty
 OPEN SAT, 1-4PMNexthome Pacific Estates
 OPEN SAT, 12-3PMStellarQuest Real Estate
 OPEN SAT, 12-3PMColdwell Banker Realty
 OPEN SAT, 12-4PMWEDGEWOOD HOMES REALTY
 OPEN SAT, 1-4PMFirst Team Real Estate
 OPEN SAT, 1-4PMKELLER WILLIAMS REALTY
 See more homes for sale inCorona


New Listings near 109 E Francis St
 NEWOPEN SAT, 1-5PMAzita Tahsini DRE # 01256924, Beverly & Company Luxury Properties
 NEWOPEN SAT, 12-3PMCENTURY 21 PRIMETIME REALTORS
 1514 ACRESEquity Smart Real Estate Services
 NEWCOMING SOONJim Bottrell, eXp of Greater Los Angeles, Inc, My State MLS
 NEWOPEN SAT, 10-2PMSignature Realty Network
- See more homes for sale inCorona


Frequently asked questions about 109 E Francis St
- What is the estimated monthly payment for 109 E Francis St?Based on a $849,000 list price with 20% down at today's rates, the estimated monthly payment for 109 E Francis St in Corona, CA is approximately $5,556 (about $4,653 principal & interest, $828 property taxes, and $75 homeowner's insurance). This is an estimate. Actual payment depends on your loan terms.
- How does the list price for 109 E Francis St compare to homes in Corona?109 E Francis St in Corona, CA is listed at $849,000, about 11% above the $764K median sale price in Corona.
- What do residents say about Corona?Residents describe Corona, CA as dog-friendly, pedestrian-friendly, and well-kept. See homes for sale in Corona, CA.
- What are the closest schools to 109 E Francis St?The closest schools to 109 E Francis St in Corona, CA are Auburndale Intermediate School (rated 2/10), Centennial High School (rated 7/10), Garretson Elementary School (rated 6/10).
- Does 109 E Francis St have air conditioning?Yes, 109 E Francis St in Corona, CA has air conditioning.
- Does 109 E Francis St have laundry facilities?Yes, 109 E Francis St in Corona, CA has laundry facilities.
109 E Francis St, Corona, CA 92879 is a 3 bedroom, 2 bathroom, 1,724 sqft single-family home built in 1962. This property is currently available for sale and was listed by CRMLS on Jun 6, 2026. The MLS # for this home is MLS# IG26121039.