

$219,100
 3 Beds
 2 Baths
 1,337 sqft (on 0.50 acres)
109 Carson Dr, Honea Path, SC 29684
Est. Refi. Payment $1,336/mo*
Refinance Your HomeCurrently Off Market - Sold Jun 25, 2026 for $225,000
Home Value
Trulia Estimate
$219KSince last month
Decreased$2K (-0.7%)Since last year
Decreased$21K (-8.7%)Since last sale
Decreased$6K (-2.7%)Learn more about this home's value by checking out its Trulia Estimate, the value of nearby homes, and how much similar homes have sold for.
Trulia Estimate
The of this home's value increased by +150% in the last 10 years
| Month | Estimated value |
|---|---|
2026 | |
| September 2026 | $219K |
| August 2026 | $221K |
| July 2026 | $221K |
| June 2026 | $225K |
| May 2026 | $221K |
| April 2026 | $221K |
| March 2026 | $243K |
| February 2026 | $242K |
| January 2026 | $244K |
2025 | |
2024 | |
2023 | |
2022 | |
2021 | |
2020 | |
2019 | |
2018 | |
2017 | |
2016 | |
Comparable sales
These are recently sold homes that have a similar location or other similar features to this home, like bedrooms, bathrooms, and square footage. Get a sense of the expected prices in the area by viewing these homes.Address | Distance | Property Type | Sold Price | Sold Date | Bed | Bath | Sqft |
|---|---|---|---|---|---|---|---|
0.24 | Single-Family Home | $253,000 | 11/03/25 | 3 | 2 | 1,382 | |
0.19 | Single-Family Home | $235,000 | 01/14/26 | 3 | 2 | 1,100 | |
1.08 | Single-Family Home | $228,000 | 12/04/25 | 3 | 2 | 1,778 | |
0.71 | Single-Family Home | $260,000 | 05/18/26 | 3 | 2 | 1,250 | |
1.13 | Single-Family Home | $258,000 | 07/28/26 | 4 | 2 | 1,421 | |
1.27 | Single-Family Home | $261,000 | 06/05/26 | 3 | 2 | 1,411 | |
1.54 | Single-Family Home | $205,000 | 08/28/26 | 3 | 1.5 | 1,287 | |
1.40 | Single-Family Home | $259,990 | 05/28/26 | 3 | 2 | 1,455 |
Nearby home prices
Get a sense of expected prices in the area by checking the value of nearby homes.Address | Distance | Price | Bed | Bath | Sqft | Status |
|---|---|---|---|---|---|---|
0.06 | $231,100 | 3 | 2 | 1,358 | Off Market | |
0.10 | $192,600 | 3 | 1 | 1,250 | Off Market | |
0.16 | $113,400 | 3 | 2 | 1,306 | Off Market | |
0.19 | $235,000 | 3 | 2 | 1,100 | Recently Sold | |
0.21 | - | - | - | - | Off Market | |
0.24 | $257,100 | 3 | 2 | 1,382 | Off Market | |
0.25 | $302,200 | 3 | 2 | 1,848 | Off Market | |
0.27 | $299,000 | 3 | 2 | 1,838 | For Sale | |
0.32 | $276,300 | Studio | - | - | Off Market | |
0.39 | $281,300 | 3 | 2 | - | Off Market | |
0.44 | - | - | - | - | Off Market |
Local Information
- Map ViewExplore the area around 109 Carson Dr.

- Schools1 Preschool School1 Elementary School1 Middle School1 High School

- Shop & Eat

-- mins to
Home Highlights

Single-Family Home

0.5 acre lot

1,337 sqft

$168/sqft

4 Car Garage
About this House
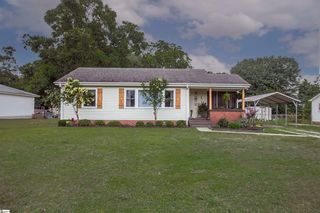
Welcome to 109 Carson Drive in Starr, South Carolina, a beautifully maintained 3-bedroom, 2-bath brick ranch that blends comfort, space, and convenience in a peaceful neighborhood setting. Perfectly positioned just five minutes from downtown Anderson, this inviting home offers both tranquility and accessibility. Step inside to find a warm, cozy interior that has been lovingly cared for, featuring a spacious living area ideal for relaxing or entertaining. The open layout flows seamlessly into a charmingkitchen and dining space, creating the perfect environment for everyday living. Each bedroom is generously sized, and both bathrooms are well-appointed for comfort and functionality. Outside, you’ll find a three-car heated/cooled attached garage, with the third bay conveniently located atthe back of the home—perfect for a workshop, extra storage, or recreational vehicles. In addition, a large detached four-car garage in the backyard provides endless possibilities for hobbyists, car enthusiasts, or anyone in need of additional workspace. Sitting on a half-acre lot, theproperty offers ample outdoor space for gardening, play, or simply enjoying quiet evenings on the patio. The solid brick exterior and ranch-style layout make this home both low-maintenance and timeless in design. Don’t miss the opportunity to make this well-kept gem your new home.With its unbeatable combination of space, location, and charm, 109 Carson Dr is a standout value in the Starr area, schedule your showing today and experience the comfort and convenience for yourself!
109 Carson Dr, Honea Path, SC 29684 is a 3 bedroom, 2 bathroom, 1,337 sqft single-family home. It last sold for the $225,000 asking price on Jun 25, 2026. This property is not currently displayed as for sale or rent on Trulia. The Trulia Estimate is $219,100, with a rent estimate of $1,517/month.
Last check for updates: about 4 hours ago
Listed by Aubree Lewis, (864) 660-3854
Keller Williams DRIVE
Bought with: Matthew Oswald, (252) 999-4325, Epique Realty Inc
Originating MLS: Western Upstate Association of Realtors
Source: WUMLS, MLS#20294528
Home Details for 109 Carson Dr

|
|---|
Interior Details Basement: None,Crawl SpaceNumber of Rooms: 7Types of Rooms: Master Bedroom, Bedroom 2, Bedroom 3, Dining Room, Kitchen, Laundry, Living Room |
Beds & Baths Number of Bedrooms: 3Main Level Bedrooms: 3Number of Bathrooms: 2Number of Bathrooms (full): 2Number of Bathrooms (main level): 2 |
Dimensions and Layout Living Area: 1337 Square Feet |
Appliances & Utilities Appliances: Dryer, Dishwasher, Electric Oven, Electric Range, Gas Water Heater, Microwave, Refrigerator, WasherDishwasherDryerLaundry: Washer Hookup,Electric Dryer HookupMicrowaveRefrigeratorWasher |
Heating & Cooling Heating: Natural GasHas CoolingAir Conditioning: Central Air,Electric,Forced AirHas HeatingHeating Fuel: Natural Gas |
Levels, Entrance, & Accessibility Stories: 1Levels: One |

|
|---|
Exterior Home Features Fencing: Yard FencedExterior: FenceFoundation: Crawlspace |
Parking & Garage Number of Garage Spaces: 4Number of Covered Spaces: 4Has a GarageHas an Attached GarageParking Spaces: 4Parking: Attached,Detached,Garage |
Frontage Not on Waterfront |
Water & Sewer Sewer: Septic Tank |
Finished Area Finished Area (above surface): 1337 Square Feet |

|
|---|
Cumulative Days on Market: 187 |

|
|---|
Property Type / Style Property Type: ResidentialProperty Subtype: Single Family ResidenceArchitecture: Ranch,Traditional |
Building Construction Materials: Brick |
Property Information Parcel Number: 1270101007000 |

|
|---|
Price List Price: $225,000Price Per Sqft: $168/sqft |
Status Change & Dates Off Market Date: Mon May 11 2026 |

|
|---|
MLS Status: Closed |

|
|---|

|
|---|
Direction & Address City: StarrCommunity: Camelot |
School Information Elementary School: Flat Rock ElementaryJr High / Middle School: Starr-Iva MiddlHigh School: Crescent High |

|
|---|
Building Area Building Area: 1418 Square Feet |

|
|---|
HOA Fee Includes: NoneAssociation for this Listing: Western Upstate Association of RealtorsNo HOA |

|
|---|
Lot Area: 0.50 acres |

|
|---|
Listing Agreement Type: Exclusive Right To SellListing Terms: USDA Loan |

|
|---|
Mls Number: 20294528Living Area Range: 1250-1499Living Area Range Units: Square FeetAbove Grade Unfinished Area: 1337Universal Property Id: US-45007-N-1270101007000-R-N |
Price and Tax history
| Date | Event | Price |
|---|---|---|
Jun 25, 2026 Source: WUMLS #20294528 | Sold | $225,000 |
May 12, 2026 Source: WUMLS #20294528 | Pending | $225,000 |
May 12, 2026 Source: Greater Greenville AOR #1574109 | Contingent | $225,000 |
Apr 22, 2026 Source: Greater Greenville AOR #1574109 | PriceChange | $225,000 Price decreased by 10% |
Nov 6, 2025 Source: Greater Greenville AOR #1574109 | Listed For Sale | $250,000 |
Feb 29, 2024 Source: WUMLS #20268418 | Sold | $226,000 |
Jan 7, 2024 Source: Greater Greenville AOR #1512326 | Pending | $225,000 |
Nov 6, 2023 Source: Greater Greenville AOR #1512326 | Listed For Sale | $225,000 |
Jun 22, 2021 Source: N/A | Sold | $171,000 |
Jan 14, 2021 Source: WUMLS | ListingRemoved | |
Nov 11, 2020 Source: Agent Provided | Listed For Sale | $179,000 |
| Year | Property tax | Tax assessment |
|---|---|---|
| 2025 | $3,235 | $226,620 |
Home facts updated by county records
Market trends in Starr
Last updated August 2026
Avg. sale price
—
Sale-to-List Price
—
Price per sq ft
—
Available listings
10
4MoM
Around this home
What Locals Say about Starr
At least 2 Trulia users voted on each feature.

100 % Say car is needed

100 % Say yards are well-kept

83 % Say there's wildlife

80 % Say there's holiday spirit

67 % Say parking is easy

67 % Say it's dog friendly

60 % Say kids play outside

50 % Say they plan to stay for at least 5 years

40 % Say people would walk alone at night

33 % Say neighbors are friendly

25 % Say streets are well-lit

25 % Say it's quiet
Sourced by Trulia users. Learn more about our methodology.
LGBTQ Local Legal Protections
LGBTQ Local Legal Protections



The data relating to real estate for sale on this Web site comes in part from the Broker Reciprocity Program of the Western Upstate Association of REALTORS®, Inc. and the Western Upstate Multiple Listing Service, Inc
This information is deemed reliable, but not guaranteed. Neither, the Western Upstate Association of REALTORS®, Inc. or Western Upstate Multiple Listing Service of South Carolina, Inc., nor the listing broker, nor their agents or subagents are responsible for the accuracy of the information. The buyer is responsible for verifying all information. This information is provided by the Western Upstate Association of REALTORS®, Inc. and Western Upstate Multiple Listing Service of South Carolina, Inc. for use by its members and is not intended for the use for any other purpose.
This information is deemed reliable, but not guaranteed. Neither, the Western Upstate Association of REALTORS®, Inc. or Western Upstate Multiple Listing Service of South Carolina, Inc., nor the listing broker, nor their agents or subagents are responsible for the accuracy of the information. The buyer is responsible for verifying all information. This information is provided by the Western Upstate Association of REALTORS®, Inc. and Western Upstate Multiple Listing Service of South Carolina, Inc. for use by its members and is not intended for the use for any other purpose.
Frequently asked questions about 109 Carson Dr
- What is 109 Carson Dr estimated to be worth?Trulia's estimated value for 109 Carson Dr in Honea Path, SC is $219,100.
- What is the price history for 109 Carson Dr?109 Carson Dr in Honea Path, SC last sold for $225,000 in June 2026.
- Is Honea Path a buyer's or seller's market?Honea Path is currently a buyer's market, based on recent for-sale activity.
- What are the closest schools to 109 Carson Dr?The closest schools to 109 Carson Dr in Honea Path, SC are Crescent High School (rated 8/10), Starr Elementary School (Pre-K, rated 8/10), Starr-Iva Middle School (rated 8/10).
- Does 109 Carson Dr have air conditioning?Yes, 109 Carson Dr in Honea Path, SC has air conditioning.
- Does 109 Carson Dr have laundry facilities?Yes, 109 Carson Dr in Honea Path, SC has in-unit laundry.
Apartments for Rent
 PET FRIENDLY
 PET FRIENDLY
 INCOME RESTRICTED$1,189 - $1,458/mo2-3 bd1 baMeadow Run (Affordable Housing; Income Limit Restrictions Apply) | 3301 Abbeville Hwy,
Anderson, SC 29624


 APPLY INSTANTLYPET FRIENDLY
 See more homes for rent inHonea Path
Off Market Homes Near 109 Carson Dr
 SOLDSEP 18, 2026Darlene Gould, Access Realty, LLC
 SOLDSEP 17, 2026David Dunford, Coldwell Banker Caine/Williams
 SOLDSEP 16, 2026Hannah Hart, Casey Group Real Estate - Anderson
 SOLDSEP 10, 2026C. Michael Burgess, NorthGroup Real Estate
 SOLDSEP 9, 2026Adam Haymond, RE/MAX Moves Fountain Inn
 SOLDSEP 8, 2026Steven Koleno, Beycome Brokerage Realty LLC
 SOLDSEP 4, 2026The Clever People, eXp Realty - Clever People
 SOLDSEP 4, 2026Shelley Croft, Western Upstate Keller William
 SOLDSEP 2, 2026
 See more homes for sale inHonea Path

Homes for sale near 109 Carson Dr
 NEW CONSTRUCTION0.92 ACRESBrady Brannon, Palmetto CRE, LLC
 0.33 ACRESBerenice Ramage, Western Upstate Keller William
 FORECLOSUREAntwaun Murray, Vylla Home
 0.4 ACRESThe Clever People, eXp Realty - Clever People
 0.34 ACRESIsaiah Gibert, JW Martin Real Estate
 1.9 ACRESGail Trotter, Coldwell Banker Caine - Anderson
 0.35 ACRESBerenice Ramage, Western Upstate Keller William
 2.1 ACRESAmy Gantt, NorthGroup Real Estate
 NEW - 41 MIN AGOAUCTION0.49 ACRESJimmy Johnson, ASL Realty
 0.8 ACRESOlivia Grube, BHHS C Dan Joyner - Office A
- See more homes for sale inHonea Path

- Results are loading