


109 Benjamin Dr
Easley, SC 29642
 5 Beds
 4.5 Baths
 4,012 sqft
5 Beds
4.5 Baths
4,012 sqft
Home Value
Trulia Estimate
$518KSince last month
Decreased$1K (-0.3%)Since last year
Decreased$29K (-5.2%)Since last sale
Decreased$10K (-1.8%)Learn more about this home's value by checking out its Trulia Estimate, the value of nearby homes, and how much similar homes have sold for.
Trulia Estimate
The of this home's value decreased by -2% in the last 10 years
| Month | Estimated value |
|---|---|
2026 | |
| August 2026 | $518K |
| July 2026 | $520K |
| June 2026 | $521K |
| May 2026 | $525K |
| April 2026 | $533K |
| March 2026 | $529K |
| February 2026 | $519K |
| January 2026 | $536K |
2025 | |
2024 | |
Comparable sales
These are recently sold homes that have a similar location or other similar features to this home, like bedrooms, bathrooms, and square footage. Get a sense of the expected prices in the area by viewing these homes.Address | Distance | Property Type | Sold Price | Sold Date | Bed | Bath | Sqft |
|---|---|---|---|---|---|---|---|
0.16 | Single-Family Home | $551,557 | 02/27/26 | 5 | 4 | 3,915 | |
0.14 | Single-Family Home | $457,989 | 03/27/26 | 5 | 3.5 | 2,990 | |
0.15 | Single-Family Home | $460,526 | 06/18/26 | 5 | 3.5 | 2,990 | |
0.15 | Single-Family Home | $414,990 | 10/01/25 | 6 | 4.5 | 3,187 | |
0.08 | Single-Family Home | $380,000 | 03/18/26 | 4 | 3.5 | 2,720 | |
0.12 | Single-Family Home | $405,184 | 03/06/26 | 4 | 3.5 | 2,730 | |
0.12 | Single-Family Home | $403,543 | 04/29/26 | 4 | 3.5 | 2,730 | |
0.15 | Single-Family Home | $405,133 | 11/19/25 | 4 | 3.5 | 2,511 | |
0.16 | Single-Family Home | $418,095 | 10/20/25 | 5 | 3.5 | 2,990 | |
0.17 | Single-Family Home | $392,608 | 04/29/26 | 4 | 3.5 | 2,511 |
Nearby home prices
Get a sense of expected prices in the area by checking the value of nearby homes.Address | Distance | Price | Bed | Bath | Sqft | Status |
|---|---|---|---|---|---|---|
0.01 | $517,400 | 4 | 4 | 3,587 | Off Market | |
0.02 | $402,800 | 4 | 2.5 | 2,730 | Off Market | |
0.04 | $492,100 | 4 | 3.5 | 3,795 | Off Market | |
0.06 | $366,300 | 4 | 2.5 | 2,197 | Off Market | |
0.07 | $368,700 | 3 | 2 | 2,230 | Off Market | |
0.07 | $386,700 | 3 | 3 | 2,385 | Off Market | |
0.08 | $380,000 | 4 | 3.5 | 2,720 | Recently Sold | |
0.09 | $374,900 | 3 | 3 | 2,429 | For Sale | |
0.08 | $350,000 | 4 | 3 | 1,885 | Off Market | |
0.08 | $366,400 | 4 | 2.5 | 2,197 | Off Market | |
0.09 | $349,000 | 4 | 3 | 1,809 | Recently Sold |
Local Information
- Map ViewExplore the area around 109 Benjamin Dr.

- Schools1 Preschool School1 Elementary School1 Middle School1 High School

- Shop & Eat

-- mins to
Home Highlights

Property Type
Single-Family Home

Year Built
2024
Living Area
4,012 sqft

Price/Sqft
$129

Parking
2 Car Garage

HOA
$46/Monthly
About this House
**Refrigerator, Blinds, and Washer/Dryer included with home!**
Welcome to Livingston Park! Our community is conveniently located only 11 miles from downtown Greenville and 20 miles from Table Rock, Clemson, Lake Hartwell, and Lake Keowee. Enjoy shopping in the rapidly growing city of Easley and nearby Powdersville. Access to sought-after schools, ample employment, easy commuting, and Interstate 85. The community is near plenty of shopping, restaurants, and parks on the Highway 123 corridor including the Doodle Trail, future Brushy Creek Greenway Trail, Nalley Brown Nature Park and the top-of-the-line JB Owens Recreational Complex.
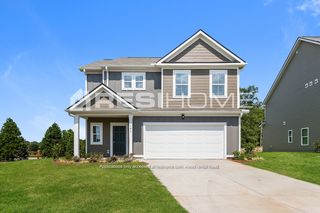
This amazing craftsman style Middleton home offers over 4000 square feet of living space including a full walk out basement and will be complete this Fall. When you enter the home you will be greeted by your 2 story foyer and adjacent formal dining room that leads into your butlers pantry for additional counter space for meal prep and a large pantry. The chefs kitchen features beautiful light brown cabinetry, white Quartz countertops, tile backsplash, under cabinet lighting, center island with sink, and stainless steel appliances including a gas range/oven and built in microwave. The breakfast area leads out to the covered back porch and deck overlooking your large backyard. The vaulted ceilings and high windows in the living room give the room an open feel and the gas fireplace makes it a great place to be on those winter evenings. The Primary Suite is located off the living room and features an expansive walk in closet, double vanities and beautiful tiled shower with built in seat. The laundry room completes the main level. As you go up the Oak staircase off the foyer, you have three additional bedrooms, one with its own bathroom and an additional hall bath with double sinks. This home also has a full finished walk out basement with a wet bar with granite countertops and a bedroom that has a walk in closet and full bathroom. All our homes feature our Smart Home Technology Package including a video doorbell, keyless entry and touch screen hub. Our dedicated local warranty team is here for your needs after closing as well. This home will be complete this Fall and will be the last Middleton to be built in Livingston Park so call us today for your appointment and make Livingston Park your new home.
*Flex Cash in the amount of $18,000 has been taken off of the original price of the home. Must use preferred attorney to qualify. In lieu of price reduction, Flex Cash can be removed from price reduction and the following program can be used:
LIMITED TIME SPECIAL RATE!! Interest rates as low as 4.99 | 5.799 APR FHA and 5.375 | 5.482 APR Conventional available on this home. Interest rates based on a 30-year fixed rate purchase loan: FHA/VA/USDA up to $506,976, Conv up to $766,550. $10,000.00 provided by DRB Homes to be used towards rate buydown and closing costs. Sales price and rates are subject to change. Offer available on certain DRB Homes with loans locked through Acopia Home Loans and that close by 9/30/2024. See DRB sales agent for full details.
Welcome to Livingston Park! Our community is conveniently located only 11 miles from downtown Greenville and 20 miles from Table Rock, Clemson, Lake Hartwell, and Lake Keowee. Enjoy shopping in the rapidly growing city of Easley and nearby Powdersville. Access to sought-after schools, ample employment, easy commuting, and Interstate 85. The community is near plenty of shopping, restaurants, and parks on the Highway 123 corridor including the Doodle Trail, future Brushy Creek Greenway Trail, Nalley Brown Nature Park and the top-of-the-line JB Owens Recreational Complex.
This amazing craftsman style Middleton home offers over 4000 square feet of living space including a full walk out basement and will be complete this Fall. When you enter the home you will be greeted by your 2 story foyer and adjacent formal dining room that leads into your butlers pantry for additional counter space for meal prep and a large pantry. The chefs kitchen features beautiful light brown cabinetry, white Quartz countertops, tile backsplash, under cabinet lighting, center island with sink, and stainless steel appliances including a gas range/oven and built in microwave. The breakfast area leads out to the covered back porch and deck overlooking your large backyard. The vaulted ceilings and high windows in the living room give the room an open feel and the gas fireplace makes it a great place to be on those winter evenings. The Primary Suite is located off the living room and features an expansive walk in closet, double vanities and beautiful tiled shower with built in seat. The laundry room completes the main level. As you go up the Oak staircase off the foyer, you have three additional bedrooms, one with its own bathroom and an additional hall bath with double sinks. This home also has a full finished walk out basement with a wet bar with granite countertops and a bedroom that has a walk in closet and full bathroom. All our homes feature our Smart Home Technology Package including a video doorbell, keyless entry and touch screen hub. Our dedicated local warranty team is here for your needs after closing as well. This home will be complete this Fall and will be the last Middleton to be built in Livingston Park so call us today for your appointment and make Livingston Park your new home.
*Flex Cash in the amount of $18,000 has been taken off of the original price of the home. Must use preferred attorney to qualify. In lieu of price reduction, Flex Cash can be removed from price reduction and the following program can be used:
LIMITED TIME SPECIAL RATE!! Interest rates as low as 4.99 | 5.799 APR FHA and 5.375 | 5.482 APR Conventional available on this home. Interest rates based on a 30-year fixed rate purchase loan: FHA/VA/USDA up to $506,976, Conv up to $766,550. $10,000.00 provided by DRB Homes to be used towards rate buydown and closing costs. Sales price and rates are subject to change. Offer available on certain DRB Homes with loans locked through Acopia Home Loans and that close by 9/30/2024. See DRB sales agent for full details.
109 Benjamin Dr, Easley, SC 29642 is a 5 bedroom, 5 bathroom, 4,012 sqft single-family home built in 2024. It last sold for $527,990 on Oct 1, 2024 (4% above the $509,990 asking price). It is currently off market. The Trulia Estimate is $518,300, with a rent estimate of $3,499/month.
Last check for updates: about 5 hours ago
Listed by Emily Raines, (864) 303-4693
DRB Group South Carolina, LLC
Bought with: Caitlin Pawlowski, (864) 203-6500, Bluefield Realty Group
Originating MLS: Western Upstate Association of Realtors
Source: WUMLS, MLS#20271989
Home Details for 109 Benjamin Dr

|
|---|
Interior Details Basement: Full,Finished,Heated,Interior Entry,Walk-Out AccessNumber of Rooms: 10Types of Rooms: Master Bedroom, Bedroom 2, Bedroom 3, Bedroom 4, Bedroom 5, Breakfast Room Nook, Dining Room, Great Room, Kitchen, Laundry |
Beds & Baths Number of Bedrooms: 5Main Level Bedrooms: 1Number of Bathrooms: 5Number of Bathrooms (full): 4Number of Bathrooms (half): 1Number of Bathrooms (main level): 1 |
Dimensions and Layout Living Area: 4012 Square Feet |
Appliances & Utilities Utilities: Cable AvailableAppliances: Dryer, Dishwasher, Disposal, Gas Oven, Gas Range, Gas Water Heater, Microwave, Refrigerator, Washer, Plumbed For Ice MakerDishwasherDisposalDryerLaundry: Washer Hookup,Electric Dryer HookupMicrowaveRefrigeratorWasher |
Heating & Cooling Heating: Natural GasHas CoolingAir Conditioning: Central Air,ElectricHas HeatingHeating Fuel: Natural Gas |
Fireplace & Spa Fireplace: Gas LogHas a Fireplace |
Windows, Doors, Floors & Walls Window: Tilt-In WindowsFlooring: Carpet, Luxury Vinyl Plank |
Levels, Entrance, & Accessibility Stories: 2Levels: TwoFloors: Carpet, Luxury Vinyl Plank |
Security Security: Smoke Detector(s) |

|
|---|
Exterior Home Features Roof: Architectural ShinglePatio / Porch: Deck, Front Porch, PorchExterior: Deck, PorchFoundation: Basement |
Parking & Garage Number of Garage Spaces: 2Number of Covered Spaces: 2Has a GarageHas an Attached GarageParking Spaces: 2Parking: Attached,Garage |
Frontage Not on Waterfront |
Water & Sewer Sewer: Public Sewer |
Finished Area Finished Area (above surface): 2357 Square FeetFinished Area (below surface): 1655 Square Feet |

|
|---|
Cumulative Days on Market: 144 |

|
|---|
Year Built Year Built: 2024 |
Property Type / Style Property Type: ResidentialProperty Subtype: Single Family ResidenceArchitecture: Craftsman |
Building Construction Materials: Vinyl Siding |
Property Information Condition: Under ConstructionParcel Number: 502800468348 |

|
|---|
Price List Price: $509,990 |
Status Change & Dates Off Market Date: Thu Aug 15 2024 |

|
|---|
MLS Status: Closed |

|
|---|
Direction & Address City: EasleyCommunity: Livingston Park |
School Information Elementary School: Forest Acres ElJr High / Middle School: Gettys Middle SchoolHigh School: Easley High |

|
|---|
Building Details Builder Name: Drb Homes |
Building Area Building Area: 4012 Square Feet |

|
|---|
HOA Fee Includes: Street LightsAssociation for this Listing: Western Upstate Association of RealtorsHas an HOAHOA Fee: $548/Annually |

|
|---|
Lot Area: 8712 sqft |

|
|---|
Listing Agreement Type: Exclusive Right To Sell |

|
|---|
BasementMls Number: 20271989Living Area Range: 4000-4499Living Area Range Units: Square FeetAbove Grade Unfinished Area: 2357Universal Property Id: US-45077-N-502800468348-R-N |
Price and Tax history
| Date | Event | Price |
|---|---|---|
Oct 1, 2024 Source: WUMLS #20271989 | Sold | $527,990 |
Aug 16, 2024 Source: Greater Greenville AOR #1520559 | Pending | $509,990 |
Aug 13, 2024 Source: Greater Greenville AOR #1520559 | PriceChange | $509,990 Price decreased by 6% |
Apr 5, 2024 Source: Greater Greenville AOR #1520559 | PriceChange | $539,990 Price decreased by 0% |
Mar 27, 2024 Source: Greater Greenville AOR #1520559 | PendingToActive | $541,990 |
Mar 6, 2024 Source: Greater Greenville AOR #1520559 | Pending | $541,990 |
Mar 4, 2024 Source: Greater Greenville AOR #1520559 | Listed For Sale | $541,990 |
| Year | Property tax | Tax assessment |
|---|---|---|
| 2025 | $2,583 | $528,000 |
Home facts updated by county records
Market trends in Easley
Last updated July 2026
Avg. sale price
$329K
$5KMoM
Sale-to-List Price
99.4%
0.4%MoM
Price per sq ft
$171
$3MoM
Available listings
286
16MoM
Around this home
What Locals Say about Easley
At least 249 Trulia users voted on each feature.

94 % Say car is needed

88 % Say parking is easy

85 % Say yards are well-kept

78 % Say there's holiday spirit

76 % Say it's dog friendly

73 % Say kids play outside

67 % Say it's quiet

67 % Say people would walk alone at night

58 % Say neighbors are friendly

55 % Say they plan to stay for at least 5 years

47 % Say streets are well-lit

45 % Say there's wildlife

30 % Say there are sidewalks

28 % Say it's walkable to restaurants

23 % Say it's walkable to grocery stores

23 % Say there are community events
Sourced by Trulia users. Learn more about our methodology.
LGBTQ Local Legal Protections
LGBTQ Local Legal Protections



The data relating to real estate for sale on this Web site comes in part from the Broker Reciprocity Program of the Western Upstate Association of REALTORS®, Inc. and the Western Upstate Multiple Listing Service, Inc
This information is deemed reliable, but not guaranteed. Neither, the Western Upstate Association of REALTORS®, Inc. or Western Upstate Multiple Listing Service of South Carolina, Inc., nor the listing broker, nor their agents or subagents are responsible for the accuracy of the information. The buyer is responsible for verifying all information. This information is provided by the Western Upstate Association of REALTORS®, Inc. and Western Upstate Multiple Listing Service of South Carolina, Inc. for use by its members and is not intended for the use for any other purpose.
This information is deemed reliable, but not guaranteed. Neither, the Western Upstate Association of REALTORS®, Inc. or Western Upstate Multiple Listing Service of South Carolina, Inc., nor the listing broker, nor their agents or subagents are responsible for the accuracy of the information. The buyer is responsible for verifying all information. This information is provided by the Western Upstate Association of REALTORS®, Inc. and Western Upstate Multiple Listing Service of South Carolina, Inc. for use by its members and is not intended for the use for any other purpose.
Frequently asked questions about 109 Benjamin Dr
- What is 109 Benjamin Dr estimated to be worth?Trulia's estimated value for 109 Benjamin Dr in Easley, SC is $518,300.
- What is the price history for 109 Benjamin Dr?109 Benjamin Dr in Easley, SC last sold for $527,990 in October 2024.
- Is Easley a buyer's or seller's market?Easley is currently a balanced market, based on recent for-sale activity.
- What's the median sale price in Easley?The median sale price in Easley is $329K. That is up $5K from the prior month.
- Does 109 Benjamin Dr have air conditioning?Yes, 109 Benjamin Dr in Easley, SC has air conditioning.
- Does 109 Benjamin Dr have laundry facilities?Yes, 109 Benjamin Dr in Easley, SC has in-unit laundry.
Explore by feature - Pet Friendly
 NEW - 2 DAYS AGOPET FRIENDLY
 SPECIAL OFFERPET FRIENDLYTotal price$1,439 - $1,863/mo1-3 bd1-2 baRidge at Rolling Hills | 201 Rolling Ridge Way,
Easley, SC 29640 PET FRIENDLYINCOME RESTRICTED
 SPECIAL OFFERPET FRIENDLY
 SPECIAL OFFERSENIOR HOUSINGPET FRIENDLY
 PET FRIENDLY
 PET FRIENDLY
 APPLY INSTANTLYPET FRIENDLY
 PET FRIENDLY
 PET FRIENDLY
Explore by feature - Garage
 APPLY INSTANTLY
- PET FRIENDLY
- PET FRIENDLY
 PET FRIENDLY
 PET FRIENDLY
 PET FRIENDLY
 PET FRIENDLY
 PET FRIENDLY
 PET FRIENDLY
 PET FRIENDLY
Explore by feature - Air Conditioning
- PET FRIENDLYINCOME RESTRICTED
 SPECIAL OFFERINCOME RESTRICTED
 SPECIAL OFFERINCOME RESTRICTED
- SPECIAL OFFERSENIOR HOUSINGPET FRIENDLY
- APPLY INSTANTLYPET FRIENDLY
- APPLY INSTANTLY
 APPLY INSTANTLY
- PET FRIENDLY
- PET FRIENDLY
- PET FRIENDLY
Explore by feature - Pool
- NEW - 2 DAYS AGOPET FRIENDLY
- SPECIAL OFFERPET FRIENDLYTotal price$1,439 - $1,863/mo1-3 bd1-2 baRidge at Rolling Hills | 201 Rolling Ridge Way,
Easley, SC 29640 - SPECIAL OFFERPET FRIENDLY
- SPECIAL OFFERINCOME RESTRICTED
- PET FRIENDLY
- PET FRIENDLY
- PET FRIENDLY

- PET FRIENDLY
 PET FRIENDLY
Explore by feature - Washer/dryer
- NEW - 2 DAYS AGOPET FRIENDLY
- PET FRIENDLYINCOME RESTRICTED
- SPECIAL OFFERINCOME RESTRICTED
- APPLY INSTANTLYPET FRIENDLY
- APPLY INSTANTLY
- APPLY INSTANTLY
- PET FRIENDLY
- PET FRIENDLY
- PET FRIENDLY

Explore by feature - Outdoor Space
 NEW - 2 DAYS AGO
- PET FRIENDLY
- PET FRIENDLY
- PET FRIENDLY
- PET FRIENDLY
- PET FRIENDLY
- PET FRIENDLY
 PET FRIENDLY
- PET FRIENDLY
 PET FRIENDLY
Apartments for Rent
- PET FRIENDLY
- PET FRIENDLYTotal price$1,439 - $1,863/mo1-3 bd1-2 baRidge at Rolling Hills | 201 Rolling Ridge Way,
Easley, SC 29640 - NEW - 2 DAYS AGOPET FRIENDLY
- SENIOR HOUSINGPET FRIENDLY

- PET FRIENDLYINCOME RESTRICTED
- INCOME RESTRICTED
- INCOME RESTRICTED
- PET FRIENDLY
- PET FRIENDLY
 PET FRIENDLY
 See more homes for rent inEasley
Off Market Homes Near 109 Benjamin Dr
 SOLDAUG 21, 2026Quartermaster Properties LLC
 SOLDAUG 21, 2026Melissa Hall, Howard Hanna Allen Tate - Easley Powdersville
 SOLDAUG 20, 2026Sepideh Keshavarz, Bluefield Realty Group
 SOLDAUG 19, 2026Missy Rick, Howard Hanna Allen Tate - Easley Powdersville
 SOLDAUG 17, 2026Cheryl Walters, Agent Group Realty
 SOLDAUG 17, 2026Clint Miller, Marchant Real Estate Inc.
 SOLDAUG 14, 2026Missy Rick, Howard Hanna Allen Tate - Easley Powdersville
 SOLDAUG 14, 2026Shaun Murphy, Southern Realtor Associates
 SOLDAUG 14, 2026Kelly Jo Hard, MTH SC Realty, LLC
 SOLDAUG 13, 2026
 See more homes for sale inEasley
Homes for sale near 109 Benjamin Dr
 NEW CONSTRUCTION0.45 ACRESBenjamin Zimmer, RE/MAX Moves Greer
 Cedrick Ritter, Signature Real Estate Grv
 Dennis Shelby, Keller Williams Greenville Upstate
 Sheri Alexander, Jackson Stanley, REALTORS
- See more homes for sale inEasley


- Results are loading