


Home Highlights

Single-Family Home

Built in 2024
Local Information
- Map ViewExplore the area around 109 40th St.

- Schools1 Preschool School1 Elementary School1 Middle School

- Shop & Eat

-- mins to
About this House
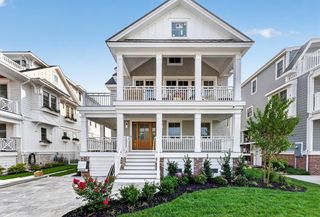
109 40th Street has quickly become one of Avalon's most admired residences. Lush landscaping and stone pathways envelop this special property, offering a high level of coastal sophistication. Expertly designed by arQitecture and meticulously executed by Winfield Developers, this residence stops you in your tracks on the sidewalk. The first floor holds three bedrooms, each finished with custom-built cabinetry and desk areas. The first bedroom, filled with natural light from windows spanning two walls, includes an en suite bath and walk-in shower. Just as bright, the second bedroom offers access to a bathroom with double vanity sinks and a shower/tub combination. A custom bunk room sleeps a crowd with ease and shares access to this bathroom. The rear family room doubles as a private bar, outfitted with a wine refrigerator, beverage refrigerator, ice maker, and full sink. Navy trim blends with custom wallpaper and designer furnishings to create an effortlessly elegant place to settle in. A private powder room is positioned for easy access from the pool area and family room. A wall of sliding glass doors open wide to a covered porch built for multi-seasonal enjoyment, equipped with a brick fireplace, Lynx grill, custom cabinetry, television, and outstanding dining and lounge spaces just steps from the swimming pool that sets a different standard. The pool area includes a hot tub with cascading waterfall, surrounded by mature landscaping offering a peaceful level of privacy. The laundry room is positioned off the east side entrance nearest the driveway, equipped with a full-size refrigerator and sink. Ascend the central staircase or take the four-stop elevator to the second floor and an expansive center island welcomes you into the kitchen, anchored by a light fixture that never goes unnoticed. Beautiful cabinetry surrounds a suite of premium appliances: a Wolf cooktop, double Wolf ovens, a Wolf microwave, and a Sub Zero refrigerator. Off the kitchen, a grilling deck is outfitted with a gas line and a few chairs while you wait for your burger. The dining area comfortably seats eight, with a striking bar wall running the length of the room behind it, outfitted with stone countertops, custom cabinetry, and a Sub Zero wine refrigerator. Intricate yet understated ceiling detail carries into the adjoining living room, where designer furnishings configured for conversation surround the fireplace. The front deck is finished in wood accents with ample room for dining and lounging, overlooking the dunes, beach path, and neighborhood that never lets you forget you're in Avalon. Two private and spacious bedroom suites sit at the rear of this level, each offering double vanity sinks and a walk-in shower. A sheltered powder room for your guests completes this entertaining floor. The final flight leads to the third floor, where incredible ocean views await. Just past a private office with its own rear deck and an additional private laundry room, the primary suite delivers. Wake up to sunrises over the horizon and boats passing by. A fireplace warms the room beneath wood accented ceilings, leading to a private ocean facing deck with substantial views that will make you feel like you're sitting on top of Seven Mile Island. A wall of floor-to-ceiling custom cabinetry offers storage for even the most demanding wardrobe and also includes its own beverage refrigerator. The bathroom includes double vanity sinks and a sprawling glass-enclosed shower, custom tile, and a private water closet offering additional storage. From the sidewalk to the sunrise, 109 40th Street delivers a level of design and craftsmanship that speaks for itself in one of Avalon's most coveted enclaves, providing easy access to the beach, recreation, shopping, and dining. Shown by appointment only.
Last check for updates: about 5 hours ago
Listing courtesy of Jake Callahan
FERGUSON-DECHERT, INC
Source: CMCAOR, MLS#262642
Also Listed on CMCAOR.
Home Details for 109 40th St

|
|---|
Interior Details Number of Rooms: 10 |
Beds & Baths Number of Bedrooms: 6Number of Bathrooms: 7Number of Bathrooms (full): 5Number of Bathrooms (partial): 2 |
Appliances & Utilities Appliances: Oven, Microwave, Refrigerator, Washer, Dryer, Dishwasher, Disposal, Wine Cooler, Gas Water HeaterDishwasherDisposalDryerLaundry: Laundry RoomMicrowaveRefrigeratorWasher |
Heating & Cooling Heating: Natural GasHas CoolingAir Conditioning: Central Air,ZonedHas HeatingHeating Fuel: Natural Gas |
Fireplace & Spa Fireplace: GasHas a Fireplace |
Windows, Doors, Floors & Walls Window: BlindsFlooring: Wood |
Levels, Entrance, & Accessibility Stories: 3Levels: Three Or MoreElevatorFloors: Wood |
View Has a ViewView: Water |

|
|---|
Exterior Home Features Patio / Porch: Deck, Enclosed/Covered PatioFencing: FencedExterior: Outdoor Grill, Outdoor Shower, Sprinkler SystemHas a Private PoolSprinkler System |
Pool Pool: In GroundPool |
Water & Sewer Sewer: City |

|
|---|
Days on Market: <1 day on Trulia |

|
|---|
Year Built Year Built: 2024 |
Property Type / Style Property Type: ResidentialProperty Subtype: Single Family ResidenceArchitecture: Upside Down |
Building Construction Materials: Shingle SidingNot a New Construction |
Property Information Included in Sale: Blinds, Furniture, See Remarks |

|
|---|
Price List Price: $8,895,000 |

|
|---|
MLS Status: ACTIVE |

|
|---|
Direction & Address City: Avalon |

|
|---|
Listing Agent Listing ID: 262642 |

|
|---|
Lot Area: 5500 sqft |

|
|---|
Mls Number: 262642Water ViewWater View: Water |
Around this home
What Locals Say about Avalon
At least 41 Trulia users voted on each feature.

98 % Say there are sidewalks

93 % Say it's dog friendly

91 % Say people would walk alone at night

84 % Say they plan to stay for at least 5 years

84 % Say kids play outside

81 % Say it's walkable to restaurants

76 % Say streets are well-lit

75 % Say yards are well-kept

70 % Say parking is easy

70 % Say there's holiday spirit

69 % Say neighbors are friendly

68 % Say it's walkable to grocery stores

65 % Say it's quiet

52 % Say there are community events

48 % Say car is needed

44 % Say there's wildlife
Sourced by Trulia users. Learn more about our methodology.
Market trends in Avalon
Last updated August 2026
Avg. sale price
—
Sale-to-List Price
—
Price per sq ft
—
Available listings
49
1MoM
Home Value
Trulia Estimate
$8.33MSince last month
Increased$3M (+61.4%)Since last year
Increased$3M (+71.4%)Since last sale
Increased$4M (+108.3%)Learn more about this home's value by checking out its Trulia Estimate, the value of nearby homes, and how much similar homes have sold for.
Trulia Estimate
The of this home's value increased by +472% in the last 10 years
| Month | Estimated value |
|---|---|
2026 | |
| September 2026 | $8.33M |
| August 2026 | $5.16M |
| July 2026 | $5.03M |
| June 2026 | $5.09M |
| May 2026 | $4.87M |
| April 2026 | $4.76M |
| March 2026 | $4.94M |
| February 2026 | $4.69M |
| January 2026 | $4.55M |
2025 | |
2024 | |
2023 | |
2022 | |
2021 | |
2020 | |
2019 | |
2018 | |
2017 | |
2016 | |
Comparable sales
These are recently sold homes that have a similar location or other similar features to this home, like bedrooms, bathrooms, and square footage. Get a sense of the expected prices in the area by viewing these homes.Address | Distance | Property Type | Sold Price | Sold Date | Bed | Bath | Sqft |
|---|---|---|---|---|---|---|---|
0.30 | Single-Family Home | $4,999,000 | 09/18/25 | 6 | 7 | 3,864 | |
0.08 | Single-Family Home | $6,295,000 | 11/13/25 | 7 | 9 | 5,255 | |
0.07 | Single-Family Home | $8,950,000 | 08/05/26 | 6 | 8 | 5,249 | |
0.36 | Single-Family Home | $5,300,000 | 08/28/26 | 6 | 7 | - | |
0.14 | Single-Family Home | $3,500,000 | 10/30/25 | 4 | 4 | 2,561 | |
0.09 | Single-Family Home | $5,200,000 | 10/23/25 | 5 | 6 | 5,174 | |
0.53 | Single-Family Home | $4,349,000 | 09/11/26 | 6 | 7 | 3,721 | |
0.44 | Single-Family Home | $5,237,500 | 04/01/26 | 6 | 6 | 3,791 | |
0.46 | Single-Family Home | $5,300,000 | 06/08/26 | 6 | 8 | 3,714 |
Nearby home prices
Get a sense of expected prices in the area by checking the value of nearby homes.Address | Distance | Price | Bed | Bath | Sqft | Status |
|---|---|---|---|---|---|---|
0.08 | $6,999,000 | 4 | 4 | 3,200 | For Sale | |
0.07 | $8,950,000 | 6 | 6 | 5,249 | Recently Sold | |
0.08 | $8,929,600 | 7 | 7 | 5,255 | Off Market | |
0.09 | $5,520,900 | 5 | 5 | 5,174 | Off Market | |
0.12 | $2,499,000 | 4 | 2 | 1,223 | Recently Sold | |
0.10 | $7,861,300 | 6 | 5 | - | Off Market | |
0.12 | - | - | - | - | Off Market | |
0.14 | $3,712,400 | 4 | 3 | 2,561 | Off Market | |
0.15 | $7,482,000 | 6 | 6 | 4,219 | Off Market | |
0.18 | $5,134,500 | 6 | 6 | 3,676 | Off Market | |
0.19 | $3,667,100 | 4 | 3 | - | Off Market |
Price and Tax history
| Date | Event | Price |
|---|---|---|
Sep 17, 2026 Source: CMCAOR #262642 | Listed For Sale | $8,895,000 |
Nov 17, 2021 Source: CMCAOR #213559 | Sold | $3,999,000 |
Oct 2, 2021 Source: CMCAOR #213559 | Contingent | $3,999,000 |
Sep 24, 2021 Source: CMCAOR #213559 | Listed For Sale | $3,999,000 |
May 12, 2010 Source: N/A | Sold | $1,450,000 |
Jan 29, 2010 Source: Agent Provided | PriceChange | $1,595,000 Price decreased by 20% |
Sep 16, 2008 Source: Agent Provided | Listed For Sale | $1,999,000 |
| Year | Property tax | Tax assessment |
|---|---|---|
| 2025 | $17,559 | $2,859,700 |
Home facts updated by county records
LGBTQ Local Legal Protections
LGBTQ Local Legal Protections



Jake Callahan, FERGUSON-DECHERT, INC
Broker Reciprocity: The data relating to real estate for sale or rent on this web site comes in part from the Broker Reciprocity program of the Cape May County Multiple Listing Service. Real estate listings held by brokerage firms other than Zillow, Inc are marked with the Broker Reciprocity logo or the Broker Reciprocity thumbnail logo and detailed information about them includes the name of the listing brokers. This information is deemed reliable but not guaranteed. Representations as subject to verification by inspection and subject to change without notice. Some properties which appear for sale or rent on this website may no longer be available because they are under contract, have sold, or are no longer being offered for sale or rent. Information is deemed to be accurate but not guaranteed.
Similar Homes You May Like
 0.26 ACRESJERSEY SHORE REAL ESTATE SERVICES, LLC
 OPEN FRI, 12-6PMNEW CONSTRUCTIONLONG & FOSTER REAL ESTATE, INC av
 NEW CONSTRUCTIONCOMPASS RE - Avalon Dune
 NEW CONSTRUCTIONBERKSHIRE HATHAWAY HS FOX & ROACH - AV
 FOR SALE BY OWNER
 NEW CONSTRUCTIONDILLER FISHER REALTORS
 NEW CONSTRUCTIONAVALON/STONE HARBOR REAL ESTATE
 OPEN SAT, 9-11AMCOMPASS RE - Avalon Dune
 NEW CONSTRUCTIONGOLDCOAST SOTHEBY'S INTERNATIONAL REALTY
 NEW CONSTRUCTIONGOLDCOAST SOTHEBY'S INTERNATIONAL REALTY
 NEW CONSTRUCTIONColdwell Banker Sol Needles Real Estate
 NEW CONSTRUCTIONGOLDCOAST SOTHEBY'S INTERNATIONAL REALTY
 OPEN SAT, 11-1PMBHHS FOX and ROACH-Simpson OC
 Keller Williams Realty Jersey Shore - Ocean City
 See more homes for sale inAvalon




New Listings near 109 40th St
- OPEN SAT, 9-11AMCOMPASS RE - Avalon Dune
- OPEN FRI, 12-6PMNEW CONSTRUCTIONLONG & FOSTER REAL ESTATE, INC av
- NEW CONSTRUCTIONBERKSHIRE HATHAWAY HS FOX & ROACH - AV
- See more homes for sale inAvalon

Frequently asked questions about 109 40th St
- What is the estimated monthly payment for 109 40th St?Based on a $8,895,000 list price with 20% down at today's rates, the estimated monthly payment for 109 40th St in Avalon, NJ is approximately $56,511 (about $48,356 principal & interest, $8,080 property taxes, and $75 homeowner's insurance). This is an estimate. Actual payment depends on your loan terms.
- What do residents say about Avalon?Residents describe Avalon, NJ as pedestrian-friendly, dog-friendly, and established. See homes for sale in Avalon, NJ.
- What are the closest schools to 109 40th St?The closest schools to 109 40th St in Avalon, NJ are Avalon Elementary School (Pre-K/Middle, rated 8/10).
- What is 109 40th St estimated to be worth?Trulia's estimated value for 109 40th St in Avalon, NJ is $8,330,400.
- Does 109 40th St have air conditioning?Yes, 109 40th St in Avalon, NJ has air conditioning.
- Does 109 40th St have a pool?Yes, 109 40th St in Avalon, NJ has a pool.
109 40th St, Avalon, NJ 08202 is a 6 bedroom, 7 bathroom single-family home built in 2024. This property is currently available for sale and was listed by CMCAOR on Sep 17, 2026. The MLS # for this home is MLS# 262642.