

$500,700
 3 Beds
 2 Baths
 2,352 sqft (on 1.30 acres)
109 3rd Street, Godeffroy, NY 12729
Est. Refi. Payment $3,527/mo*
Refinance Your HomeCurrently Off Market - Sold Apr 9, 2026 for $500,000 (3% below list price)
Home Value
Trulia Estimate
$501KSince last month
Decreased$3K (-0.5%)Since last year
Decreased$17K (-3.3%)Since last sale
Increased$700 (+0.1%)Learn more about this home's value by checking out its Trulia Estimate, the value of nearby homes, and how much similar homes have sold for.
Trulia Estimate
The of this home's value increased by +119% in the last 10 years
| Month | Estimated value |
|---|---|
2026 | |
| September 2026 | $501K |
| August 2026 | $503K |
| July 2026 | $505K |
| June 2026 | $505K |
| May 2026 | $504K |
| April 2026 | $502K |
| March 2026 | $501K |
| February 2026 | $497K |
| January 2026 | $490K |
2025 | |
2024 | |
2023 | |
2022 | |
2021 | |
2020 | |
2019 | |
2018 | |
2017 | |
2016 | |
Comparable sales
These are recently sold homes that have a similar location or other similar features to this home, like bedrooms, bathrooms, and square footage. Get a sense of the expected prices in the area by viewing these homes.Address | Distance | Property Type | Sold Price | Sold Date | Bed | Bath | Sqft |
|---|---|---|---|---|---|---|---|
0.42 | Single-Family Home | $472,000 | 06/30/26 | 3 | 3 | 2,360 | |
0.71 | Single-Family Home | $355,000 | 12/30/25 | 2 | 2 | 1,904 | |
0.32 | Single-Family Home | $260,000 | 09/23/25 | 3 | 2 | 1,712 | |
0.45 | Single-Family Home | $315,000 | 03/23/26 | 3 | 1 | 1,540 | |
0.97 | Single-Family Home | $270,000 | 04/13/26 | 5 | 1.5 | 3,312 | |
1.16 | Single-Family Home | $355,000 | 12/29/25 | 3 | 1.5 | 1,456 | |
0.52 | Single-Family Home | $200,000 | 01/08/26 | 3 | 1 | 1,152 | |
0.42 | Single-Family Home | $100,000 | 12/19/25 | 2 | 1 | 824 | |
0.47 | Single-Family Home | $120,000 | 11/04/25 | 1 | 1 | 828 |
Nearby home prices
Get a sense of expected prices in the area by checking the value of nearby homes.Address | Distance | Price | Bed | Bath | Sqft | Status |
|---|---|---|---|---|---|---|
0.15 | $67,000 | - | - | - | Recently Sold | |
0.19 | $35,000 | - | - | - | For Sale | |
0.23 | - | 2 | 1 | 840 | Off Market | |
0.27 | $166,100 | 3 | 1 | 1,200 | Off Market | |
0.32 | $266,600 | 3 | 2 | 1,712 | Off Market | |
0.34 | $299,990 | 3 | 1.5 | 1,596 | For Sale | |
0.36 | $364,600 | 3 | 2 | 1,404 | Off Market | |
0.37 | $523,500 | 3 | 2 | 2,984 | Off Market | |
0.42 | $472,000 | 3 | 3 | 2,360 | Recently Sold | |
0.41 | $160,000 | 3 | 1.5 | 1,064 | Recently Sold | |
0.40 | - | - | - | - | Off Market |
Local Information
- Map ViewExplore the area around 109 3rd Street.

- Schools1 Preschool School1 Elementary School1 Middle School1 High School

- Shop & Eat

-- mins to
Home Highlights

Single-Family Home

Built in 2005

1.3 acre lot

2,352 sqft

$213/sqft

Garage
About this House
What's unique:Spacious luxury kitchenGreen front yardBright open atmosphereSpacious garageTraditional fireplaceFormal dining area
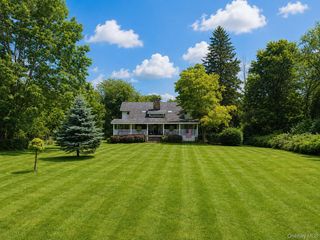
Built in 2005, this luxurious and highly functional ranch sits on a property with an exceptional location and natural harmony. The home features soaring ceilings ranging from 9 to 12 feet, creating a bright, open atmosphere throughout.
A brand-new asphalt driveway winds through the green front yard, leading to the spacious garage and backyard, enhanced by timed exterior lighting. The expansive front porch—measuring 7 feet deep and over 60 feet wide—offers the perfect place to relax and enjoy peaceful outdoor moments.
The home’s large, grid-pattern vinyl windows are both energy-efficient and low-maintenance, providing classic charm with modern comfort. Central air conditioning and heating ensure year-round comfort.
Newly installed solar panels with high-capacity battery storage supply sustainable power and can keep the home’s eight major circuits running during outages.
The oversized garage—equivalent to five parking spaces—boasts a 11-foot ceiling and heating, plus a loft area ideal for storage, hobbies, gatherings, or future conversion.
Two new sheds, fenced-in yard .
A screened gazebo with ceiling fan provides a comfortable retreat for summer evenings. Inside, all new 2022 appliances add convenience, with washer and dryer thoughtfully located on the first floor in this fully accessible, step-free layout.
Throughout the home, hickory hardwood floors, doors, cabinets, and trim showcase natural beauty and durability.
The floor plan separates the spacious, luxury kitchen and formal dining area, creating distinct zones for everyday living and guest gatherings. The grand living room features high ceilings, abundant natural light from multiple large windows, and a traditional fireplace—an inviting centerpiece for memorable moments.
A full walk-out basement with heating offers ideal space for fitness, recreation, or storage.
The primary suite impresses with vaulted ceilings, a walk-in closet, and a private bath with both a whirlpool tub and shower.
If you’re seeking a serene retreat that blends elegance, function, and comfort—this home is your perfect choice. Nestled in the peaceful Godeffroy area of Deerpark, you’ll enjoy quiet country living with easy access to local parks, scenic trails, and nearby town conveniences. Come see your new sanctuary today.
A brand-new asphalt driveway winds through the green front yard, leading to the spacious garage and backyard, enhanced by timed exterior lighting. The expansive front porch—measuring 7 feet deep and over 60 feet wide—offers the perfect place to relax and enjoy peaceful outdoor moments.
The home’s large, grid-pattern vinyl windows are both energy-efficient and low-maintenance, providing classic charm with modern comfort. Central air conditioning and heating ensure year-round comfort.
Newly installed solar panels with high-capacity battery storage supply sustainable power and can keep the home’s eight major circuits running during outages.
The oversized garage—equivalent to five parking spaces—boasts a 11-foot ceiling and heating, plus a loft area ideal for storage, hobbies, gatherings, or future conversion.
Two new sheds, fenced-in yard .
A screened gazebo with ceiling fan provides a comfortable retreat for summer evenings. Inside, all new 2022 appliances add convenience, with washer and dryer thoughtfully located on the first floor in this fully accessible, step-free layout.
Throughout the home, hickory hardwood floors, doors, cabinets, and trim showcase natural beauty and durability.
The floor plan separates the spacious, luxury kitchen and formal dining area, creating distinct zones for everyday living and guest gatherings. The grand living room features high ceilings, abundant natural light from multiple large windows, and a traditional fireplace—an inviting centerpiece for memorable moments.
A full walk-out basement with heating offers ideal space for fitness, recreation, or storage.
The primary suite impresses with vaulted ceilings, a walk-in closet, and a private bath with both a whirlpool tub and shower.
If you’re seeking a serene retreat that blends elegance, function, and comfort—this home is your perfect choice. Nestled in the peaceful Godeffroy area of Deerpark, you’ll enjoy quiet country living with easy access to local parks, scenic trails, and nearby town conveniences. Come see your new sanctuary today.
109 3rd Street, Godeffroy, NY 12729 is a 3 bedroom, 2 bathroom, 2,352 sqft single-family home built in 2005. It last sold for $500,000 on Apr 9, 2026 (3% below the $518,000 asking price). This property is not currently displayed as for sale or rent on Trulia. The Trulia Estimate is $500,700, with a rent estimate of $3,223/month.
Last check for updates: about 4 hours ago
Listed by Yixuan N. Zhao, (845) 800-7732
I Realty LLC, (845) 744-3365
Bought with: Asa E Lennon, (845) 565-0004, RE/MAX Benchmark Realty Group, (845) 565-0004
Source: OneKey® MLS as distributed by MLS GRID, MLS#924367
Home Details for 109 3rd Street

|
|---|
Interior Details Basement: Unfinished,Walk-Out AccessNumber of Rooms: 6 |
Beds & Baths Number of Bedrooms: 3Number of Bathrooms: 2Number of Bathrooms (full): 2 |
Dimensions and Layout Living Area: 2352 Square Feet |
Appliances & Utilities Utilities: Electricity ConnectedAppliances: Cooktop, Dishwasher, Dryer, Exhaust Fan, Gas Cooktop, Gas Oven, Oven, Refrigerator, Oil Water Heater, Water Purifier OwnedDishwasherDryerLaundry: Washer/Dryer Hookup,InsideRefrigerator |
Heating & Cooling Heating: Baseboard,OilHas CoolingAir Conditioning: Central AirHas HeatingHeating Fuel: Baseboard |
Fireplace & Spa Number of Fireplaces: 1Fireplace: Living RoomHas a Fireplace |
Gas & Electric Has Electric on Property |
Windows, Doors, Floors & Walls Window: Insulated Windows, Skylight(s) |
View Has a ViewView: Trees/Woods |
Security Security: Fire Alarm |

|
|---|
Exterior Home Features Patio / Porch: CoveredFencing: Back YardOther Structures: GazeboExterior: Awning(s), Lighting, Mailbox, Rain GuttersNo Private Pool |
Parking & Garage Number of Garage Spaces: 2Number of Covered Spaces: 2No CarportHas a GarageHas Open ParkingParking Spaces: 2Parking: Detached,Driveway,Garage,Garage Door Opener,Oversized,Private,Storage |
Frontage Road Frontage: See RemarksResponsible for Road Maintenance: Private Maintained Road |
Water & Sewer Sewer: Septic Tank |
Farm & Range Not Allowed to Raise Horses |

|
|---|
Cumulative Days on Market: 105 |

|
|---|
Year Built Year Built: 2005 |
Property Type / Style Property Type: ResidentialProperty Subtype: Single Family Residence, ResidentialArchitecture: Ranch |
Building Not Attached Property |
Property Information Parcel Number: 3328000280000001042.2000000 |

|
|---|
Price List Price: $518,000Price Per Sqft: $213/sqft |
Status Change & Dates Off Market Date: Thu Feb 26 2026 |

|
|---|
MLS Status: Sold |

|
|---|
Direction & Address City: Godeffroy |
School Information Elementary School: N A Hamilton Bicentennial SchoolJr High / Middle School: Port Jervis Middle SchoolHigh School: Port Jervis Senior High SchoolHigh School District: Port Jervis |

|
|---|
Building Area Building Area: 2352 Square Feet |

|
|---|
Not Senior Community |

|
|---|
No HOA |

|
|---|
Lot Area: 1.3 Acres |

|
|---|
Special Conditions: None |

|
|---|
Listing Agreement Type: Exclusive Right To Sell |

|
|---|
BasementMls Number: 924367Attic: ScuttleAttribution Contact: 845-744-3365Showing Requirements: Appointment Only, Showing Service |
Price and Tax history
| Date | Event | Price |
|---|---|---|
Apr 9, 2026 Source: OneKey® MLS as distributed by MLS GRID #924367 | Sold | $500,000 |
Feb 26, 2026 Source: OneKey® MLS as distributed by MLS GRID #924367 | Pending | $518,000 |
Jan 15, 2026 Source: OneKey® MLS as distributed by MLS GRID #924367 | Listed For Sale | $518,000 |
Dec 26, 2025 Source: OneKey® MLS as distributed by MLS GRID #924367 | ListingRemoved | $578,000 |
Nov 4, 2025 Source: OneKey® MLS as distributed by MLS GRID #924367 | PriceChange | $578,000 Price decreased by 2% |
Oct 24, 2025 Source: OneKey® MLS as distributed by MLS GRID #924367 | Listed For Sale | $588,000 |
Jan 27, 2022 Source: OneKey® MLS as distributed by MLS GRID #H6121212 | Sold | $396,500 |
Oct 22, 2021 Source: OneKey® MLS as distributed by MLS GRID #H6121212 | Pending | $409,000 |
Oct 7, 2021 Source: OneKey® MLS as distributed by MLS GRID #H6121212 | ListingRemoved | |
Sep 28, 2021 Source: OneKey® MLS as distributed by MLS GRID #H6121212 | PriceChange | $409,000 Price decreased by 5% |
Jul 19, 2021 Source: OneKey® MLS as distributed by MLS GRID #H6121212 | PriceChange | $429,000 Price decreased by 2% |
Jun 5, 2021 Source: OneKey® MLS as distributed by MLS GRID #H6121212 | Listed For Sale | $439,900 |
| Year | Property tax | Tax assessment |
|---|---|---|
| 2025 | Unavailable | $495,700 |
Home facts updated by county records
Market trends in Godeffroy
Last updated August 2026
Avg. sale price
—
Sale-to-List Price
—
Price per sq ft
—
Available listings
—
Around this home
What Locals Say about Godeffroy
At least 1 Trulia users voted on each feature.

100 % Say car is needed

100 % Say there's wildlife

100 % Say kids play outside

100 % Say there are community events

56 % Say neighbors are friendly

50 % Say it's dog friendly

50 % Say yards are well-kept
Sourced by Trulia users. Learn more about our methodology.
LGBTQ Local Legal Protections
LGBTQ Local Legal Protections



Based on information submitted to the MLS GRID as of 2026-09-22 12:33:17 PDT All data is obtained from various sources and may not have been verified by broker or MLS GRID. Supplied Open House Information is subject to change without notice. All information should be independently reviewed and verified for accuracy. Properties may or may not be listed by the office/agent presenting the information. Some IDX listings have been excluded from this website. Click here for more information
Frequently asked questions about 109 3rd Street
- What is 109 3rd Street estimated to be worth?Trulia's estimated value for 109 3rd Street in Godeffroy, NY is $500,700.
- What is the price history for 109 3rd Street?109 3rd Street in Godeffroy, NY last sold for $500,000 in April 2026.
- Is Godeffroy a buyer's or seller's market?Godeffroy is currently a balanced market, based on recent for-sale activity.
- What are the closest schools to 109 3rd Street?The closest schools to 109 3rd Street in Godeffroy, NY are N A Hamilton Bicentenial School (Pre-K/Elementary, rated 4/10), Port Jervis Middle School (rated 5/10), Port Jervis Senior High School (rated 5/10).
- Does 109 3rd Street have air conditioning?Yes, 109 3rd Street in Godeffroy, NY has air conditioning.
- Does 109 3rd Street have laundry facilities?Yes, 109 3rd Street in Godeffroy, NY has laundry facilities.
Apartments for Rent
 PET FRIENDLYAJ3 Management Services LLC
 APPLY INSTANTLYHomes by Yara Realty Group llc
 PET FRIENDLYFURNISHED
 See more homes for rent inGodeffroy

Off Market Homes Near 109 3rd Street
 SOLDSEP 14, 2026KW Hudson Valley United
 SOLDSEP 11, 2026KW Hudson Valley United
 SOLDAUG 31, 2026RE/MAX Benchmark Realty Group
 SOLDAUG 12, 2026Cronin & Company Real Estate
 SOLDJUL 29, 2026Homes By Yara Realty Group LLC
 SOLDJUL 28, 2026Jackie Henry Realty LLC
 See more homes for sale inGodeffroy


Homes for sale near 109 3rd Street
 0.82 ACRESListing by: Homes By Yara Realty Group LLC
 0.4 ACRESListing by: Hawk's Nest Realty Inc
 Listing by: Skipping Stones Realty
 149.5 ACRESListing by: Gibson E McKean Inc
 1.8 ACRESListing by: Cronin & Company Real Estate
 1.9 ACRESListing by: KW Hudson Valley United
 3.2 ACRESListing by: KW Hudson Valley United
 23.4 ACRESListing by: KW Hudson Valley United
 0.26 ACRESListing by: One Stop Agency
- See more homes for sale inGodeffroy


- Results are loading