


$169,000
Original price: $169,900
 3 Beds
 2 Baths
 1,706 sqft (on 1 acre)
1089 Bicknell Rd, Clarkrange, TN 38553
Est. Mortgage $1,048/mo*
Get Pre-QualifiedHome Highlights

Single-Family Home

Built in 1960

1 acre lot

$99/sqft

Carport
Local Information
- Map ViewExplore the area around 1089 Bicknell Rd.

- Schools4 Preschool Schools4 Elementary Schools4 Middle Schools1 High School

- Shop & Eat

-- mins to
About this House
What's unique:Spacious brick homeNew windowsCovered parkingVersatile workspace
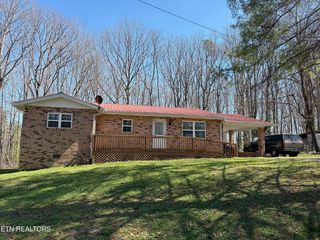
Spacious Brick Home in the Heart of Clarkrange, TN! This charming 3-bedroom, 2-bath, two-story brick home sits on a full 1-acre lot and offers approximately 1,700 square feet of comfortable living space with room to grow. Recent updates include new windows, a new HVAC system, and new steps, providing modern comfort while preserving classic charm. Enjoy peaceful country living with plenty of space for hobbies and storage, including a detached garage/workshop, carport, and an additional outbuilding. The open outdoor setting offers endless possibilities--garden, play, entertain, or simply relax and take in the fresh air. Located in Clarkrange, TN, you'll love the quiet plateau lifestyle, cooler temperatures, and scenic surroundings. Clarkrange is known for its friendly community, rolling farmland, and convenient access to outdoor recreation, including Big South Fork National River & Recreation Area, hiking trails, hunting, and fishing. It's the perfect blend of rural living with nearby amenities just a short drive away. Buyer to verify all information and measurements to make an informed offer.
Last check for updates: about 23 hours ago
Listing courtesy of Lisa Garrett
Mitchell Real Estate & Auction Co., (931) 879-9149
Source: UCMLS, MLS#239862
Home Details for 1089 Bicknell Rd

|
|---|
Interior Details Basement: Crawl Space |
Beds & Baths Number of Bedrooms: 3Number of Bathrooms: 2Number of Bathrooms (full): 2 |
Dimensions and Layout Living Area: 1706 Square Feet |
Appliances & Utilities Appliances: Electric Oven, RefrigeratorRefrigerator |
Heating & Cooling Heating: CentralHas CoolingAir Conditioning: Central AirHas HeatingHeating Fuel: Central |
Fireplace & Spa Fireplace: NoneNo Fireplace |
Gas & Electric Gas: Natural Gas |
Windows, Doors, Floors & Walls Flooring: Hardwood, Vinyl |
Levels, Entrance, & Accessibility Floors: Hardwood, Vinyl |

|
|---|
Exterior Home Features Patio / Porch: Porch, Covered, Deck |
Parking & Garage Number of Covered Spaces: 1Has a CarportParking Spaces: 1Parking: Attached Carport |
Water & Sewer Sewer: Septic Tank |

|
|---|
Days on Market: 99 |

|
|---|
Year Built Year Built: 1960 |
Property Type / Style Property Type: ResidentialProperty Subtype: Single Family Residence |
Building Construction Materials: Brick, Vinyl Siding, Frame |
Property Information Parcel Number: 023.00 |

|
|---|
Price List Price: $169,000Price Per Sqft: $99 |

|
|---|
MLS Status: Active |

|
|---|

|
|---|
Direction & Address City: ClarkrangeCommunity: None |

|
|---|
Listing Agent Listing ID: 239862 |

|
|---|
Building Area Building Area: 1706 Square Feet |

|
|---|
No HOA |

|
|---|
Lot Area: 1 Acres |

|
|---|
Mls Number: 239862Attribution Contact: 9318799149, mrealestate@twlakes.net |
Around this home
- Allardt Elementary School
- PK-8
- Public
- 399 Students
6/10GreatSchools RatingParent Rating Average No reviews available for this school.
 - Pine Haven Elementary School
- PK-8
- Public
- 567 Students
6/10GreatSchools RatingParent Rating AverageI sent all 5 of my kids to this school. This school is very amazing. My eldest graduated with honers because of the great teachers, such as Harriett Stoker. She is an amazing teacher and and even better person! I am very pleased with the staff. 10/10 recommend!Parent Review4y ago - York Elementary School
- PK-8
- Public
- 467 Students
5/10GreatSchools RatingParent Rating AverageNo reviews available for this school. - South Fentress Elementary School
- PK-8
- Public
- 561 Students
5/10GreatSchools RatingParent Rating AverageBest school the are amazing people recommendStudent Review1y ago
What Locals Say about Clarkrange
At least 1 Trulia users voted on each feature.

100 % Say it's quiet

100 % Say there's wildlife

100 % Say car is needed

100 % Say parking is easy

100 % Say yards are well-kept

50 % Say there's holiday spirit

38 % Say neighbors are friendly

33 % Say kids play outside
Sourced by Trulia users. Learn more about our methodology.
Market trends in Clarkrange
Last updated August 2026
Avg. sale price
—
Sale-to-List Price
—
Price per sq ft
—
Available listings
31
6MoM
Home Value
Trulia Estimate
$487KSince last month
Decreased$4K (-0.8%)Since last year
Increased$2K (+0.3%)Since last sale
Increased$900 (+0.2%)Learn more about this home's value by checking out its Trulia Estimate, the value of nearby homes, and how much similar homes have sold for.
Trulia Estimate
The of this home's value increased by +408% in the last 10 years
| Month | Estimated value |
|---|---|
2026 | |
| September 2026 | $486K |
| July 2026 | $490K |
| June 2026 | $495K |
| May 2026 | $492K |
| April 2026 | $491K |
| March 2026 | $491K |
| February 2026 | $487K |
| January 2026 | $484K |
2022 | |
2021 | |
2020 | |
2019 | |
2018 | |
2017 | |
2016 | |
Comparable sales
These are recently sold homes that have a similar location or other similar features to this home, like bedrooms, bathrooms, and square footage. Get a sense of the expected prices in the area by viewing these homes.Address | Distance | Property Type | Sold Price | Sold Date | Bed | Bath | Sqft |
|---|---|---|---|---|---|---|---|
0.14 | Single-Family Home | $485,000 | 11/12/25 | 2 | 2 | 952 | |
1.51 | Single-Family Home | $341,000 | 04/03/26 | 3 | 2 | 1,400 | |
1.47 | Single-Family Home | $250,000 | 04/16/26 | 3 | 2 | 1,344 | |
1.68 | Single-Family Home | $389,900 | 05/22/26 | 3 | 2 | 1,743 | |
1.39 | Single-Family Home | $265,000 | 11/25/25 | 3 | 2 | 1,144 | |
1.51 | Single-Family Home | $250,000 | 04/15/26 | 3 | 2 | 1,344 | |
1.70 | Single-Family Home | $389,900 | 05/22/26 | 3 | 2 | 1,743 |
Nearby home prices
Get a sense of expected prices in the area by checking the value of nearby homes.Address | Distance | Price | Bed | Bath | Sqft | Status |
|---|---|---|---|---|---|---|
0.14 | $486,900 | 2 | 2 | 952 | Off Market | |
0.25 | - | - | - | - | Off Market | |
0.31 | $336,500 | 3 | 2 | 1,344 | Off Market | |
0.54 | - | - | - | - | Off Market | |
0.98 | $299,900 | 3 | 2 | 1,568 | For Sale | |
1.11 | - | - | - | - | Off Market | |
1.12 | $257,900 | 2 | 2 | 1,140 | Off Market | |
1.13 | - | - | - | - | Off Market | |
1.15 | - | - | - | - | Off Market | |
1.16 | $259,200 | 3 | 2 | 1,488 | Off Market | |
1.18 | $24,200 | - | - | - | Recently Sold |
Price and Tax history
| Date | Event | Price |
|---|---|---|
Sep 3, 2026 Source: East Tennessee Realtors #1317652 | PriceChange | $169,000 Price decreased by 1% |
Jul 3, 2026 Source: East Tennessee Realtors #1317652 | PriceChange | $169,900 Price decreased by 8% |
Jun 18, 2026 Source: My State MLS #11587220 | PriceChange | $185,000 Price decreased by 2% |
Jun 10, 2026 Source: RealTracs MLS as distributed by MLS GRID #3012054 | PriceChange | $189,000 Price decreased by 0% |
Jun 3, 2026 Source: UCMLS #239862 | PendingToActive | $189,800 |
May 27, 2026 Source: My State MLS #11587220 | Contingent | $189,800 |
May 27, 2026 Source: East Tennessee Realtors #1317652 | Pending | $189,800 |
May 4, 2026 Source: East Tennessee Realtors #1317652 | PriceChange | $189,800 Price decreased by 0% |
Apr 13, 2026 Source: East Tennessee Realtors #1317652 | PriceChange | $189,900 Price decreased by 2% |
Feb 24, 2026 Source: My State MLS #11587220 | Listed For Sale | $194,500 |
Nov 14, 2025 Source: N/A | Sold | $485,000 |
Oct 5, 2025 Source: RealTracs MLS as distributed by MLS GRID #3012054 | Listed For Sale | $199,900 |
Sep 21, 2022 Source: RealTracs MLS as distributed by MLS GRID #2413551 | Sold | $339,000 |
Aug 22, 2022 Source: RealTracs MLS as distributed by MLS GRID #2413551 | Pending | $338,000 |
Jul 25, 2022 Source: RealTracs MLS as distributed by MLS GRID #2413551 | Listed For Sale | $338,000 |
Mar 4, 2021 Source: N/A | Sold | $288,900 |
Jun 14, 2007 Source: N/A | Sold | $360,000 |
| Year | Property tax | Tax assessment |
|---|---|---|
| 2025 | $1,615 | $478,500 |
Home facts updated by county records
LGBTQ Local Legal Protections
LGBTQ Local Legal Protections



Lisa Garrett, Mitchell Real Estate & Auction Co., (931) 879-9149
Copyright 2026 Upper Cumberland Board of Realtors. All rights reserved. Information deemed to be reliable but not guaranteed. The data relating to real estate for sale on this website comes from Upper Cumberland Board of Realtors.
Some or all of the listings displayed may not belong to the firm whose website is being visited.
Similar Homes You May Like
 1.3 ACRESMitchell Real Estate & Auction Co.
 0.53 ACRESMitchell Real Estate & Auction Co.
 0.28 ACRESMitchell Real Estate & Auction Co.
 5 ACRESMitchell Real Estate & Auction Co.
 0.46 ACRESMitchell Real Estate & Auction Co.
 1 ACREMitchell Real Estate & Auction Co.
 0.5 ACRES
 0.77 ACRESThe Real Estate Collective
 1.1 ACRESBaisley Hometown Realty, LLC
 OPEN SAT, 1-3PM1.1 ACRESReal Estate Professionals of TN
 1.25 ACRESHighlands Elite Real Estate LLC - Crvl
 Weichert, Realtors-The Webb Agency
 NEW - 2 DAYS AGO0.77 ACRESProvision Realty Group
 2.85 ACRESMitchell Real Estate & Auction Co.
 2.85 ACRES
 0.83 ACRESUnited Real Estate Solutions
 0.94 ACRES
 NEW - 1 DAY AGO0.34 ACRESThe Real Estate Collective Crossville
 AUCTION0.91 ACRES
 2.4 ACRES
 5.01 ACRESUnited Country - Hallcomb Realty & Auction Inc.
 OPEN SAT, 11-2PM0.5 ACRES
 FOR SALE BY OWNER1 ACRE
 0.3 ACRESThird Tennessee Realty and Associates LLC
 0.77 ACRESThe Real Estate Collective
 1.34 ACRES
 5.21 ACRES
 3.13 ACRESCrye-Leike Brown Executive Realty
 See more homes for sale inClarkrange




New Listings near 1089 Bicknell Rd
 FOR SALE BY OWNER0.9 ACRES
- 5 ACRESMitchell Real Estate & Auction Co.
 0.5 ACRES
 5 ACRES
- See more homes for sale inClarkrange

Frequently asked questions about 1089 Bicknell Rd
- What is the estimated monthly payment for 1089 Bicknell Rd?Based on a $169,000 list price with 20% down at today's rates, the estimated monthly payment for 1089 Bicknell Rd in Clarkrange, TN is approximately $1,064 (about $941 principal & interest, $48 property taxes, and $75 homeowner's insurance). This is an estimate. Actual payment depends on your loan terms.
- What are the closest schools to 1089 Bicknell Rd?The closest schools to 1089 Bicknell Rd in Clarkrange, TN are Allardt Elementary School (Pre-K/Middle, rated 6/10), Clarkrange High School (rated 7/10), Pine Haven Elementary School (Pre-K/Middle, rated 6/10).
- What is 1089 Bicknell Rd estimated to be worth?Trulia's estimated value for 1089 Bicknell Rd in Clarkrange, TN is $487,200.
- Does 1089 Bicknell Rd have air conditioning?Yes, 1089 Bicknell Rd in Clarkrange, TN has air conditioning.
- How big is the lot at 1089 Bicknell Rd?The lot at 1089 Bicknell Rd in Clarkrange, TN is about 1 acre.
- Does 1089 Bicknell Rd have parking?Yes, 1089 Bicknell Rd in Clarkrange, TN has on-site parking.
1089 Bicknell Rd, Clarkrange, TN 38553 is a 3 bedroom, 2 bathroom, 1,706 sqft single-family home built in 1960. This property is currently available for sale and was listed by UCMLS on Jun 18, 2026. The MLS # for this home is MLS# 239862.