


1086 E Main St
Ashland, OR 97520
 3 Beds
 2 Baths
 1,366 sqft
3 Beds
2 Baths
1,366 sqft
Local Information
- Map ViewExplore the area around 1086 E Main St.

- Schools1 Elementary School1 Middle School1 High School

- Shop & Eat

-- mins to
Home Highlights

Property Type
Townhouse

Year Built
2018
Living Area
1,366 sqft

Price/Sqft
$325

Parking
1 Car Garage

HOA
$102/Monthly
About this House
Stylish contemporary townhome with an incredibly convenient location within just a few blocks of beautiful downtown Ashland, OR. Built in 2018, this impeccably maintained corner end unit has a lot to offer. Many windows for natural light and enjoyment of the surrounding views. 3 bedrooms, 2 bathrooms w/ approx. 1366 SF. Main level bedroom and bath, upstairs has the additional bedrooms, shared bath and laundry room. Luxury vinyl plank flooring throughout. Kitchen has stainless steel appliances and Caesarstone countertops, opens to the dining area w/ sliding glass doors leading out to the spacious covered front porch, perfect for indoor/ outdoor enjoyment. Cozy gas fireplace in the living room. Attached one car garage w/ large bonus storage area. Also, a designated off-street parking spot. Earth Advantage Certified has energy saving materials and features. Close to schools, parks, shopping and city services. This is a great opportunity, turn-key and ready for the next owner to enjoy!
1086 E Main St, Ashland, OR 97520 is a 3 bedroom, 2 bathroom, 1,366 sqft townhouse built in 2018. It last sold for the $439,000 asking price on Jul 15, 2024. It is currently off market. The Trulia Estimate is $443,600, with a rent estimate of $2,255/month.
Home Details for 1086 E Main St

|
|---|
MLS Status: Closed |

|
|---|
Interior Details Basement: None |
Beds & Baths Number of Bedrooms: 3Number of Bathrooms: 2 |
Dimensions and Layout Living Area: 1366 Square Feet |
Appliances & Utilities Appliances: Dishwasher, Disposal, Microwave, Range, Refrigerator, Tankless Water HeaterDishwasherDisposalMicrowaveRefrigerator |
Heating & Cooling Heating: Ductless,ElectricHas CoolingAir Conditioning: Ductless,Heat PumpHas HeatingHeating Fuel: Ductless |
Fireplace & Spa Fireplace: Gas, Living RoomHas a Fireplace |
Windows, Doors, Floors & Walls Window: Double Pane Windows, Vinyl FramesFlooring: VinylCommon Walls: 1 Common Wall |
Levels, Entrance, & Accessibility Stories: 2Levels: TwoFloors: Vinyl |
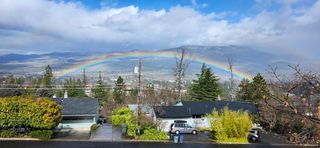
View Has a ViewView: Mountain(s), Neighborhood |
Security Security: Carbon Monoxide Detector(s), Smoke Detector(s) |

|
|---|
Exterior Home Features Roof: CompositionPatio / Porch: PatioFoundation: Concrete Perimeter |
Parking & Garage Number of Garage Spaces: 1Number of Covered Spaces: 1No CarportHas a GarageHas an Attached GarageParking Spaces: 1Parking: Assigned,Attached,Garage Door Opener,Storage |
Frontage Road Surface Type: Paved |
Water & Sewer Sewer: Public Sewer |
Farm & Range Does Not Include Irrigation Water Rights |

|
|---|
Cumulative Days on Market: 5 |

|
|---|
Year Built Year Built: 2018 |
Property Type / Style Property Type: ResidentialProperty Subtype: TownhouseArchitecture: Contemporary |
Building Construction Materials: FrameNot a New ConstructionNo Additional Parcels |
Property Information Included in Sale: Kitchen Appliances on site.Parcel Number: 11008337 |

|
|---|
Price List Price: $439,000 |
Status Change & Dates Off Market Date: Thu Jun 13 2024 |

|
|---|
Direction & Address City: AshlandCommunity: Phillips Corner Pud |
School Information Elementary School: Walker ElemJr High / Middle School: Ashland MiddleHigh School: Ashland High |

|
|---|
Building Details Builder Name: Adroit |
Building Area Building Area: 1366 Square Feet |

|
|---|
Community Features: PlaygroundNot Senior Community |
Other Playground |

|
|---|
Has an HOAHOA Fee: $102/Monthly |

|
|---|
Lot Area: 1742.4 sqft |

|
|---|
Special Conditions: Standard |

|
|---|
Listing Terms: Cash, Conventional, VA Loan |

|
|---|
Mls Number: 220184218Attribution Contact: 541-482-0044 |

|
|---|
HOA Amenities: Landscaping,Playground |
Last check for updates: about 2 hours ago
Listed by Ashland Homes Real Estate Inc., (541) 482-0044
Bought with: eXp Realty, LLC, (888) 814-9613
Source: Oregon Datashare, MLS#220184218
Price History for 1086 E Main St
| Date | Price | Event | Source |
|---|---|---|---|
| 07/15/2024 | $439,000 | Sold | Oregon Datashare #220184218 |
| 06/13/2024 | $439,000 | Pending | Oregon Datashare #220184218 |
| 06/08/2024 | $439,000 | Listed For Sale | Oregon Datashare #220184218 |
| 01/26/2021 | $369,900 | Sold | Oregon Datashare #220114222 |
| 01/09/2021 | $374,900 | Pending | Oregon Datashare #220114222 |
| 12/29/2020 | $374,900 | Listed For Sale | Agent Provided |
| 01/14/2020 | $387,335 | ListingRemoved | Agent Provided |
| 06/21/2019 | $387,335 | Listed For Sale | Agent Provided |
Market trends in Ashland
Last updated June 2026
Avg. sale price
$558K
$12.83KMoM
Sale-to-List Price
99.0%
0.2%MoM
Price per sq ft
$323
$6MoM
Available listings
187
2MoM

- Results are loading
Property Tax and Assessment
| Year | 2024 |
|---|---|
| Tax | $4,853 |
| Assessment | $455,540 |
Home facts updated by county records
Comparable Sales for 1086 E Main St
Address | Distance | Property Type | Sold Price | Sold Date | Bed | Bath | Sqft |
|---|---|---|---|---|---|---|---|
0.06 | Townhouse | $445,500 | 09/29/25 | 3 | 2 | 1,331 | |
0.37 | Townhouse | $422,000 | 07/13/26 | 2 | 2 | 1,109 | |
0.47 | Townhouse | $354,000 | 06/03/26 | 3 | 3 | 1,606 | |
0.49 | Townhouse | $328,000 | 02/18/26 | 3 | 3 | 1,479 | |
0.66 | Townhouse | $433,500 | 08/18/25 | 2 | 2 | 1,392 | |
0.62 | Townhouse | $431,000 | 12/19/25 | 2 | 3 | 1,400 | |
0.67 | Townhouse | $330,000 | 05/29/26 | 1 | 2 | 1,032 | |
1.25 | Townhouse | $400,000 | 06/08/26 | 3 | 2 | 1,764 | |
1.23 | Townhouse | $452,000 | 10/14/25 | 3 | 3 | 1,807 |
Nearby homes
Get a sense of prices in the area by checking nearby homes. OFF MARKETFull Circle Real Estate
 FOR SALEAshland Homes Real Estate Inc.
 FOR SALEOPEN SAT, 1:30-3PM
 3D VIEWGateway Real Estate
 OFF MARKETWindermere Van Vleet & Associates
 OFF MARKETJohn L. Scott Ashland


Assigned Schools
These are the assigned schools for 1086 E Main St.
- Walker Elementary School
- K-5
- Public
- 242 Students
10/10GreatSchools RatingParent Rating AverageMy kids had the best year in their education at Walker Elementary in Ashland, Oregon, last year. We had one in 1st grade and the other in 4th grade. They both skyrocketed academically and socially. This school is where things really came together for them, and they were provided with a positive environment where they both thrived. Our family loves the school. It is a welcoming and fun environment where we feel safe and included, and heard. There are many opportunities here for children to get ahead with the love of learning in a non-shaming and enthusiastic environment. Thank you to the incredible staff for what you have given us. I only wish we had found you sooner!Looking forward to another fantastic year at Walker Elementary.Parent Review10mo ago - Ashland Middle School
- 6-8
- Public
- 529 Students
7/10GreatSchools RatingParent Rating Average No reviews available for this school.
 - Ashland High School
- 9-12
- Public
- 877 Students
9/10GreatSchools RatingParent Rating AverageThere are some good staff/teachers here and some not so good. My kids are nurodivergent and on IEP's, and the support they've received at this school before was lacking. There are some gems working here, but one staff member in particular who has a position of power came off uncaring, unwelcoming, and made it clear they are not going to be a source of support. This person was trying to deter us from enrollment using misinformation regarding our circumstance and IEP rights. So thankful for the other staff member that was being helpful and supportive. The staff member that had more of a power position was trying to portray that the school has the ultimate say over my students IEP rights (not saying it, but definitely insinuating it). Well, it's a good thing I know our rights. (IEP Parents: please learn your child's rights, it's so so important. There are resources online too). This high position staff member in my opinion shouldn't be working there. And the fact they have a position of power as well, is shocking. Hey, Ashland high school? Please do better.Parent Review11mo ago  Check out schools near 1086 E Main St.
What Locals Say about Ashland
At least 116 Trulia users voted on each feature.

90 % Say it's dog friendly

88 % Say there's wildlife

84 % Say people would walk alone at night

79 % Say it's walkable to grocery stores

77 % Say it's walkable to restaurants

77 % Say yards are well-kept

73 % Say there's holiday spirit

67 % Say neighbors are friendly

67 % Say parking is easy

67 % Say car is needed

65 % Say it's quiet

64 % Say there are sidewalks

59 % Say kids play outside

55 % Say streets are well-lit

51 % Say they plan to stay for at least 5 years

34 % Say there are community events
Sourced by Trulia users. Learn more about our methodology.
LGBTQ Local Legal Protections
LGBTQ Local Legal Protections



Apartments for Rent
 NEW - 1 DAY AGO
 PET FRIENDLY
 PET FRIENDLY
 PET FRIENDLY
 PET FRIENDLY
 PET FRIENDLY
 See more homes for rent inAshland
Explore by feature - Pet Friendly
 APPLY INSTANTLYPET FRIENDLY
 APPLY INSTANTLYPET FRIENDLY
 NEW - 1 DAY AGOPET FRIENDLY
 NEW - 19 HRS AGOAPPLY INSTANTLYPET FRIENDLY
 NEW - 1 DAY AGOAPPLY INSTANTLYPET FRIENDLY
 NEW - 2 DAYS AGOAPPLY INSTANTLYPET FRIENDLY
 APPLY INSTANTLYPET FRIENDLY
 APPLY INSTANTLYPET FRIENDLY
 APPLY INSTANTLYPET FRIENDLYROOM FOR RENT
 NEW - 1 DAY AGOPET FRIENDLY

Explore by feature - Garage
- APPLY INSTANTLYPET FRIENDLY
 APPLY INSTANTLY
- NEW - 1 DAY AGOAPPLY INSTANTLYPET FRIENDLY
- APPLY INSTANTLYPET FRIENDLY
- APPLY INSTANTLYPET FRIENDLY
 APPLY INSTANTLYPET FRIENDLY
 NEW - 2 DAYS AGOPET FRIENDLY
 FURNISHEDROOM FOR RENT
 NEW - 2 DAYS AGOPET FRIENDLY
Explore by feature - Air Conditioning
- PET FRIENDLY
- PET FRIENDLY
- PET FRIENDLY
- PET FRIENDLY
- APPLY INSTANTLYPET FRIENDLY
- APPLY INSTANTLY
- APPLY INSTANTLYPET FRIENDLY


Explore by feature - Washer/dryer
- PET FRIENDLY
- PET FRIENDLY
- PET FRIENDLY
- PET FRIENDLY
 PET FRIENDLY

- NEW - 19 HRS AGOAPPLY INSTANTLYPET FRIENDLY
Explore by feature - Outdoor Space
- NEW - 19 HRS AGOAPPLY INSTANTLYPET FRIENDLY
 APPLY INSTANTLYFURNISHEDROOM FOR RENT
- NEW - 2 DAYS AGOAPPLY INSTANTLYPET FRIENDLY
 APPLY INSTANTLY
 APPLY INSTANTLY
 PET FRIENDLY
 NEW - 22 HRS AGO
 PET FRIENDLYFURNISHED
 PET FRIENDLYFURNISHED
Homes for sale near 1086 E Main St


Off Market Homes Near 1086 E Main St
 SOLDJUL 21, 2026Windermere Van Vleet & Associates
 SOLDJUL 20, 2026O'Donnell Group Realty, Inc
 SOLDJUL 16, 2026Sherri Blanton Real Estate LLC
 See more homes for sale inAshland


© 2026 Oregon Datashare (KCAR | MLSCO | SOMLS). All rights reserved. The data relating to real estate for sale on this web site comes in part from the Internet Data Exchange Program of the Oregon Datashare. Real estate listings held by IDX Brokerage firms other than Zillow Inc. are marked with the Internet Data Exchange logo or the Internet Data Exchange thumbnail logo and detailed information about them includes the name of the listing Brokers. Information provided is for consumers' personal, non-commercial use and may not be used for any purpose other than to identify prospective properties the viewer may be interested in purchasing. The consumer will not copy, retransmit nor redistribute any of the content from this website. Information provided is deemed reliable, but not guaranteed. This content has last been updated on 2026-07-31 15:40:48 PDT