

1085 Coldwater Dr
Griffin, GA 30224
 3 Beds
 2 Baths
 1,862 sqft (on 0.50 acres)
3 Beds
2 Baths
1,862 sqft
(on 0.50 acres)
Local Information
- Map ViewExplore the area around 1085 Coldwater Dr.

- Schools1 Preschool School1 Elementary School1 Middle School1 High School

- Shop & Eat

-- mins to
Home Highlights

Property Type
Single-Family Home

Year Built
2018

Lot Size
0.5 acres
Living Area
1,862 sqft

Price/Sqft
$159

Parking
Attached Garage

HOA
$48/Monthly
About this House
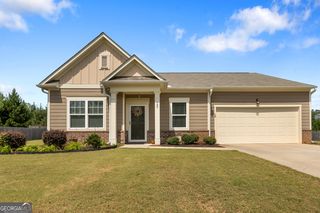
New Listing in the Swim and Tennis community of Coldwater Creek in Griffin, GA! HD Photography, Drone Photography & Matterport 3D Virtual Tour available now! Seller is offering a Flooring Allowance for buyer: Credit to be given to buyer's choice of flooring company at closing (to show up on Closing Statement). This single-level ranch-style home boasts approximately 1,862 sq ft and showcases open common areas, including the kitchen, living room, and dining room. The property features 3 bedrooms, 2 full baths, and a dedicated Office/Den off the Foyer entrance, which offers the flexibility to be converted into a fourth bedroom. The home features a spacious, open Kitchen equipped with stainless steel appliances, granite countertops, a centrally located elongated island with a sink, and an eat-at breakfast bar. The adjacent Dining Room offers ample space and overlooks the beautiful backyard through French doors with between-the-glass blinds, allowing for plenty of natural sunlight to filter through the glass doors. The large open Living Room provides an ideal space for family movie nights or entertaining guests. The Owner's Suite offers a spacious Bedroom with a Double Window View of the Wooded Backyard. The Owner's Bathroom offers a Walk-In Shower, a Large Bathroom Vanity with Solid Surface Countertop, an oversized Walk-In Closet, and a separate Linen Closet. The Split Bedroom Floor Plan offers a more flexible layout and offers maximum privacy. The Guest Bedrooms located off the Foyer Entrance share a Full Bathroom conveniently located in the hallway between the bedrooms. Each guest bedroom comes with a spacious closet and neutrally painted walls. The dedicated Laundry room is conveniently located off the Foyer hallway entrance across the hallway from the Guest Bedrooms. 2" Faux Wooden Window Blinds throughout the home. The Exterior of the home features Hardi Board Siding & Brick Accents. 2-Car Automatic Garage. Backyard offers an Uncovered Patio. Seller is offering a Flooring Allowance for buyer: Credit to be given to buyer's choice of flooring company at closing (to show up on Closing Statement).
1085 Coldwater Dr, Griffin, GA 30224 is a 3 bedroom, 2 bathroom, 1,862 sqft single-family home built in 2018. It last sold for $297,000 on Jun 7, 2024 (1% below the $299,900 asking price). It is currently off market. The Trulia Estimate is $296,900, with a rent estimate of $1,994/month.
Home Details for 1085 Coldwater Dr

|
|---|
MLS Status: Closed |

|
|---|
Interior Details Basement: NoneNumber of Rooms: 2Types of Rooms: Dining Room, Kitchen |
Beds & Baths Number of Bedrooms: 3Main Level Bedrooms: 3Number of Bathrooms: 2Number of Bathrooms (full): 2Number of Bathrooms (main level): 2 |
Dimensions and Layout Living Area: 1862 Square Feet |
Appliances & Utilities Utilities: Cable Available, Electricity Available, High Speed Internet, Phone Available, Sewer Available, Sewer Connected, Underground Utilities, Water AvailableAppliances: Dishwasher, Microwave, Oven/Range (Combo), Stainless Steel Appliance(s)DishwasherLaundry: In HallMicrowave |
Heating & Cooling Heating: Central,ElectricHas CoolingAir Conditioning: Central Air,ElectricHas HeatingHeating Fuel: Central |
Fireplace & Spa No Fireplace |
Gas & Electric Has Electric on Property |
Windows, Doors, Floors & Walls Window: Double Pane WindowsFlooring: Carpet, Vinyl |
Levels, Entrance, & Accessibility Stories: 1Levels: OneAccessibility: Accessible Entrance, Accessible Hallway(s), Accessible KitchenFloors: Carpet, Vinyl |
View No View |

|
|---|
Exterior Home Features Roof: CompositionPatio / Porch: Patio, PorchFoundation: SlabNo Private Pool |
Parking & Garage No CarportHas a GarageHas an Attached GarageParking Spaces: 2Parking: Attached |
Frontage Not on Waterfront |
Water & Sewer Sewer: Private Sewer |
Finished Area Finished Area (above surface): 1862 Square Feet |

|
|---|
Cumulative Days on Market: 25 |

|
|---|
Year Built Year Built: 2018 |
Property Type / Style Property Type: ResidentialProperty Subtype: Single Family ResidenceStructure Type: HouseArchitecture: Ranch |
Building Construction Materials: Brick, ConcreteNot a New ConstructionDoes Not Include Home Warranty |
Property Information Condition: ResaleParcel Number: 044E01018 |

|
|---|
Price List Price: $299,900 |
Status Change & Dates Off Market Date: Fri May 10 2024Possession Timing: Negotiable |

|
|---|
Direction & Address City: GriffinCommunity: Coldwater Creek |
School Information Elementary School: Crescent RoadJr High / Middle School: Rehoboth RoadHigh School: Spalding |

|
|---|
Building Area Building Area: 1862 Square Feet |

|
|---|
Community Features: Pool, Sidewalks, Street Lights, Tennis Court(s), Near Shopping |

|
|---|
HOA Fee Includes: Swimming, TennisHas an HOAHOA Fee: $575/Annually |

|
|---|
Lot Area: 0.50 acres |

|
|---|
Listing Agreement Type: Exclusive Right To SellListing Terms: Cash, Conventional, FHA, VA Loan |

|
|---|
Mls Number: 10268093Above Grade Unfinished Area: 1862Showing Requirements: Appointment Only, Pet(s) on Premises, See Remarks |

|
|---|
PoolSidewalksStreet LightsTennis Court(s)Near Shopping |
Last check for updates: about 17 hours ago
Listed by Jessica W Horton, (678) 871-9660
Jessica Horton & Associates
Bought with: Jo Coleman, (770) 294-3744, Dream Home Realty
Source: GAMLS, MLS#10268093
Price History for 1085 Coldwater Dr
| Date | Price | Event | Source |
|---|---|---|---|
| 06/07/2024 | $297,000 | Sold | GAMLS #10268093 |
| 05/10/2024 | $299,900 | Pending | GAMLS #10268093 |
| 04/15/2024 | $299,900 | Listed For Sale | GAMLS #10268093 |
| 04/08/2019 | $188,900 | Sold | N/A |
| 12/02/2018 | $188,900 | Listed For Sale | Agent Provided |
| 10/28/2018 | $188,900 | ListingRemoved | Agent Provided |
| 10/13/2018 | $188,900 | Listed For Sale | Agent Provided |
Market trends in Griffin
Last updated June 2026
Avg. sale price
$243K
$24.28KMoM
Sale-to-List Price
99.2%
0.8%MoM
Price per sq ft
$146
$5MoM
Available listings
354
3MoM

- Results are loading
Property Tax and Assessment
| Year | 2025 |
|---|---|
| Tax | |
| Assessment | $276,677 |
Home facts updated by county records
Comparable Sales for 1085 Coldwater Dr
Address | Distance | Property Type | Sold Price | Sold Date | Bed | Bath | Sqft |
|---|---|---|---|---|---|---|---|
0.20 | Single-Family Home | $275,000 | 11/03/25 | 3 | 2 | 1,910 | |
0.24 | Single-Family Home | $225,000 | 12/05/25 | 3 | 2 | 1,468 | |
0.14 | Single-Family Home | $290,000 | 04/27/26 | 4 | 2.5 | 2,250 | |
0.45 | Single-Family Home | $279,000 | 03/18/26 | 3 | 2 | 1,717 | |
0.30 | Single-Family Home | $275,000 | 08/27/25 | 4 | 2.5 | 1,870 | |
0.29 | Single-Family Home | $250,000 | 01/12/26 | 3 | 2.5 | 1,912 | |
0.17 | Single-Family Home | $304,000 | 12/03/25 | 4 | 2.5 | 2,230 | |
0.31 | Single-Family Home | $260,000 | 05/13/26 | 4 | 2.5 | 1,974 | |
0.39 | Single-Family Home | $214,900 | 05/12/26 | 3 | 1.5 | 1,555 |
Nearby homes
Get a sense of prices in the area by checking nearby homes. SOLDAPR 27, 2026Berkshire Hathaway HomeServices Georgia Properties
 OFF MARKETOpendoor Brokerage, LLC
 OFF MARKETRE/MAX SOUTHERN, Closed
 FOR SALE0.5 ACRESPlatinum Real Estate LLC, Active
 FOR SALE
 3D VIEW0.52 ACRESKeller Williams Realty Atl. Partners, Active
 OFF MARKETOpendoor Brokerage, Closed
 OFF MARKETKeller Williams Southern Premier RE, Closed


Assigned Schools
These are the assigned schools for 1085 Coldwater Dr.
- Crescent Road Elementary School
- PK-5
- Public
- 460 Students
8/10GreatSchools RatingParent Rating AverageMy child has attended this school from 2nd-5th grade. The experience has been excellent. I have zero complaints. They allow and encourage parent involvement.Parent Review1y ago - Spalding High School
- 9-12
- Public
- 1171 Students
3/10GreatSchools RatingParent Rating AverageSHS does not take pride in anything. Disrespectful students, limited discipline, and poor staff. The school also has very little concern for athletics and band. It is sad when you go to a game and are able to count out the number of people there on your fingers.Other Review14y ago - Rehoboth Road Middle School
- 6-8
- Public
- 474 Students
7/10GreatSchools RatingParent Rating Average No reviews available for this school.
  Check out schools near 1085 Coldwater Dr.
What Locals Say about Griffin
At least 384 Trulia users voted on each feature.

90 % Say car is needed

80 % Say yards are well-kept

73 % Say parking is easy

70 % Say there's holiday spirit

64 % Say kids play outside

57 % Say it's dog friendly

56 % Say it's quiet

48 % Say neighbors are friendly

43 % Say they plan to stay for at least 5 years

42 % Say there's wildlife

41 % Say people would walk alone at night

40 % Say there are sidewalks

38 % Say it's walkable to grocery stores

35 % Say it's walkable to restaurants

35 % Say streets are well-lit

24 % Say there are community events
Sourced by Trulia users. Learn more about our methodology.
LGBTQ Local Legal Protections
LGBTQ Local Legal Protections



Apartments for Rent
 APPLY INSTANTLYPET FRIENDLY
 NEW - 1 DAY AGOPET FRIENDLY
 PET FRIENDLYINCOME RESTRICTED
 INCOME RESTRICTED
 PET FRIENDLY
 PET FRIENDLY
 APPLY INSTANTLYPET FRIENDLY
 PET FRIENDLY
 See more homes for rent inGriffin
Explore by feature - Pet Friendly
 SPECIAL OFFERPET FRIENDLY
- NEW - 1 DAY AGOPET FRIENDLY
- PET FRIENDLYINCOME RESTRICTED
- PET FRIENDLY
- APPLY INSTANTLYSPECIAL OFFERPET FRIENDLY
 APPLY INSTANTLYPET FRIENDLY
- APPLY INSTANTLYPET FRIENDLY
 APPLY INSTANTLYPET FRIENDLY
 PET FRIENDLY
 NEW - 21 HRS AGOPET FRIENDLY
Explore by feature - Garage
 APPLY INSTANTLY
- NEW - 21 HRS AGOPET FRIENDLY
- PET FRIENDLY
 PET FRIENDLY
 PET FRIENDLY
 PET FRIENDLY
 PET FRIENDLY
 PET FRIENDLY
 APPLY INSTANTLYPET FRIENDLY
 APPLY INSTANTLYPET FRIENDLY
Explore by feature - Air Conditioning
- NEW - 1 DAY AGOPET FRIENDLY
- PET FRIENDLYINCOME RESTRICTED
- INCOME RESTRICTED
- APPLY INSTANTLYSPECIAL OFFERPET FRIENDLY
- APPLY INSTANTLYPET FRIENDLY
- APPLY INSTANTLY
- APPLY INSTANTLYPET FRIENDLY
- NEW - 21 HRS AGOPET FRIENDLY
 PET FRIENDLY
Explore by feature - Pool
- SPECIAL OFFERPET FRIENDLY
- NEW - 1 DAY AGOPET FRIENDLY
- APPLY INSTANTLY
- PET FRIENDLY
- PET FRIENDLY
 APPLY INSTANTLYPET FRIENDLY

Explore by feature - Washer/dryer
- SPECIAL OFFERPET FRIENDLY
- NEW - 1 DAY AGOPET FRIENDLY
- PET FRIENDLYINCOME RESTRICTED
- APPLY INSTANTLYPET FRIENDLY
- APPLY INSTANTLY
- NEW - 21 HRS AGOPET FRIENDLY
- PET FRIENDLY
 PET FRIENDLY
- PET FRIENDLY
Explore by feature - Outdoor Space
 PET FRIENDLY
- PET FRIENDLY

 PET FRIENDLY
 PET FRIENDLY
 APPLY INSTANTLYPET FRIENDLY
 NEW - 2 DAYS AGOAPPLY INSTANTLY
- APPLY INSTANTLYPET FRIENDLY
 PET FRIENDLY
 PET FRIENDLY
Homes for sale near 1085 Coldwater Dr
- 0.5 ACRESPlatinum Real Estate LLC, Active
- 0.52 ACRESKeller Williams Realty Atl. Partners, Active
 0.52 ACRESAtlanta Fine Homes - Sotheby's Int'l, Active
 NEW - 22 HRS AGO0.57 ACRESRE/MAX Advantage, Active
 See more homes for sale inGriffin


Off Market Homes Near 1085 Coldwater Dr
 SOLDJUL 27, 2026Ansley Real Estate | Christie's Int, Closed
 SOLDJUL 16, 2026Joe Stockdale Real Estate, Closed
 SOLDJUL 15, 2026Southern Realty Group of GA, Inc., Closed
 SOLDJUL 15, 2026Watkins Real Estate Associates, Closed
 SOLDJUL 14, 2026Keller Williams Realty Atl. Partners, Closed
 SOLDJUL 14, 2026Jason Mitchell Real Estate Georgia, Closed
 SOLDJUL 13, 2026Better Homes & Gardens Legacy, Closed
 SOLDJUL 10, 2026Eighteen O'Two Realty, LLC, Closed
- See more homes for sale inGriffin


The data relating to real estate for sale on this web site comes in part from the Broker Reciprocity Program of GAMLS. All real estate listings are marked with the GAMLS Broker Reciprocity thumbnail logo and detailed information about them includes the name of the listing brokers.
The broker providing these data believes them to be correct, but advises interested parties to confirm them before relying on them in a purchase decision.
Copyright 2026 GAMLS. All rights reserved.
Copyright 2026 GAMLS. All rights reserved.