


10848 Iris Bloom Dr
Stockton, CA 95209
Spanos Park East 3 Beds
 2.5 Baths
 1,849 sqft
3 Beds
2.5 Baths
1,849 sqft
Local Information
- Map ViewExplore the area around 10848 Iris Bloom Dr.

- Schools1 Elementary School1 Middle School1 High School

- Shop & Eat

-- mins to
Description
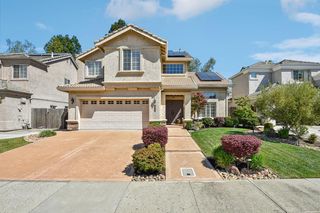
Welcome to Springbrook, a family friendly gated community in beautiful Spanos Park! Featuring spacious, detached residences framing a large park with playground, this wonderful neighborhood is within short walking distances to both the neighborhood elementary school and high school. Not to mention, shopping and the freeway are within a couple minutes drive away. Once inside, you'll find this home is ready to move in. If you're in need of furniture, then you're in luck! The seller is willing to sell the 85" 8K TV and surround sound, as well as the sectional couch, refrigerator, W/D and the bedroom set with California King mattress. All items have been purchased within the past year. Additionally, the water heater has been replaced, the entire downstairs was tiled and recessed LED lighting installed in the kitchen within the past few years as well. With all the wonderful features of this home and the desirable community it's situated in, it's sure to go fast, so act today!
10848 Iris Bloom Dr, Stockton, CA 95209 is a 3 bedroom, 3 bathroom, 1,849 sqft single-family home in Spanos Park East, built in 2006. It last sold for $513,000 on May 6, 2022. It is currently off market. The Trulia Estimate is $465,800, with a rent estimate of $2,578/month.
Home Highlights

Parking
Garage

Outdoor
No Info

A/C
Heating & Cooling

HOA
None

Price/Sqft
No Info

Listed
Less than a day ago
Home Details for 10848 Iris Bloom Dr

|
|---|
Heating & Cooling Heating: OtherAir ConditioningCooling System: CentralHeating Fuel: Other |
Levels, Entrance, & Accessibility Stories: 2 |
Appliances & Utilities Cable ReadyDishwasherRefrigerator |

|
|---|
Year Built Year Built: 2006 |
Property Type / Style Property Type: Single Family HomeArchitecture: Other |

|
|---|
Parking & Garage GarageParking Spaces: 2Parking: Garage Attached |

|
|---|
Lot Area: 2526 sqft |
Price History for 10848 Iris Bloom Dr
| Date | Price | Event | Source |
|---|---|---|---|
| 05/06/2022 | $513,000 | Sold | MetroList Services of CA #222046935 |
| 04/19/2022 | $484,950 | Pending | MetroList Services of CA #222046935 |
| 04/15/2022 | $484,950 | Listed For Sale | MetroList Services of CA #222046935 |
| 12/22/2016 | $275,000 | Sold | MetroList Services of CA #16073263 |
| 03/13/2007 | $335,000 | Sold | N/A |
Market trends in Stockton
Last updated June 2026
Avg. sale price
$411K
$10KMoM
Sale-to-List Price
100.0%
0.1%MoM
Price per sq ft
$270
$5MoM
Available listings
658
11MoM

- Results are loading
Property Tax and Assessment
| Year | 2025 |
|---|---|
| Tax | $5,602 |
| Assessment | $501,400 |
Home facts updated by county records
Comparable Sales for 10848 Iris Bloom Dr
Address | Distance | Property Type | Sold Price | Sold Date | Bed | Bath | Sqft |
|---|---|---|---|---|---|---|---|
0.09 | Single-Family Home | $439,000 | 08/13/25 | 4 | 3 | 1,733 | |
0.04 | Single-Family Home | $499,000 | 01/09/26 | 3 | 3 | 1,763 | |
0.02 | Single-Family Home | $507,500 | 10/23/25 | 5 | 3 | 2,333 | |
0.04 | Single-Family Home | $535,000 | 05/27/26 | 4 | 3 | 1,975 | |
0.09 | Single-Family Home | $489,000 | 12/01/25 | 3 | 2 | 1,465 | |
0.10 | Single-Family Home | $483,000 | 06/30/26 | 3 | 2 | 1,465 | |
0.12 | Single-Family Home | $540,000 | 10/23/25 | 3 | 3 | 1,975 | |
0.15 | Single-Family Home | $455,500 | 04/10/26 | 3 | 2 | 1,465 | |
0.16 | Single-Family Home | $569,000 | 09/10/25 | 4 | 3 | 2,555 | |
0.25 | Single-Family Home | $520,000 | 11/06/25 | 4 | 2 | 1,885 |
Nearby homes
Get a sense of prices in the area by checking nearby homes. SOLDOCT 23, 2025
 OFF MARKET
 SOLDMAY 27, 2026
 OFF MARKET
 SOLDJAN 9, 2026
 SOLDMAY 18, 2026
 OFF MARKET
 SOLDDEC 1, 2025
 SOLDJUN 30, 2026
 OFF MARKET
 OFF MARKET
 OFF MARKET
Assigned Schools
These are the assigned schools for 10848 Iris Bloom Dr.
- Bear Creek High School
- 9-12
- Public
- 1925 Students
5/10GreatSchools RatingParent Rating AverageBear Creek is an okay school. The teachers care about helping students and are always ready to answer questions. There are also lots of clubs and sports to join, which helps students make friends and have fun.The students are friendly, and many feel like they belong. The school tries to create a good environment and listens to student feedback.While it has some challenges, like crowded classrooms, Bear Creek is a place where students can learn and grow. It may not be perfect, but it supports its students well.Student Review11mo ago - Julia Morgan Elementary School
- K-6
- Public
- 407 Students
6/10GreatSchools RatingParent Rating AverageAwesome parents, active PTA, supportive leadership and a sense of fun make teaching here worthwhile! From talent show to lunchtime sports and homework help we are what a great neighborhood school should be.Teacher Review11y ago - Christa McAuliffe Middle School
- 7-8
- Public
- 734 Students
4/10GreatSchools RatingParent Rating AverageLearning: The teachers help me with things I don't understand. Like in math, I got from a D to an A. As somebody with autism, Special Education helps me with my things and speech issues and ways to talk to students without being weird. A lot of them are pretty nice and understanding of issues overall.The school is not necessarily safe, even if the teachers are nice, a lot of them can't control the classroom and fights break out. At least they are quick to stop it. The kids are sometimes mean, but most are pretty accepting of other students they don't know. I am pretty sure that they do this for students who need extra help as they ask for what is up when issues occur at school. The school is okay, as long as you can deal with some of the annoying students and don't push them, you should be okay.Student Review2y ago  Check out schools near 10848 Iris Bloom Dr.
Neighborhood Overview

Neighborhood stats provided by third party data sources.
What Locals Say about Spanos Park East
At least 63 Trulia users voted on each feature.

92 % Say it's dog friendly

91 % Say there are sidewalks

90 % Say yards are well-kept

87 % Say car is needed

87 % Say parking is easy

81 % Say streets are well-lit

75 % Say kids play outside

73 % Say there's holiday spirit

64 % Say people would walk alone at night

63 % Say they plan to stay for at least 5 years

60 % Say neighbors are friendly

59 % Say it's quiet

38 % Say it's walkable to grocery stores

31 % Say there are community events

29 % Say it's walkable to restaurants

26 % Say there's wildlife
Sourced by Trulia users. Learn more about our methodology.
LGBTQ Local Legal Protections
LGBTQ Local Legal Protections



Apartments for Rent
 NEW - 1 DAY AGOPET FRIENDLY
 PET FRIENDLY
 PET FRIENDLY
 PET FRIENDLY
 APPLY INSTANTLYPET FRIENDLY
 APPLY INSTANTLYPET FRIENDLY
 See more homes for rent inStockton
Explore by feature - Pet Friendly
 SPECIAL OFFERPET FRIENDLY
 SPECIAL OFFERPET FRIENDLY
 PET FRIENDLY
 PET FRIENDLY
- SPECIAL OFFERPET FRIENDLY
- SPECIAL OFFERPET FRIENDLY
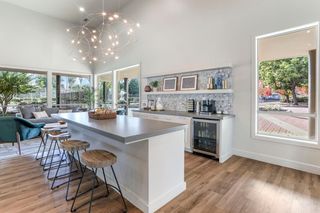 NEW - 2 HRS AGOPET FRIENDLY
 SPECIAL OFFERPET FRIENDLYFURNISHED
- NEW - 1 DAY AGOPET FRIENDLY
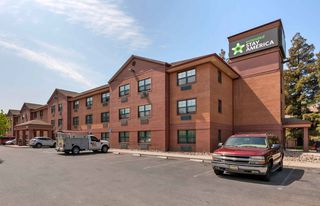 PET FRIENDLYFURNISHED
Explore by feature - Garage
- SPECIAL OFFERPET FRIENDLY
- SPECIAL OFFERPET FRIENDLY
- NEW - 2 HRS AGOPET FRIENDLY
- PET FRIENDLYFURNISHED
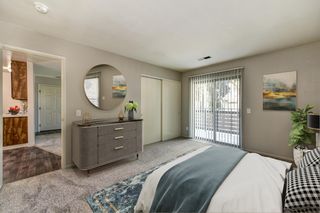 PET FRIENDLY
 PET FRIENDLY
 APPLY INSTANTLYPET FRIENDLY
 APPLY INSTANTLYPET FRIENDLY
 APPLY INSTANTLYPET FRIENDLY
- APPLY INSTANTLYPET FRIENDLY
Explore by feature - Air Conditioning
- SPECIAL OFFERPET FRIENDLY
- PET FRIENDLY
- SPECIAL OFFERPET FRIENDLY
- SPECIAL OFFERPET FRIENDLY
- NEW - 2 HRS AGOPET FRIENDLY
- SPECIAL OFFERPET FRIENDLYFURNISHED
- NEW - 1 DAY AGOPET FRIENDLY
- PET FRIENDLYFURNISHED

- PET FRIENDLY
Explore by feature - Pool
- SPECIAL OFFERPET FRIENDLY
- SPECIAL OFFERPET FRIENDLY
- PET FRIENDLY
- PET FRIENDLY
- SPECIAL OFFERPET FRIENDLY
- NEW - 2 HRS AGOPET FRIENDLY
- SPECIAL OFFERPET FRIENDLYFURNISHED
- NEW - 1 DAY AGOPET FRIENDLY
 PET FRIENDLY
 SPECIAL OFFERPET FRIENDLY
Explore by feature - Washer/dryer
- SPECIAL OFFERPET FRIENDLY
- SPECIAL OFFERPET FRIENDLY
- SPECIAL OFFERPET FRIENDLY
- NEW - 2 HRS AGOPET FRIENDLY
- SPECIAL OFFERPET FRIENDLYFURNISHED
- NEW - 1 DAY AGOPET FRIENDLY
- PET FRIENDLY
- PET FRIENDLY
- PET FRIENDLY
- SPECIAL OFFERPET FRIENDLY
Explore by feature - Outdoor Space
- PET FRIENDLY
 APPLY INSTANTLYPET FRIENDLY
 APPLY INSTANTLY
 APPLY INSTANTLY
 APPLY INSTANTLYPET FRIENDLY
 APPLY INSTANTLYPET FRIENDLY
 APPLY INSTANTLYPET FRIENDLY
 APPLY INSTANTLY
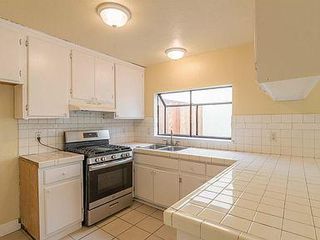 APPLY INSTANTLY
 APPLY INSTANTLYPET FRIENDLY
Homes for sale near 10848 Iris Bloom Dr


Off Market Homes Near 10848 Iris Bloom Dr
 SOLDJUL 17, 2026
 SOLDJUL 17, 2026
 SOLDJUL 17, 2026LGI Realty - California, Inc.
 SOLDJUL 16, 2026
 SOLDJUL 16, 2026
 SOLDJUL 16, 2026
 SOLDJUL 15, 2026
 SOLDJUL 15, 2026
 SOLDJUL 15, 2026
 SOLDJUL 15, 2026
 See more homes for sale inStockton