


$379,900
 4 Beds
 2.5 Baths
 2,127 sqft (on 0.76 acres)
1084 Kingsgate Rd, Springfield, OH 45503
Est. Mortgage $2,381/mo*
Get Pre-QualifiedWe estimate this home will sell faster than 97% nearby.
Home Highlights

Property Type
Single-Family Home

Year Built
1990

Lot Size
0.76 acres

Price/Sqft
$179

Parking
2 Car Garage
Local Information
- Map ViewExplore the area around 1084 Kingsgate Rd.

- Schools1 Preschool School1 Elementary School1 Middle School1 High School

- Shop & Eat

-- mins to
About this House
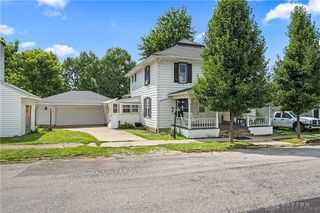
Classic symmetrical windows and a multi-level facade of vinyl siding define the exterior of this two-story residential home. Positioned on 0.76 acres, the property features sidewalks, a concrete driveway, a garage, and a spacious front lawn framed by mature trees.
A welcoming foyer with soaring cathedral ceilings and an elegant staircase sets a serene tone for the interior. The living space features polished hardwood flooring and a classic brick fireplace with glass doors. Crown molding accents the main living areas, which flow seamlessly into a comfortable dining space featuring textured carpeting and arched entryways.
The kitchen features rich wood flooring, granite countertops, stone counters, and white cabinetry. Culinary workspaces are equipped with a dishwasher, refrigerator, range, cooktop, and microwave. A bay window illuminates the adjoining dining alcove, while a built-in workspace, a laundry utility space, and a convenient powder room are situated off the main hallway.
The home offers four bedrooms and two full bathrooms alongside one half bathroom. The bedrooms feature plush carpeting, ceiling fans, and neutral wall tones. Slanted and vaulted ceilings characterize the upper-level sleeping spaces, while the bathrooms highlight modern refinements including stone counters, a freestanding soaking tub, dual-sink vanities, a walk-in shower with glass doors, and natural light from a skylight.
Outdoor living is highlighted by an elevated wood deck with white railings overlooking a sprawling, fully fenced backyard, the bordered by mature trees with beautiful creek running behind and garden beds, the expansive grassy lawn includes a functional storage shed. This property is located at 1084 Kingsgate Rd in Springfield, Ohio.
A welcoming foyer with soaring cathedral ceilings and an elegant staircase sets a serene tone for the interior. The living space features polished hardwood flooring and a classic brick fireplace with glass doors. Crown molding accents the main living areas, which flow seamlessly into a comfortable dining space featuring textured carpeting and arched entryways.
The kitchen features rich wood flooring, granite countertops, stone counters, and white cabinetry. Culinary workspaces are equipped with a dishwasher, refrigerator, range, cooktop, and microwave. A bay window illuminates the adjoining dining alcove, while a built-in workspace, a laundry utility space, and a convenient powder room are situated off the main hallway.
The home offers four bedrooms and two full bathrooms alongside one half bathroom. The bedrooms feature plush carpeting, ceiling fans, and neutral wall tones. Slanted and vaulted ceilings characterize the upper-level sleeping spaces, while the bathrooms highlight modern refinements including stone counters, a freestanding soaking tub, dual-sink vanities, a walk-in shower with glass doors, and natural light from a skylight.
Outdoor living is highlighted by an elevated wood deck with white railings overlooking a sprawling, fully fenced backyard, the bordered by mature trees with beautiful creek running behind and garden beds, the expansive grassy lawn includes a functional storage shed. This property is located at 1084 Kingsgate Rd in Springfield, Ohio.
Last check for updates: about 19 hours ago
Listing courtesy of Patty Vore, (937) 665-1800
Coldwell Banker Heritage
Originating MLS: Dayton Area Board of REALTORS
We estimate this home will sell faster than 97% nearby.
Home Details for 1084 Kingsgate Rd

|
|---|
Interior Details Basement: Crawl SpaceNumber of Rooms: 10Types of Rooms: Master Bedroom, Bedroom, Breakfast Room Nook, Dining Room, Exercise Room, Family Room, Kitchen, Living Room |
Beds & Baths Number of Bedrooms: 4Number of Bathrooms: 3Number of Bathrooms (full): 2Number of Bathrooms (half): 1Number of Bathrooms (main level): 3 |
Dimensions and Layout Living Area: 2127 Square Feet |
Appliances & Utilities Utilities: Natural Gas Available, Sewer AvailableAppliances: Cooktop, Dryer, Dishwasher, Disposal, Microwave, Range, Refrigerator, Washer, Gas Water Heater, Tankless Water HeaterDishwasherDisposalDryerMicrowaveRefrigeratorWasher |
Heating & Cooling Heating: Forced Air,Natural GasHas CoolingAir Conditioning: Central AirHas HeatingHeating Fuel: Forced Air |
Fireplace & Spa Fireplace: Wood BurningHas a Fireplace |
Windows, Doors, Floors & Walls Window: Double Hung, Double Pane Windows, Wood Frames |
Levels, Entrance, & Accessibility Stories: 2Levels: Two |
Security Security: Smoke Detector(s) |

|
|---|
Exterior Home Features Patio / Porch: DeckOther Structures: Shed(s)Exterior: Deck, Fence, Storage |
Parking & Garage Number of Garage Spaces: 2Number of Covered Spaces: 2Has a GarageHas an Attached GarageParking Spaces: 2Parking: Attached,Garage,Two Car Garage,Garage Door Opener |
Water & Sewer Sewer: Storm Sewer |

|
|---|
Days on Market: 6 |

|
|---|
Year Built Year Built: 1990 |
Property Type / Style Property Type: ResidentialProperty Subtype: Single Family Residence |
Building Construction Materials: Aluminum Siding |
Property Information Parcel Number: 3200300026200023 |

|
|---|
Price List Price: $379,900Price Per Sqft: $179 |
Status Change & Dates Possession Timing: Negotiable |

|
|---|
MLS Status: Active |

|
|---|
Direction & Address City: SpringfieldCommunity: Kingsgate Commons |
School Information Elementary School District: Kenton RidgeJr High / Middle School District: Kenton RidgeHigh School District: Kenton Ridge |

|
|---|
Listing Agent Listing ID: 967397 |

|
|---|
Building Area Building Area: 2127 Square Feet |

|
|---|
Association for this Listing: Dayton Area Board of REALTORSNo HOA |

|
|---|
Lot Area: 0.76 acres |

|
|---|
Listing Terms: Conventional, FHA, Other, VA Loan |

|
|---|
Mls Number: 967397Living Area Range Units: Square FeetAttribution Contact: (937) 665-1800Universal Property Id: US-39023-N-3200300026200023-R-N |
Around this home
What Locals Say about Springfield
At least 586 Trulia users voted on each feature.

86 % Say car is needed

81 % Say yards are well-kept

80 % Say there are sidewalks

77 % Say parking is easy

72 % Say it's dog friendly

69 % Say there's holiday spirit

67 % Say kids play outside

52 % Say streets are well-lit

51 % Say neighbors are friendly

51 % Say there's wildlife

49 % Say people would walk alone at night

45 % Say it's quiet

43 % Say it's walkable to grocery stores

41 % Say it's walkable to restaurants

40 % Say they plan to stay for at least 5 years

21 % Say there are community events
Sourced by Trulia users. Learn more about our methodology.
Market trends in Springfield
Last updated July 2026
Avg. sale price
$177K
$8.77KMoM
Sale-to-List Price
99.6%
Price per sq ft
$143
$4MoM
Available listings
309
36MoM
Home Value
Trulia Estimate
$372KSince last month
Increased$21K (+5.8%)Since last year
Increased$28K (+7.9%)Since last sale
Increased$174K (+84.7%)Learn more about this home's value by checking out its Trulia Estimate, the value of nearby homes, and how much similar homes have sold for.
Trulia Estimate
The of this home's value increased by +74% in the last 10 years
| Month | Estimated value |
|---|---|
2026 | |
| August 2026 | $379K |
| August 2026 | $379K |
| July 2026 | $358K |
| June 2026 | $364K |
| May 2026 | $364K |
| April 2026 | $358K |
| March 2026 | $352K |
| February 2026 | $345K |
| January 2026 | $338K |
2025 | |
2024 | |
2023 | |
2022 | |
2021 | |
2020 | |
2019 | |
2018 | |
2017 | |
2016 | |
Comparable sales
These are recently sold homes that have a similar location or other similar features to this home, like bedrooms, bathrooms, and square footage. Get a sense of the expected prices in the area by viewing these homes.Address | Distance | Property Type | Sold Price | Sold Date | Bed | Bath | Sqft |
|---|---|---|---|---|---|---|---|
0.05 | Single-Family Home | $500,000 | 08/21/26 | 4 | 3.5 | 2,660 | |
0.28 | Single-Family Home | $410,000 | 02/19/26 | 4 | 2.5 | 2,071 | |
0.36 | Single-Family Home | $400,000 | 11/20/25 | 3 | 2.5 | 2,413 | |
0.15 | Single-Family Home | $419,900 | 05/12/26 | 3 | 2 | 1,797 | |
0.11 | Single-Family Home | $545,000 | 04/07/26 | 4 | 3 | 2,448 | |
0.44 | Single-Family Home | $390,000 | 12/23/25 | 4 | 2.5 | 2,186 | |
0.79 | Single-Family Home | $394,000 | 02/06/26 | 4 | 3 | 2,848 |
Nearby home prices
Get a sense of expected prices in the area by checking the value of nearby homes.Address | Distance | Price | Bed | Bath | Sqft | Status |
|---|---|---|---|---|---|---|
0.09 | $328,100 | 4 | 2.5 | 2,102 | Off Market | |
0.05 | $500,000 | 4 | 3.5 | 2,660 | Recently Sold | |
0.12 | $358,800 | 3 | 2.5 | 2,302 | Off Market | |
0.11 | $545,000 | 4 | 3 | 2,448 | Recently Sold | |
0.14 | $371,400 | 3 | 2 | 1,748 | Off Market | |
0.15 | $419,900 | 3 | 2 | 1,797 | Recently Sold | |
0.22 | $182,500 | 2 | 2 | 1,300 | Recently Sold | |
0.19 | $322,600 | 3 | 2 | 1,740 | Off Market | |
0.23 | $202,300 | 2 | 2 | 1,300 | Off Market | |
0.24 | $219,000 | 2 | 2 | 1,300 | Recently Sold | |
0.25 | $227,200 | 2 | 2 | - | Off Market |
Price and Tax history
| Date | Event | Price |
|---|---|---|
Aug 25, 2026 Source: DABR MLS #967397 | Listed For Sale | $379,900 |
Feb 21, 2018 Source: WRIST #412972 | Sold | $205,000 |
Jan 26, 2018 Source: Agent Provided | Pending | $205,000 |
Dec 5, 2017 Source: Agent Provided | PriceChange | $205,000 Price decreased by 7% |
Nov 26, 2017 Source: Agent Provided | PriceChange | $219,900 Price decreased by 2% |
Nov 12, 2017 Source: Agent Provided | Listed For Sale | $225,000 |
Jun 19, 2006 Source: N/A | Sold | $200,900 |
Aug 5, 2005 Source: N/A | Sold | $190,000 |
Sep 24, 2001 Source: N/A | Sold | $174,000 |
| Year | Property tax | Tax assessment |
|---|---|---|
| 2025 | $4,729 | $293,020 |
Home facts updated by county records
LGBTQ Local Legal Protections
LGBTQ Local Legal Protections



Patty Vore, Coldwell Banker Heritage
Agent Phone: (937) 665-1800

IDX information is provided exclusively for personal, non-commercial use, and may not be used for any purpose other than to identify prospective properties consumers may be interested in purchasing.
Copyright Dayton Area Board of Realtors. All rights reserved. Information is deemed reliable but not guaranteed.
Copyright Dayton Area Board of Realtors. All rights reserved. Information is deemed reliable but not guaranteed.
Similar Homes You May Like
 0.29 ACRESTerry Blakley, RE/MAX Victory + Affiliates
 0.91 ACRESErik Wood, Crawford Hoying
 0.25 ACRESKimberly Harris, Glasshouse Realty Group
 0.63 ACRESJamie Wilson, Coldwell Banker Heritage
 Pamela Querry-Wise, Howard Hanna Real Estate Serv
 0.3 ACRESTyler Robinette, Howard Hanna Real Estate Serv
 Leslie Bennett, CENTURY 21 The Gene Group
 1.73 ACRESTina Bleything, Roost Real Estate Co
 Christopher Endres, Glasshouse Realty Group
 Cortney Catanzaro, Coldwell Banker Heritage
 4.09 ACRESJennifer Coey, Coldwell Banker Heritage
 2.79 ACRESJennifer Coey, Coldwell Banker Heritage
 0.48 ACRESSonja M Jenkins, Howard Hanna Real Estate Serv
 Kristin Freyhof, Champaign Realty
 2.4 ACRESJoy Haynes, Howard Hanna Real Estate Serv
 0.42 ACRESMaurice Carpenter, Gallery Homes Real Estate, LLC
 0.63 ACRESKaitlyn Smith, Keller Williams Advisors Rlty
 0.51 ACRESDerek Windle, Keller Williams Home Town Rlty
 0.3 ACRESRachel Gannon, Local Roots Realty
 Denise Martin, Bella Realty Group
 Shanel Gentry, Coldwell Banker Realty
 Penny Cantrell, Keller Williams Home Town Rlty
 Reed Spencer, RE/MAX Victory + Affiliates
 0.52 ACRESAngela Bishop, Howard Hanna Real Estate Serv
 Pamela Bornhorst, Keller Williams Home Town Rlty
 1.04 ACRESMichele Hines, BHHS Professional Realty
 0.57 ACRESAshley Johnson, Coldwell Banker Heritage
 0.32 ACRESJerry E Williams, Wright-Patt Realty, Inc.
 0.29 ACRESAlicia Sanders, Coldwell Banker Heritage
 1.07 ACRESNatalie Correa, NavX Realty, LLC
 Brenda Wirrig, Howard Hanna Real Estate Serv
 0.75 ACRESJanet L Miller, RE/MAX HomeBase
 Sunil Dhingra, Always Sunny Realty LLC
 0.72 ACRESEric Stoner, NavX Realty, LLC
 See more homes for sale inSpringfield


New Listings near 1084 Kingsgate Rd
 Danielle R Chapman, Glasshouse Realty Group
 AUCTION0.37 ACRESCurtis Mumma, Mumma Realty and Auctioneers
 NEW - 16 HRS AGOPriscilla L McNamee, Roost Real Estate Co
 NEW - 2 DAYS AGOAUCTIONBart K Sheridan, Sheridans LLC
 NEW - 4 MIN AGOSarah Lyons, Glasshouse Realty Group
 Michael King, Howard Hanna Real Estate Services
 0.44 ACRESTamara Comer, Coldwell Banker Heritage
 1.23 ACRESKaren Flaugher, Coldwell Banker Heritage
 Cindy Waddle, West Parke Real Estate Group
 Clinton Callicoat, Howard Hanna Real Estate Services
 0.46 ACRESKristin E. Howard, Coldwell Banker Heritage
- 0.3 ACRESTyler Robinette, Howard Hanna Real Estate Serv
 NEW - 1 DAY AGOZhamisaf Shaibov, Irongate Inc.
 0.34 ACRESDiana Saucedo, Coldwell Banker Heritage
- See more homes for sale inSpringfield
Frequently asked questions about 1084 Kingsgate Rd
- What is the estimated monthly payment for 1084 Kingsgate Rd?Based on a $379,900 list price with 20% down at today's rates, the estimated monthly payment for 1084 Kingsgate Rd in Springfield, OH is approximately $2,434 (about $2,004 principal & interest, $355 property taxes, and $75 homeowner's insurance). This is an estimate. Actual payment depends on your loan terms.
- How does the list price for 1084 Kingsgate Rd compare to homes in Springfield?1084 Kingsgate Rd in Springfield, OH is listed at $379,900, about 115% above the $177K median sale price in Springfield.
- What do residents say about Springfield?Residents describe Springfield, OH as well-kept, pedestrian-friendly, and easy to park in. See homes for sale in Springfield, OH.
- What are the closest schools to 1084 Kingsgate Rd?The closest schools to 1084 Kingsgate Rd in Springfield, OH are Kenton Ridge High School (Middle, rated 5/10), Northridge Elementary School (Pre-K, rated 5/10).
- Does 1084 Kingsgate Rd have air conditioning?Yes, 1084 Kingsgate Rd in Springfield, OH has air conditioning.
- Does 1084 Kingsgate Rd have laundry facilities?Yes, 1084 Kingsgate Rd in Springfield, OH has in-unit laundry.
1084 Kingsgate Rd, Springfield, OH 45503 is a 4 bedroom, 3 bathroom, 2,127 sqft single-family home built in 1990. This property is currently available for sale and was listed by DABR MLS on Aug 25, 2026. The MLS # for this home is MLS# 967397.