


$525,100
 3 Beds
 2.5 Baths
 2,148 sqft (on 0.36 acres)
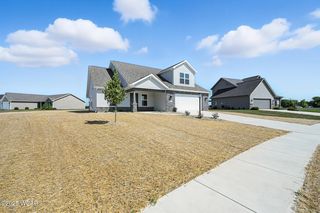
1084 Chippewa Dr, Van Wert, OH 45891
Est. Refi. Payment $3,288/mo*
Refinance Your HomeCurrently Off Market - Sold Aug 18, 2026 for $525,000 (5% below list price)
Home Value
Trulia Estimate
$525KSince last month
$100 (0%)Since last year
$100 (0%)Since last sale
Increased$300 (+0.1%)Learn more about this home's value by checking out its Trulia Estimate, the value of nearby homes, and how much similar homes have sold for.
Trulia Estimate
The of this home's value increased by 0% in the last 10 years
| Month | Estimated value |
|---|---|
2026 | |
| August 2026 | $525K |
| August 2026 | $525K |
Comparable sales
These are recently sold homes that have a similar location or other similar features to this home, like bedrooms, bathrooms, and square footage. Get a sense of the expected prices in the area by viewing these homes.Address | Distance | Property Type | Sold Price | Sold Date | Bed | Bath | Sqft |
|---|---|---|---|---|---|---|---|
0.07 | Single-Family Home | $354,000 | 10/08/25 | 3 | 2 | 1,946 | |
0.27 | Single-Family Home | $412,700 | 03/24/26 | 3 | 2 | 1,774 |
Nearby home prices
Get a sense of expected prices in the area by checking the value of nearby homes.Address | Distance | Price | Bed | Bath | Sqft | Status |
|---|---|---|---|---|---|---|
0.07 | $569,900 | 5 | 4.5 | 3,556 | Off Market | |
0.07 | $364,600 | 3 | 2 | 1,946 | Off Market | |
0.07 | $348,200 | 3 | 2.5 | 2,018 | Off Market | |
0.08 | $342,600 | 3 | 2 | 1,870 | Off Market | |
0.10 | $329,800 | 4 | 2.5 | 2,232 | Off Market | |
0.14 | $499,700 | 3 | 2.5 | 2,593 | Off Market | |
0.14 | $493,400 | 3 | 2 | 2,363 | Off Market | |
0.15 | $474,800 | 4 | 3.5 | 2,493 | Off Market | |
0.16 | $515,900 | 4 | 3 | 2,803 | Off Market | |
0.15 | $296,500 | 3 | 3 | 2,298 | Off Market | |
0.17 | $489,200 | 4 | 2.5 | 2,810 | Off Market |
Local Information
- Map ViewExplore the area around 1084 Chippewa Dr.

- Schools1 Preschool School2 Elementary Schools1 Middle School1 High School

- Shop & Eat

-- mins to
Home Highlights

Single-Family Home

Built in 2020

0.36 acre lot

2,148 sqft

$244/sqft

Garage

HOA $16/mo
About this House
BREATHTAKING LAKE VIEWS DESCRIBE WHAT YOU WILL SEE FROM THIS HOME IN INDIAN LAKE ESTATES! Rarely does a lake lot home come for sale offering quiet cul-de-sac location and a view of the lake from two bedrooms, Great room, Dining room, kitchen, Primary Bedroom and covered patio!
Custom built by Star Homes by Delegrange and Richhart, it features 'move in condition'. Many Amenities include an open floor plan, Engineered HW flooring, & carpet. The Den offers full wall bookcase; Large Great room features Gas Fireplace, Lg Screen TV w/Surround Sound system and cabinet. and unbelievable view of the lake! The formal dining features a Cherry Dining room suite & fabulous view of the lake is featured in the dining room and the kitchen. The Custom cabinetry, quartz CT, Refrigerator, DW, Microwave, built in Oven and Gas Cooktop will delight the family chef! The huge island in the kitchen is a great spot to entertain from. A large walk in pantry compliments this Cook's kitchen! The Primary bedroom features a view of the lake from two windows. Lg Screen TV will stay. The Primary bath offers double sinks, walk in oversized tile shower, bidet, and huge walk in closet. Two additional bedrooms (one with lake view) and 2nd bath are located in the split floor plan of this home. Additional .5 ba and large laundry room features washer and dryer that stays. .
A three car garage houses a built in cabinet and additional sink. Gun Safe will stay .
This smart Home features
*Moen Flo Leak Detection system
*Generac Whole House Generator
* Garage Floor Coating
*Reverse Osmosis Water Filter Integrated with both kitchen sink and refrigerator ice and water dispenser
*Various electronic security and home management devices including Ring door bell, EUFY dead bolt, garage door with battery back up
*Simply Safe Security Systems
*NEST Thermostat Management
Custom built by Star Homes by Delegrange and Richhart, it features 'move in condition'. Many Amenities include an open floor plan, Engineered HW flooring, & carpet. The Den offers full wall bookcase; Large Great room features Gas Fireplace, Lg Screen TV w/Surround Sound system and cabinet. and unbelievable view of the lake! The formal dining features a Cherry Dining room suite & fabulous view of the lake is featured in the dining room and the kitchen. The Custom cabinetry, quartz CT, Refrigerator, DW, Microwave, built in Oven and Gas Cooktop will delight the family chef! The huge island in the kitchen is a great spot to entertain from. A large walk in pantry compliments this Cook's kitchen! The Primary bedroom features a view of the lake from two windows. Lg Screen TV will stay. The Primary bath offers double sinks, walk in oversized tile shower, bidet, and huge walk in closet. Two additional bedrooms (one with lake view) and 2nd bath are located in the split floor plan of this home. Additional .5 ba and large laundry room features washer and dryer that stays. .
A three car garage houses a built in cabinet and additional sink. Gun Safe will stay .
This smart Home features
*Moen Flo Leak Detection system
*Generac Whole House Generator
* Garage Floor Coating
*Reverse Osmosis Water Filter Integrated with both kitchen sink and refrigerator ice and water dispenser
*Various electronic security and home management devices including Ring door bell, EUFY dead bolt, garage door with battery back up
*Simply Safe Security Systems
*NEST Thermostat Management
1084 Chippewa Dr, Van Wert, OH 45891 is a 3 bedroom, 3 bathroom, 2,148 sqft single-family home built in 2020. It last sold for $525,000 on Aug 18, 2026 (5% below the $550,000 asking price). This property is not currently displayed as for sale or rent on Trulia. The Trulia Estimate is $525,100, with a rent estimate of $2,588/month.
Last check for updates: about 2 hours ago
Listed by Sharon Henkaline, (419) 203-1043
Sharron Realty Associates
Bought with: Robert Gamble, (419) 605-8300, Bee Gee Realty & Auction Company
Source: WCAR OH, MLS#311000
Home Details for 1084 Chippewa Dr

|
|---|
Interior Details Number of Rooms: 8Types of Rooms: Bedroom 1, Bedroom 2, Bedroom 3, Dining Room, Great Room, Kitchen, Laundry, Office, Other Room |
Beds & Baths Number of Bedrooms: 3Number of Bathrooms: 3Number of Bathrooms (full): 2Number of Bathrooms (half): 1 |
Dimensions and Layout Living Area: 2148 Square Feet |
Appliances & Utilities Utilities: Cable Available, Electricity Connected, Natural Gas Available, Natural Gas Connected, Water ConnectedAppliances: Dishwasher, Disposal, Dryer, Gas Cooktop, Gas Water Heater, Microwave, Oven, Refrigerator, Washer, Water Heater OwnedDishwasherDisposalDryerMicrowaveRefrigeratorWasher |
Heating & Cooling Heating: Forced Air,Natural GasHas CoolingAir Conditioning: Central AirHas HeatingHeating Fuel: Forced Air |
Fireplace & Spa Fireplace: Blower Fan, Factory Built, Gas, Gas Starter, Great RoomHas a Fireplace |
Gas & Electric Has Electric on Property |
Windows, Doors, Floors & Walls Flooring: Laminate |
Levels, Entrance, & Accessibility Levels: OneFloors: Laminate |
Security Security: 24 Hour Security, Carbon Monoxide Detector(s), Closed Circuit Camera(s), Fire Alarm |

|
|---|
Exterior Home Features Foundation: Slab |
Parking & Garage Number of Garage Spaces: 3Number of Covered Spaces: 3No CarportHas a GarageNo Attached GarageParking Spaces: 3Parking: Garage Door Opener,Garage |
Frontage Waterfront: Pond |
Water & Sewer Sewer: Public Sewer |

|
|---|
Year Built Year Built: 2020 |
Property Type / Style Property Type: ResidentialProperty Subtype: Single Family ResidenceArchitecture: Ranch |
Building Construction Materials: Concrete, Frame, Shake Siding, Vinyl Siding, Wood SidingDoes Not Include Home Warranty |
Property Information Condition: Updated/RemodeledParcel Number: 120304780100 |

|
|---|
Price List Price: $550,000Price Per Sqft: $244/sqft |
Status Change & Dates Off Market Date: Sat Aug 01 2026Possession Timing: Negotiable |

|
|---|
MLS Status: Closed |

|
|---|
Direction & Address City: Van Wert |
School Information High School District: Van Wert City |

|
|---|
Building Area Building Area: 2148 Square Feet |

|
|---|
HOA Fee Includes: Common Area, InsuranceHas an HOAHOA Fee: $190/Annually |

|
|---|
Lot Area: 0.36 acres |

|
|---|
Listing Terms: Cash, Conventional, FHA, VA Loan |

|
|---|
Mls Number: 311000 |
Price and Tax history
| Date | Event | Price |
|---|---|---|
Aug 18, 2026 Source: WCAR OH #311000 | Sold | $525,000 |
Aug 3, 2026 Source: WCAR OH #311000 | Pending | $550,000 |
Jul 29, 2026 Source: WCAR OH #311000 | Listed For Sale | $550,000 |
Market trends in Van Wert
Last updated August 2026
Avg. sale price
—
Sale-to-List Price
—
Price per sq ft
—
Available listings
41
Around this home
The GreatSchools Rating compares schools on a variety of school quality indicators including test scores, college readiness, equity and more. Learn more.

What Locals Say about Van Wert
At least 22 Trulia users voted on each feature.

100 % Say yards are well-kept

97 % Say parking is easy

87 % Say car is needed

83 % Say it's dog friendly

82 % Say there are sidewalks

68 % Say kids play outside

68 % Say there's holiday spirit

63 % Say streets are well-lit

60 % Say it's quiet

59 % Say people would walk alone at night

51 % Say neighbors are friendly

42 % Say they plan to stay for at least 5 years

40 % Say it's walkable to grocery stores

32 % Say there's wildlife

30 % Say it's walkable to restaurants

13 % Say there are community events
Sourced by Trulia users. Learn more about our methodology.
LGBTQ Local Legal Protections
LGBTQ Local Legal Protections



IDX information is provided exclusively for personal, non-commercial use, and may not be used for any purpose other than to identify prospective properties consumers may be interested in purchasing. Information is deemed reliable but not guaranteed.
Frequently asked questions about 1084 Chippewa Dr
- What is 1084 Chippewa Dr estimated to be worth?Trulia's estimated value for 1084 Chippewa Dr in Van Wert, OH is $525,100.
- What is the price history for 1084 Chippewa Dr?1084 Chippewa Dr in Van Wert, OH last sold for $525,000 in August 2026.
- Is Van Wert a buyer's or seller's market?Van Wert is currently a balanced market, based on recent for-sale activity.
- What do residents say about Van Wert?Residents describe Van Wert, OH as well-kept, easy to park in, and dog-friendly. Most residents say you need a car. See recently sold homes in Van Wert, OH.
- Does 1084 Chippewa Dr have air conditioning?Yes, 1084 Chippewa Dr in Van Wert, OH has air conditioning.
- Does 1084 Chippewa Dr have laundry facilities?Yes, 1084 Chippewa Dr in Van Wert, OH has in-unit laundry.
Explore by feature - Pet Friendly
 APPLY INSTANTLYPET FRIENDLY
 NEW - 2 DAYS AGOPET FRIENDLY
 NEW - 2 DAYS AGOPET FRIENDLY
 PET FRIENDLY
 PET FRIENDLY
 PET FRIENDLY
 PET FRIENDLY
 PET FRIENDLYINCOME RESTRICTED
Explore by feature - Air Conditioning
- APPLY INSTANTLYPET FRIENDLY
- NEW - 2 DAYS AGOPET FRIENDLY
- PET FRIENDLY


 FURNISHED
- PET FRIENDLYINCOME RESTRICTED
Explore by feature - Washer/dryer
- NEW - 2 DAYS AGOPET FRIENDLY
- PET FRIENDLY
 FURNISHED
- FURNISHED
- PET FRIENDLYINCOME RESTRICTED
Apartments for Rent
- PET FRIENDLYINCOME RESTRICTED
- NEW - 2 DAYS AGOPET FRIENDLY
- NEW - 2 DAYS AGOPET FRIENDLY
- PET FRIENDLY
 See more homes for rent inVan Wert
Off Market Homes Near 1084 Chippewa Dr
 SOLDSEP 1, 2026Straley Realty & Auctioneers- Van Wert
 SOLDAUG 28, 2026Bee Gee Realty & Auction Company
- SOLDAUG 19, 2026
 SOLDAUG 7, 2026Straley Realty & Auctioneers- Van Wert
 SOLDJUL 31, 2026Dick Clark Real Estate, LLC
 SOLDJUL 22, 2026Straley Realty & Auctioneers- Van Wert
- SOLDJUL 20, 2026
 See more homes for sale inVan Wert

Homes for sale near 1084 Chippewa Dr
 0.33 ACRESStraley Realty & Auctioneers- Van Wert
 0.58 ACRESStraley Realty & Auctioneers- Van Wert
 4.2 ACRESSharron Realty Associates
 OPEN SAT, 1-2PMStraley Realty & Auctioneers- Van Wert
 0.37 ACRESStraley Realty & Auctioneers- Van Wert
- See more homes for sale inVan Wert


- Results are loading