


$360,000
 4 Beds
 2.5 Baths
 2,437 sqft
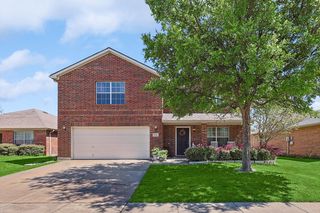
10834 Axton Ct, Haslet, TX 76052
Est. Mortgage $2,470/mo*
Get Pre-QualifiedHome Highlights

Parking
Garage

Outdoor
Porch

HOA
$40/Monthly

Price/Sqft
$148

Climate Control
Forced Air & Air Conditioning

Listed
20 days ago
Local Information
- Map ViewExplore the area around 10834 Axton Ct.

- Schools1 Preschool School1 Elementary School1 Middle School1 High School

- Shop & Eat

-- mins to
About this House
This beautiful family home has just received a $30,000 make over! We have put our blood, sweat, tears and money into making your next home look brand new. A floor to ceiling paint job, new floors, new carpet, new fans, and new light fixtures are just a few of the completed projects that we have to offer. We have also cleaned every inch of the house from the baseboards to the attic so that it is now 100% move-in ready and is waiting to fall in love with you and your family.
The house has an open floor plan with 3 upstairs bedrooms, all with large closets, and a large game room, which all open to a landing that overlooks the downstairs family common areas of the house. The master bedroom, bathroom and walk in closet are downstairs, along with a vaulted ceiling living area, kitchen, dining room, laundry room, entry way, and breakfast area.
The house has an open floor plan with 3 upstairs bedrooms, all with large closets, and a large game room, which all open to a landing that overlooks the downstairs family common areas of the house. The master bedroom, bathroom and walk in closet are downstairs, along with a vaulted ceiling living area, kitchen, dining room, laundry room, entry way, and breakfast area.
Open House
Sunday, August 23
12:00 PM to 3:00 PM
Home Details for 10834 Axton Ct

|
|---|
Heating & Cooling Heating: Forced AirAir ConditioningHeating Fuel: Forced Air |
Levels, Entrance, & Accessibility Stories: 2Floors: Tile, Carpet, Laminate |
Interior Details AtticTypes of Rooms: Walk In Closet, Breakfast Nook, Dining Room, Family Room, Laundry Room, Master Bath, Pantry, Recreation RoomCeiling Fan |
Appliances & Utilities DishwasherDisposalMicrowave |
Fireplace & Spa Fireplace |
Security Security System |

|
|---|
Exterior Home Features Roof: Shake ShingleExterior: Wood, BrickLawnPorchSprinkler System |
Parking & Garage GarageParking Spaces: 4Parking: Garage Attached |

|
|---|
Days on Market: 20 days on Trulia |

|
|---|
Year Built Year Built: 2007 |
Property Type / Style Property Type: Single Family HomeArchitecture: Other |

|
|---|
Price Price Per Sqft: $148 |

|
|---|
HOA Fee: $40/Monthly |

|
|---|
Lot Area: 6534 sqft |
Around this home
Neighborhood Overview

Neighborhood stats provided by third party data sources.
What Locals Say about Dorado Ranch
At least 13 Trulia users voted on each feature.

95 % Say it's dog friendly

95 % Say car is needed

94 % Say there are sidewalks

91 % Say yards are well-kept

89 % Say parking is easy

86 % Say it's quiet

79 % Say people would walk alone at night

78 % Say streets are well-lit

77 % Say there's holiday spirit

70 % Say kids play outside

60 % Say neighbors are friendly

40 % Say they plan to stay for at least 5 years

27 % Say there's wildlife

17 % Say there are community events
Sourced by Trulia users. Learn more about our methodology.
Market trends in Haslet
Last updated July 2026
Avg. sale price
$381K
$23.08KMoM
Sale-to-List Price
99.2%
0.3%MoM
Price per sq ft
$173
$2MoM
Available listings
308
7MoM
Home Value
Learn more about this home's value by checking out the value of nearby homes and how much similar homes have sold for.
Comparable sales
These are recently sold homes that have a similar location or other similar features to this home, like bedrooms, bathrooms, and square footage. Get a sense of the expected prices in the area by viewing these homes.Address | Distance | Property Type | Sold Price | Sold Date | Bed | Bath | Sqft |
|---|---|---|---|---|---|---|---|
0.05 | Single-Family Home | - | 03/03/26 | 4 | 2 | 1,872 | |
0.03 | Single-Family Home | - | 03/23/26 | 3 | 2.5 | 2,325 | |
0.11 | Single-Family Home | - | 05/15/26 | 4 | 2.5 | 2,642 | |
0.22 | Single-Family Home | - | 04/14/26 | 4 | 3 | 2,322 | |
0.14 | Single-Family Home | - | 07/14/26 | 4 | 2 | 1,902 | |
0.21 | Single-Family Home | - | 03/05/26 | 4 | 2.5 | 2,534 | |
0.12 | Single-Family Home | - | 01/26/26 | 4 | 2 | 1,891 | |
0.14 | Single-Family Home | - | 02/06/26 | 4 | 2 | 1,794 | |
0.26 | Single-Family Home | - | 09/19/25 | 4 | 2.5 | 2,447 | |
0.13 | Single-Family Home | - | 10/31/25 | 3 | 2.5 | 2,089 |
Nearby home prices
Get a sense of expected prices in the area by checking the value of nearby homes.Address | Distance | Price | Bed | Bath | Sqft | Status |
|---|---|---|---|---|---|---|
0.06 | $278,100 | 3 | 2 | 1,617 | Off Market | |
0.03 | $355,000 | 3 | 2.5 | 2,325 | For Sale | |
0.04 | $293,000 | 3 | 2 | 1,625 | Off Market | |
0.09 | - | 3 | 2 | 1,884 | Recently Sold | |
0.05 | - | 4 | 2 | 1,872 | Recently Sold | |
0.10 | $286,500 | 3 | 2 | 1,487 | Off Market | |
0.07 | $307,000 | 3 | 2 | 1,746 | Off Market | |
0.13 | $320,900 | 4 | 2.5 | 1,960 | Off Market | |
0.11 | $343,000 | 4 | 2.5 | 2,532 | Off Market | |
0.09 | $310,000 | 3 | 2 | 1,623 | For Sale | |
0.15 | $328,600 | 3 | 2 | 2,005 | Off Market | |
0.15 | - | 4 | 2.5 | 3,032 | Off Market |
Price and Tax history
| Date | Event | Price |
|---|---|---|
Aug 13, 2026 Source: N/A | Listed For Sale | $360,000 |
Jul 4, 2019 Source: Agent Provided | ListingRemoved | $1,995 |
Jun 19, 2019 Source: Agent Provided | Listed For Rent | $1,995 |
Oct 19, 2015 Source: N/A | Sold | -- |
Sep 18, 2015 Source: Agent Provided | Pending | $189,900 |
Aug 15, 2015 Source: Agent Provided | PriceChange | $189,900 Price decreased by 1% |
Jun 30, 2015 Source: Agent Provided | Listed For Sale | $191,000 |
Jan 24, 2008 Source: N/A | Sold | -- |
| Year | Property tax | Tax assessment |
|---|---|---|
| 2025 | $2,524 | $272,271 |
Home facts updated by county records
LGBTQ Local Legal Protections
LGBTQ Local Legal Protections



This property is for sale by owner and Zillow, Inc. is displaying it at the owner’s request. It is not subject to a listing agreement with Zillow, Inc. or its affiliates.
Similar Homes You May Like


 AUCTION
 NEW - 2 DAYS AGO
 OPEN SAT, 1-3PM




 OPEN SAT, 12-5PM
 OPEN SUN, 9-5PM
 OPEN SAT, 12-5PM
 OPEN SAT, 11-5PM

 OPEN SUN, 12-2PM


 OPEN SAT, 9-7PM


 See more homes for sale inHaslet

- Results are loading
Frequently asked questions about 10834 Axton Ct
- What is the estimated monthly payment for 10834 Axton Ct?Based on a $360,000 list price with 20% down at today's rates, the estimated monthly payment for 10834 Axton Ct in Haslet, TX is approximately $2,470 (about $1,885 principal & interest, $510 property taxes, and $75 homeowner's insurance). This is an estimate. Actual payment depends on your loan terms.
- How does the list price for 10834 Axton Ct compare to homes in Haslet?10834 Axton Ct in Haslet, TX is listed at $360,000, about 6% below the $381K median sale price in Haslet.
- What do residents say about the Dorado Ranch neighborhood?Residents describe the Dorado Ranch neighborhood in Haslet, TX as dog-friendly, pedestrian-friendly, and well-kept. See homes for sale in Dorado Ranch, Haslet.
- What are the closest schools to 10834 Axton Ct?The closest schools to 10834 Axton Ct in Haslet, TX are Berkshire Elementary School (Pre-K, rated 4/10), Leo Adams Middle (rated 8/10), V R Eaton High School (rated 7/10).
- Does 10834 Axton Ct have laundry facilities?Yes, 10834 Axton Ct in Haslet, TX has laundry facilities.
- How big is the lot at 10834 Axton Ct?The lot at 10834 Axton Ct in Haslet, TX is about 0.15 acres (6,534 sq ft).
10834 Axton Ct, Haslet, TX 76052 is a 4 bedroom, 3 bathroom, 2,437 sqft single-family home built in 2007. 10834 Axton Ct is located in Dorado Ranch, Haslet. This property is currently available for sale and was listed on Aug 8, 2026.