


Listed by Philip J Fitzwater, Keller Williams Realty Platinum, (573) 701-2596
$174,999
 3 Beds
 2 Baths
 1,976 sqft (on 3.07 acres)
10828 Jayhawk Rd, Irondale, MO 63648
Est. Mortgage $1,105/mo*
Get Pre-QualifiedHome Highlights

Mobile/Manufactured

Built in 2000

3.07 acre lot

$89/sqft
Local Information
- Map ViewExplore the area around 10828 Jayhawk Rd.

- Schools1 Preschool School1 Elementary School1 Middle School1 High School

- Shop & Eat

-- mins to
About this House
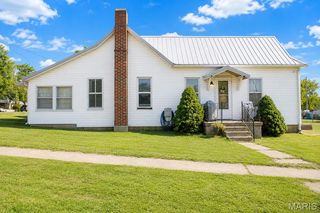
RIVERFRONT PARADISE ON 3.07 ACRES! Discover the perfect blend of adventure and serenity with this rare Big River frontage property. Perfectly suited as a full-time residence or a premier weekend retreat, this 3-bedroom, 2-bathroom home offers the ultimate outdoor lifestyle.
THE LAND & WATER: Enjoy direct, walkable access to the river via your own expansive private gravel bar—the ideal spot for fishing, floating, or summer relaxation. The level 3.07-acre lot is a hobbyist’s dream, featuring a large barn with concrete floors, electric, and water, plus a dedicated chicken coop and additional storage shed.
THE HOME: Move in with total peace of mind thanks to a 1-year-old roof and a brand-new HVAC system with warranty. The spacious interior boasts an open floor plan with dual living areas and a cozy wood-burning fireplace. The primary suite is a true retreat, featuring a versatile bonus room perfect for a home office or nursery.
OUTDOOR LIVING: Step out from the dining room onto the screened-in deck to enjoy bug-free views of your private estate.
Key Features:
Direct Big River Frontage with easy-access gravel bar.
3.07 Lush Acres fully equipped for homesteading or workshops.
Major Capital Improvements: New HVAC and 1-year-old roof.
Bonus Room in Master Suite for flexible living space.
Peace of Mind: The home is topped with a roof only 1 year old. Inside, you'll find an inviting, open floor plan designed for gathering. Dual Living Spaces: Plenty of room to spread out, including a cozy family room anchored by a wood-burning fireplace. Master Suite : The spacious primary bedroom features a versatile bonus room—ideal for a private home office, nursery, or quiet sitting area. The kitchen flows seamlessly into the dining area. Step out from the dining room onto the screened-in deck, where you can enjoy your morning coffee bug-free while overlooking your private estate.
Don’t miss your chance to own a piece of the Big River! Professional photos are coming soon.
THE LAND & WATER: Enjoy direct, walkable access to the river via your own expansive private gravel bar—the ideal spot for fishing, floating, or summer relaxation. The level 3.07-acre lot is a hobbyist’s dream, featuring a large barn with concrete floors, electric, and water, plus a dedicated chicken coop and additional storage shed.
THE HOME: Move in with total peace of mind thanks to a 1-year-old roof and a brand-new HVAC system with warranty. The spacious interior boasts an open floor plan with dual living areas and a cozy wood-burning fireplace. The primary suite is a true retreat, featuring a versatile bonus room perfect for a home office or nursery.
OUTDOOR LIVING: Step out from the dining room onto the screened-in deck to enjoy bug-free views of your private estate.
Key Features:
Direct Big River Frontage with easy-access gravel bar.
3.07 Lush Acres fully equipped for homesteading or workshops.
Major Capital Improvements: New HVAC and 1-year-old roof.
Bonus Room in Master Suite for flexible living space.
Peace of Mind: The home is topped with a roof only 1 year old. Inside, you'll find an inviting, open floor plan designed for gathering. Dual Living Spaces: Plenty of room to spread out, including a cozy family room anchored by a wood-burning fireplace. Master Suite : The spacious primary bedroom features a versatile bonus room—ideal for a private home office, nursery, or quiet sitting area. The kitchen flows seamlessly into the dining area. Step out from the dining room onto the screened-in deck, where you can enjoy your morning coffee bug-free while overlooking your private estate.
Don’t miss your chance to own a piece of the Big River! Professional photos are coming soon.
Home Details for 10828 Jayhawk Rd

|
|---|
MLS Status: Active Under Contract |

|
|---|
Interior Details Basement: Crawl SpaceNumber of Rooms: 11 |
Beds & Baths Number of Bedrooms: 3Main Level Bedrooms: 3Number of Bathrooms: 2Number of Bathrooms (full): 2Number of Bathrooms (main level): 2 |
Dimensions and Layout Living Area: 1976 Square Feet |
Appliances & Utilities Utilities: Cable Connected, Electricity Connected, Phone Connected, Sewer Connected, Water Connected |
Heating & Cooling Heating: Electric,Forced AirHas CoolingAir Conditioning: Central Air,ElectricHas HeatingHeating Fuel: Electric |
Fireplace & Spa Number of Fireplaces: 1Has a Fireplace |
Gas & Electric Electric: AmerenHas Electric on Property |
Levels, Entrance, & Accessibility Levels: One |
View View: River |

|
|---|
Exterior Home Features Roof: ShingleOther Structures: Barn(s), Metal Building, Poultry Coop, Shed(s)Foundation: Pillar/Post/PierNo Private Pool |
Parking & Garage No CarportNo GarageNo Attached Garage |
Frontage Waterfront: Waterfront, River FrontRoad Frontage: Private RoadRoad Surface Type: Aggregate |
Water & Sewer Sewer: Septic Tank |
Finished Area Finished Area (above surface): 1976 Square Feet |

|
|---|
Cumulative Days on Market: 138Days on Market: 173 |

|
|---|
Year Built Year Built: 2000 |
Property Type / Style Property Type: ResidentialProperty Subtype: Manufactured Home, Single Family ResidenceStructure Type: Manufactured HouseArchitecture: Ranch |
Building Construction Materials: Vinyl SidingNot Attached PropertyDoes Not Include Home Warranty |
Property Information Parcel Number: 215.0015000000010.09000 |

|
|---|
Price List Price: $174,999Price Per Sqft: $89 |
Status Change & Dates Possession Timing: Close Of Escrow |

|
|---|
Direction & Address City: Irondale |
School Information Elementary School: West County Elem.Jr High / Middle School: West County MiddleHigh School: West County HighHigh School District: West St. Francois Co. R-IV |

|
|---|
Listing Agent Listing ID: 26015782 |

|
|---|
Building Area Building Area: 1976 Square Feet |

|
|---|
Not Senior Community |

|
|---|
Association for this Listing: Mineral Area Board of REALTORSNo HOA |

|
|---|
Lot Area: 3.07 Acres |

|
|---|
Special Conditions: Standard |

|
|---|
Contingencies: Subject to Financing, Subject to InspectionListing Terms: Cash, Conventional |

|
|---|
Business Information Ownership: Private |

|
|---|
Mls Number: 26015782Zillow Contingency Status: Under ContractWater View: RiverAbove Grade Unfinished Area: 1976Showing Requirements: 24 Hour Notice, Appointment Only |
Around this home
What Locals Say about Irondale
At least 1 Trulia users voted on each feature.

100 % Say they plan to stay for at least 5 years

100 % Say yards are well-kept

100 % Say it's walkable to grocery stores

100 % Say people would walk alone at night

50 % Say neighbors are friendly
Sourced by Trulia users. Learn more about our methodology.
Market trends in Irondale
Last updated August 2026
Avg. sale price
—
Sale-to-List Price
—
Price per sq ft
—
Available listings
5
Home Value
Trulia Estimate
$166KSince last month
Decreased$300 (-0.2%)Since last year
Increased$9K (+5.7%)Learn more about this home's value by checking out its Trulia Estimate, the value of nearby homes, and how much similar homes have sold for.
Trulia Estimate
The of this home's value increased by +135% in the last 10 years
| Month | Estimated value |
|---|---|
2026 | |
| September 2026 | $166K |
| August 2026 | $167K |
| July 2026 | $167K |
| June 2026 | $183K |
| May 2026 | $185K |
| April 2026 | $185K |
| March 2026 | $223K |
| February 2026 | $150K |
| January 2026 | $149K |
2025 | |
2024 | |
2023 | |
2022 | |
2021 | |
2020 | |
2019 | |
2018 | |
2017 | |
2016 | |
Comparable sales
These are recently sold homes that have a similar location or other similar features to this home, like bedrooms, bathrooms, and square footage. Get a sense of the expected prices in the area by viewing these homes.Address | Distance | Property Type | Sold Price | Sold Date | Bed | Bath | Sqft |
|---|---|---|---|---|---|---|---|
5.59 | Mobile / Manufactured | - | 02/18/26 | 2 | 2 | 1,248 | |
5.86 | Mobile / Manufactured | - | 08/14/26 | 3 | 2 | 1,064 | |
6.29 | Mobile / Manufactured | - | 07/13/26 | 3 | 2 | 1,152 | |
7.06 | Mobile / Manufactured | - | 12/18/25 | 3 | 2 | 1,216 | |
6.96 | Mobile / Manufactured | - | 07/21/26 | 2 | 2 | 1,340 | |
7.97 | Mobile / Manufactured | - | 09/30/25 | 2 | 1 | 1,064 |
Nearby home prices
Get a sense of expected prices in the area by checking the value of nearby homes.Address | Distance | Price | Bed | Bath | Sqft | Status |
|---|---|---|---|---|---|---|
0.13 | $366,400 | 4 | 2 | 2,108 | Off Market | |
0.22 | $178,300 | 3 | 2 | 900 | Off Market | |
0.31 | $307,000 | 3 | 2 | 1,950 | Off Market | |
0.30 | $498,000 | Studio | - | - | For Sale | |
0.35 | $216,000 | 2 | 2 | 1,152 | Off Market | |
0.52 | $375,900 | 2 | 2 | 2,210 | For Sale | |
0.56 | $61,600 | Studio | - | - | Off Market | |
0.57 | - | - | - | - | Recently Sold | |
0.58 | - | - | - | - | Off Market | |
0.59 | $295,300 | Studio | - | - | Off Market | |
0.65 | $273,000 | 3 | 1 | 2,391 | Off Market | |
0.68 | $368,100 | 3 | 1 | 4,000 | Off Market |
Price and Tax history
| Date | Event | Price |
|---|---|---|
Aug 5, 2026 Source: MARIS #26015782 | Contingent | $174,999 |
Jul 6, 2026 Source: MARIS #26015782 | PriceChange | $174,999 Price decreased by 8% |
Apr 29, 2026 Source: MARIS #26015782 | PriceChange | $189,900 Price decreased by 10% |
Apr 19, 2026 Source: MARIS #26015782 | PriceChange | $209,900 Price decreased by 5% |
Apr 13, 2026 Source: MARIS #26015782 | PriceChange | $219,900 Price decreased by 2% |
Mar 20, 2026 Source: MARIS #26015782 | Listed For Sale | $225,000 |
| Year | Property tax | Tax assessment |
|---|---|---|
| 2025 | $531 | $44,490 |
Home facts updated by county records
LGBTQ Local Legal Protections
LGBTQ Local Legal Protections



Philip J Fitzwater, Keller Williams Realty Platinum
Agent Phone: (573) 701-2596

IDX information is provided exclusively for personal, non-commercial use, and may not be used for any purpose other than to identify prospective properties consumers may be interested in purchasing.
Information is deemed reliable but not guaranteed. Some IDX listings have been excluded from this website. Click here for more information
Similar Homes You May Like
 4.17 ACRESRealty Executives Premiere
 NEW - 2 DAYS AGOKeller Williams Realty Platinum
 FOR SALE BY OWNER0.55 ACRES
 0.63 ACRESKeller Williams Realty Platinum
 OPEN SAT, 10-1PM0.33 ACRESTriple Creek Realty LLC
 8 ACRESRooted Real Estate & Auction Co.
 0.38 ACRESTriple Creek Realty LLC
 See more homes for sale inIrondale




New Listings near 10828 Jayhawk Rd
 FORECLOSURE0.26 ACRESBrian Brockman, Bang Realty, My State MLS
- See more homes for sale inIrondale
Frequently asked questions about 10828 Jayhawk Rd
- When was 10828 Jayhawk Rd built?10828 Jayhawk Rd in Irondale, MO was built in 2000.
- What are the closest schools to 10828 Jayhawk Rd?The closest schools to 10828 Jayhawk Rd in Irondale, MO are West County Elementary School (Pre-K, rated 6/10), West County High School (rated 7/10), West County Middle School (rated 5/10).
- Is Irondale a buyer's or seller's market?Irondale is currently a balanced market, based on recent for-sale activity.
- Does 10828 Jayhawk Rd have air conditioning?Yes, 10828 Jayhawk Rd in Irondale, MO has air conditioning.
- How big is the lot at 10828 Jayhawk Rd?The lot at 10828 Jayhawk Rd in Irondale, MO is about 3.1 acres.
10828 Jayhawk Rd, Irondale, MO 63648 is a 3 bedroom, 2 bathroom, 1,976 sqft mobile/manufactured built in 2000. This property is currently available for sale and was listed by MARIS on Mar 18, 2026. The MLS # for this home is MLS# 26015782.