


$1,250,000
Original price: $1,300,000
 4 Beds
 3.5 Baths
 4,453 sqft (on 2.97 acres)
10820 Windmill Dr, Rogers, MN 55374
Est. Mortgage $7,753/mo*
Get Pre-QualifiedHome Highlights

Single-Family Home

Built in 2004

2.97 acre lot

$281/sqft

3 Car Garage
Local Information
- Map ViewExplore the area around 10820 Windmill Dr.

- Schools1 Elementary School1 Middle School1 High School

- Shop & Eat

-- mins to
About this House
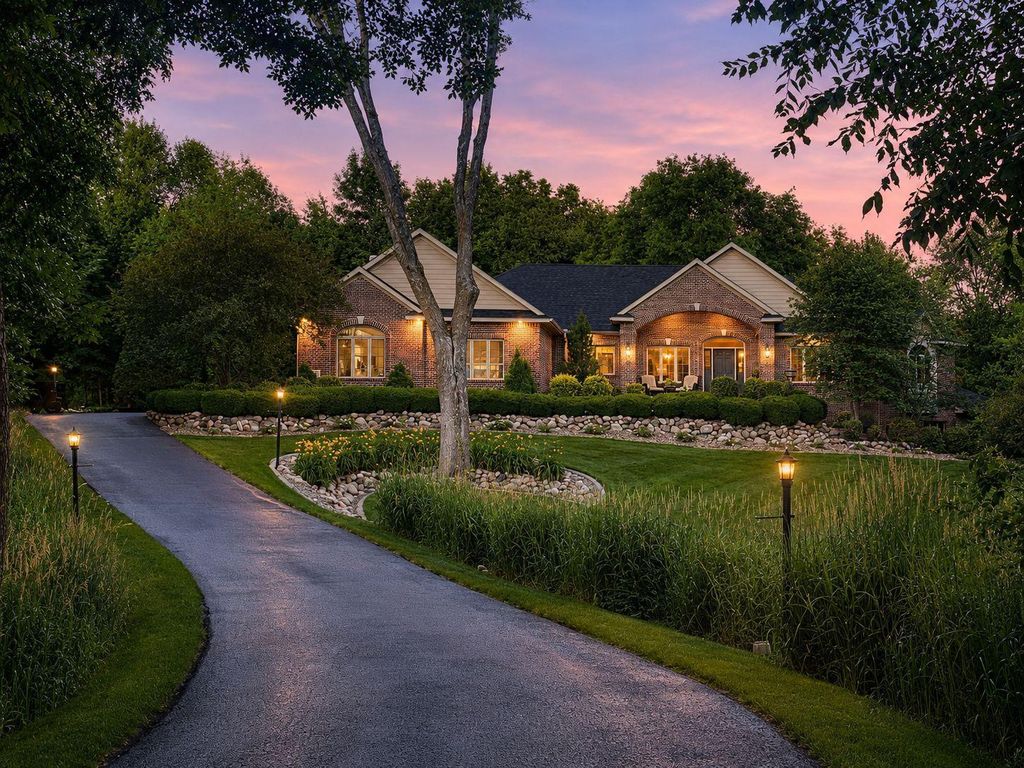
Nestled among mature trees on 2.97 acres in Corcoran’s Windmill Ponds, this exceptional custom home offers a breathtaking private setting & wonderful entertaining spaces inside & out to captivate the most discerning buyer! This esteemed home features 4,453 fsf with one level living, 4 bedrooms, 4 baths, a finished walkout LL, 4 gas FPs, and an impressive heated 3-stall garage. A picturesque private paved winding driveway leads between two tranquil ponds w/fountains to a front porch o’rlooking the pond and waterfall. Inside, the foyer opens to a dramatic sightline through the great room toward the formal dining room. The great room centers around a striking stone gas FP, with arched transoms above the windows for a spectacular view. Cozy hearth room and a 3-sided stone FP shared w/the kitchen & informal dining area makes for great everyday use. Showstopping kitchen is a chef’s dream, complete with cherry cabinetry, granite countertops, SS appls, 5-burner gas cooktop, dbl ovens, ctr island w/breakfast bar, walk-in pantry, wine cooler, and complimenting built-in buffet in adjacent dining area. ML office includes built-in desk & shelving for a productive workspace. Spacious ML primary suite offers Lg walk-in closet & private spa-like bath w/heated tile floor, quartz dual vanity, walk-in double shower & temperature-controlled Jacuzzi jetted whirlpool tub. ML laundry functions well as mudroom area, too. Open staircase leads to the walkout LL featuring spacious family room, game area & wet bar w/granite & glass-front lighted cabinetry, built-in full-size refrigerator, under-counter KitchenAid ice maker & kegerator – perfect for game nights! LL also includes 3 add’l bdrms, flex room, one full bath, & one 3/4 bath. Patio door leads to the three-season screened porch creating a standout retreat – complete w/hot tub, stone gas FP & oversized EZ Screen windows for amazing, wooded views! Outdoor living flows from a covered grilling space to the circular paver patio off the kitchen & dining area overlooking the stunning landscaping for great al fresco dining! You’ll also enjoy fire-pit gatherings tucked into the trees, paver & stone walkways winding through tiered boulder walls, flowering perennials, and the extensive landscaping. In-ground sprinkler and 14x8 storage shed add convenience. The impressive, heated/insulated garage features epoxy flooring, floor drains, utility sink w/hot/cold water, attached wall shelving & high ceilings to accommodate potential space for a vehicle hoist. This well-maintained home offers numerous updates and upgrades, including a new roof in 2021, a new furnace and well pump in 2024, and septic certification in 2026. Near Rogers & Maple Grove shopping, dining, entertainment, parks/trails, with easy access to Hwy 101 & I-94.
Last check for updates: about 17 hours ago
Listing courtesy of The Herrmann Team, (763) 286-8551
Home Avenue Flat Fee Realty
Dory Herrmann, (952) 200-8655
Source: NorthstarMLS as distributed by MLS GRID, MLS#7109364
Also Listed on NorthstarMLS as distributed by MLS GRID.
Home Details for 10820 Windmill Dr

|
|---|
MLS Status: Active |

|
|---|
Interior Details Basement: Drain Tiled,Finished,Full,Sump Basket,Sump Pump,Walk-Out AccessNumber of Rooms: 18Types of Rooms: Bedroom, Bedroom 2, Bedroom 3, Bedroom 4, Bar Wet Bar Room, Dining Room, Family Room, Flex Room, Foyer, Great Room, Hearth Room, Informal Dining Room, Kitchen, Office, Pantry Walk In, Porch, Screened Porch, Walk In Closet |
Beds & Baths Number of Bedrooms: 4Number of Bathrooms: 4Number of Bathrooms (full): 2Number of Bathrooms (three quarters): 1Number of Bathrooms (half): 1 |
Dimensions and Layout Living Area: 4453 Square FeetFoundation Area: 2254 |
Appliances & Utilities Appliances: Air-To-Air Exchanger, Cooktop, Dishwasher, Double Oven, Dryer, Electric Water Heater, Humidifier, Water Filtration System, Water Osmosis System, Iron Filter, Microwave, Refrigerator, Stainless Steel Appliance(s), Wall Oven, Washer, Water Softener Owned, Wine CoolerDishwasherDryerLaundry: Gas Dryer Hookup,Main Level,Sink,Washer HookupMicrowaveRefrigeratorWasher |
Heating & Cooling Heating: Forced Air,Humidifier,In-Floor HeatingHas CoolingAir Conditioning: Central Air,ZonedHas HeatingHeating Fuel: Forced Air |
Fireplace & Spa Number of Fireplaces: 4Fireplace: Family Room, Gas, Living Room, StoneHas a Fireplace |
Gas & Electric Electric: Circuit Breakers, 200+ Amp ServiceGas: Natural Gas |
Levels, Entrance, & Accessibility Stories: 1Levels: OneAccessibility: None |
View No View |

|
|---|
Exterior Home Features Roof: Age 8 Years Or Less Architectural Shingle Asphalt PitchedPatio / Porch: Front Porch, Patio, Rear Porch, ScreenedFencing: NoneOther Structures: Storage ShedNo Private Pool |
Parking & Garage Number of Garage Spaces: 3Number of Covered Spaces: 3Other Parking: Garage Dimensions (27d x 35w), Garage Door Height (8), Garage Door Width (16)No CarportHas a GarageHas an Attached GarageHas Open ParkingParking Spaces: 3Parking: Attached,Asphalt,Driveway - Other Surface,Floor Drain,Garage,Garage Door Opener,Heated Garage,Insulated Garage |
Pool Pool: None |
Frontage Waterfront: PondRoad Frontage: City Street, Cul De SacResponsible for Road Maintenance: Public Maintained RoadRoad Surface Type: PavedNot on Waterfront |
Water & Sewer Sewer: Mound Septic, Private Sewer, Septic System Compliant - Yes, Tank with Drainage Field |
Finished Area Finished Area (above surface): 2284 Square FeetFinished Area (below surface): 2169 Square Feet |

|
|---|
Days on Market: 47 |

|
|---|
Year Built Year Built: 2004 |
Property Type / Style Property Type: ResidentialProperty Subtype: Single Family |
Building Construction Materials: Brick, Concrete, FrameNot a New ConstructionNot Attached PropertyNo Additional Parcels |
Property Information Parcel Number: 0511923210004 |

|
|---|
Price List Price: $1,250,000Price Per Sqft: $281 |

|
|---|

|
|---|
Direction & Address City: CorcoranCommunity: Windmill Ponds |
School Information High School District: Buffalo-Hanover-Montrose |

|
|---|
Listing Agent Listing ID: 7109364 |

|
|---|
Building Area Building Area: 4538 Square Feet |

|
|---|
No HOAHOA Fee: No HOA Fee |

|
|---|
Lot Area: 2.97 Acres |

|
|---|
Contingencies: None |

|
|---|
BasementMls Number: 7109364Above Grade Unfinished Area: 2284Activation Date: Thu Jul 23 2026 |
Around this home
What Locals Say about Corcoran
At least 7 Trulia users voted on each feature.

100 % Say car is needed

90 % Say parking is easy

89 % Say people would walk alone at night

89 % Say yards are well-kept

88 % Say there's wildlife

78 % Say it's quiet

75 % Say it's dog friendly

67 % Say kids play outside

58 % Say neighbors are friendly

50 % Say there's holiday spirit

43 % Say there are community events

30 % Say they plan to stay for at least 5 years

11 % Say streets are well-lit
Sourced by Trulia users. Learn more about our methodology.
Market trends in Corcoran
Last updated July 2026
Avg. sale price
—
Sale-to-List Price
—
Price per sq ft
—
Available listings
56
7MoM
Home Value
Trulia Estimate
$1.21MSince last month
Decreased$79K (-6.1%)Since last year
Increased$192K (+18.7%)Since last sale
Increased$1M (+715.4%)Learn more about this home's value by checking out its Trulia Estimate, the value of nearby homes, and how much similar homes have sold for.
Trulia Estimate
The of this home's value increased by +70% in the last 10 years
| Month | Estimated value |
|---|---|
2026 | |
| August 2026 | $1.22M |
| August 2026 | $1.21M |
| July 2026 | $1.29M |
| June 2026 | $1.14M |
| May 2026 | $1.12M |
| April 2026 | $1.12M |
| March 2026 | $1.1M |
| February 2026 | $1.08M |
| January 2026 | $1.05M |
2025 | |
2024 | |
2023 | |
2022 | |
2021 | |
2020 | |
2019 | |
2018 | |
2017 | |
2016 | |
Comparable sales
These are recently sold homes that have a similar location or other similar features to this home, like bedrooms, bathrooms, and square footage. Get a sense of the expected prices in the area by viewing these homes.Address | Distance | Property Type | Sold Price | Sold Date | Bed | Bath | Sqft |
|---|---|---|---|---|---|---|---|
0.52 | Single-Family Home | $738,500 | 03/16/26 | 5 | 3.5 | 2,532 | |
0.71 | Single-Family Home | $807,000 | 10/31/25 | 4 | 3.5 | 3,636 | |
0.57 | Single-Family Home | $375,000 | 09/02/26 | 3 | 2 | 2,032 | |
0.68 | Single-Family Home | $440,000 | 09/18/25 | 4 | 2 | 2,068 | |
0.84 | Single-Family Home | $1,070,000 | 10/02/25 | 5 | 4 | 4,848 | |
0.99 | Single-Family Home | $441,500 | 06/18/26 | 2 | 3 | 4,070 | |
0.82 | Single-Family Home | $273,000 | 10/23/25 | 4 | 2 | 2,092 | |
1.13 | Single-Family Home | $750,000 | 12/18/25 | 4 | 3.5 | 3,368 | |
1.13 | Single-Family Home | $520,000 | 06/02/26 | 4 | 2 | 2,302 |
Nearby home prices
Get a sense of expected prices in the area by checking the value of nearby homes.Address | Distance | Price | Bed | Bath | Sqft | Status |
|---|---|---|---|---|---|---|
0.13 | - | - | - | - | Off Market | |
0.40 | $916,500 | 5 | 3.5 | 4,368 | Off Market | |
0.43 | $1,300,000 | 3 | 3 | 2,332 | For Sale | |
0.42 | $763,000 | 4 | 2.5 | 3,984 | Off Market | |
0.52 | $738,500 | 5 | 3.5 | 2,532 | Recently Sold | |
0.54 | $537,700 | 4 | 2.5 | 3,483 | Off Market | |
0.57 | $562,500 | 4 | 3 | 2,444 | Off Market | |
0.57 | $375,000 | 3 | 2 | 2,032 | Recently Sold | |
0.65 | $700,600 | 4 | 2 | 2,319 | Off Market | |
0.66 | - | - | - | - | Off Market | |
0.68 | $449,200 | 4 | 2 | 2,068 | Off Market |
Price and Tax history
| Date | Event | Price |
|---|---|---|
Aug 19, 2026 Source: NorthstarMLS as distributed by MLS GRID #7109364 | PriceChange | $1,250,000 Price decreased by 4% |
Jul 23, 2026 Source: NorthstarMLS as distributed by MLS GRID #7109364 | Listed For Sale | $1,300,000 |
Feb 25, 2004 Source: N/A | Sold | $149,000 |
| Year | Property tax | Tax assessment |
|---|---|---|
| 2025 | $12,621 | $969,300 |
Home facts updated by county records
LGBTQ Local Legal Protections
LGBTQ Local Legal Protections



The Herrmann Team, Home Avenue Flat Fee Realty
Agent Phone: (763) 286-8551
Based on information submitted to the MLS GRID as of 2026-09-04 15:18:13 PDT. All data is obtained from various sources and may not have been verified by broker or MLS GRID. Supplied Open House Information is subject to change without notice. All information should be independently reviewed and verified for accuracy. Properties may or may not be listed by the office/agent presenting the information. Some IDX listings have been excluded from this website. Click here for more information
By searching NorthstarMLS listings you agree to the NorthstarMLS End User License Agreement
By searching NorthstarMLS listings you agree to the NorthstarMLS End User License Agreement
Similar Homes You May Like
 NEW CONSTRUCTION
 NEW CONSTRUCTION
 NEW CONSTRUCTION
 NEW CONSTRUCTION
 NEW CONSTRUCTION0.25 ACRESHanson Builders Inc
 NEW CONSTRUCTION0.25 ACRESHanson Builders Inc
 NEW CONSTRUCTION0.25 ACRESHanson Builders Inc
 6.11 ACRESPremier Real Estate Services
 NEW CONSTRUCTION0.27 ACRESM/I Homes
 2.57 ACRESKeller Williams Classic Rlty NW
 NEW CONSTRUCTION
 OPEN THU, 12-5PMNEW CONSTRUCTION0.49 ACRESHanson Builders Inc
 NEW CONSTRUCTION0.31 ACRESJPW Realty
 NEW CONSTRUCTION0.26 ACRESD.R. Horton, Inc.
 NEW CONSTRUCTIONRE/MAX Advantage Plus
 See more homes for sale inRogers


New Listings near 10820 Windmill Dr
 OPEN SAT, 10:30-12:30PM10.74 ACRESColdwell Banker Realty - Lakes
 2.1 ACRESKeller Williams Classic Rlty NW
 NEWCOMING SOON 9/81.6 ACRESReal Broker, LLC
- See more homes for sale inRogers


Frequently asked questions about 10820 Windmill Dr
- What is the estimated monthly payment for 10820 Windmill Dr?Based on a $1,250,000 list price with 20% down at today's rates, the estimated monthly payment for 10820 Windmill Dr in Rogers, MN is approximately $7,924 (about $6,630 principal & interest, $1,219 property taxes, and $75 homeowner's insurance). This is an estimate. Actual payment depends on your loan terms.
- What do residents say about Rogers?Residents describe Rogers, MN as easy to park in, well-kept, and quiet. Most residents say you need a car. See homes for sale in Rogers, MN.
- What are the closest schools to 10820 Windmill Dr?The closest schools to 10820 Windmill Dr in Rogers, MN are Buffalo Community Middle School (rated 7/10), Buffalo Senior High School (rated 8/10), Hanover Elementary School (rated 9/10).
- What is 10820 Windmill Dr estimated to be worth?Trulia's estimated value for 10820 Windmill Dr in Rogers, MN is $1,213,600.
- Does 10820 Windmill Dr have air conditioning?Yes, 10820 Windmill Dr in Rogers, MN has air conditioning.
- Does 10820 Windmill Dr have laundry facilities?Yes, 10820 Windmill Dr in Rogers, MN has in-unit laundry.
10820 Windmill Dr, Rogers, MN 55374 is a 4 bedroom, 4 bathroom, 4,453 sqft single-family home built in 2004. This property is currently available for sale and was listed by NorthstarMLS as distributed by MLS GRID on Jul 20, 2026. The MLS # for this home is MLS# 7109364.