


$326,529
 3 Beds
 2.5 Baths
 1,404 sqft
10813 ECLIPSE STREET, Sarasota, FL 34241
Est. Mortgage $2,361/mo*
Get Pre-QualifiedHome Highlights

Townhouse

Built in 2026

$233/sqft

1 Car Garage

HOA $172/mo
Local Information
- Map ViewExplore the area around 10813 ECLIPSE STREET.

- Schools2 Preschool Schools1 Elementary School1 Middle School1 High School

- Shop & Eat

-- mins to
About this House
What's unique:Two secondary bedroomsAdditional storageWelcoming porch and foyerWhole house blindsPrivate primary suiteConvenient upstairs laundry
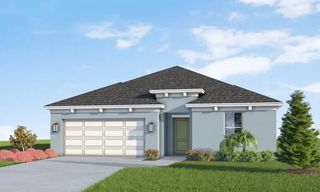
Virtually Staged. Under Construction. What's Special: Backs to Wetland | Close to Amenities | 2nd Floor Laundry Room. New Construction – December Completion! Welcome to the Jasmine at 10813 Eclipse Street in Towns at Skye Ranch! This new townhome offers an open and inviting layout perfect for everyday living and entertaining. Step inside through the welcoming porch and foyer, where the kitchen shines with a center island, pantry, and seamless connection to the great room. Sliding glass doors lead to a spacious patio, creating the perfect indoor-outdoor flow. Upstairs, the private primary suite features a generous walk-in closet and dual-sink bathroom, while two secondary bedrooms share a full bathroom. Convenient upstairs laundry and additional storage add to the home's smart design and functionality. Discover modern, open-concept townhomes in the gated, master-planned Skye Ranch community in Sarasota. Ideally located at Clark and Lorraine Roads, this premier setting offers endless opportunities to explore and enjoy life. The community preserves natural beauty with grand oaks, lush palms, forested wetlands, pristine lakes, and native wildlife. Additional Highlights Include: extended LVP flooring at main level, GE refrigerator, washer, dryer, whole house blinds, and vertical blinds at sliding doors. Photos are for representative purposes only. MLS#A4711222
Last check for updates: about 5 hours ago
Listing Provided by: Michelle Campbell, (866) 495-6006
TAYLOR MORRISON RLTY OF FLA, (866) 495-6006
Originating MLS: Sarasota - Manatee
Source: Stellar MLS, MLS#A4711222
Also Listed on Stellar MLS.
IDX information is provided exclusively for personal, non-commercial use, and may not be used for any purpose other than to identify prospective properties consumers may be interested in purchasing. Information is deemed reliable but not guaranteed. Some IDX listings have been excluded from this website.
Listing Information presented by local MLS brokerage: Zillow, Inc - (407) 904-3511
Listing Information presented by local MLS brokerage: Zillow, Inc - (407) 904-3511
Open House
Thursday, October 29
12:00 PM to 4:00 PM
Friday, October 30
12:00 PM to 4:00 PM
Saturday, October 31
12:00 PM to 4:00 PM
Sunday, November 01
12:00 PM to 4:00 PM
Monday, November 02
12:00 PM to 4:00 PM
Tuesday, November 03
12:00 PM to 4:00 PM
Wednesday, November 04
12:00 PM to 4:00 PM
Thursday, November 05
12:00 PM to 4:00 PM
Friday, November 06
12:00 PM to 4:00 PM
Saturday, November 07
12:00 PM to 4:00 PM
Home Details for 10813 ECLIPSE STREET

|
|---|
Interior Details Number of Rooms: 6Types of Rooms: Primary Bedroom, Bedroom 2, Bedroom 3, Dinette, Great Room, Kitchen |
Beds & Baths Number of Bedrooms: 3Number of Bathrooms: 3Number of Bathrooms (full): 2Number of Bathrooms (half): 1 |
Dimensions and Layout Living Area: 1404 Square Feet |
Appliances & Utilities Utilities: Cable Available, Electricity Available, Fire Hydrant, Phone Available, Sewer Connected, Sprinkler Recycled, Underground Utilities, Water Available, Water ConnectedAppliances: Dishwasher, Disposal, Dryer, Electric Water Heater, Exhaust Fan, Microwave, Range, Refrigerator, WasherDishwasherDisposalDryerLaundry: Inside,Laundry Closet,Upper LevelMicrowaveRefrigeratorWasher |
Heating & Cooling Heating: CentralHas CoolingAir Conditioning: Central AirHas HeatingHeating Fuel: Central |
Fireplace & Spa No Fireplace |
Gas & Electric Has Electric on Property |
Windows, Doors, Floors & Walls Window: Window TreatmentsDoor: Sliding DoorsFlooring: Carpet, Tile |
Levels, Entrance, & Accessibility Stories: 2Levels: TwoFloors: Carpet, Tile |
View No View |
Security Security: Gated Community |

|
|---|
Exterior Home Features Roof: ShinglePatio / Porch: Front Porch, PatioExterior: Irrigation System, StorageFoundation: SlabNo Private Pool |
Parking & Garage Number of Garage Spaces: 1Number of Covered Spaces: 1No CarportHas a GarageHas an Attached GarageHas Open ParkingParking Spaces: 1Parking: Driveway,Garage Door Opener |
Frontage Waterfront: LakeRoad Surface Type: PavedNot on Waterfront |
Water & Sewer Sewer: Public Sewer |

|
|---|
Days on Market: <1 day on Trulia |

|
|---|
Year Built Year Built: 2026 |
Property Type / Style Property Type: ResidentialProperty Subtype: TownhouseArchitecture: Craftsman |
Building Construction Materials: Block, Other, Wood FrameIs a New ConstructionAttached To Another StructureNo Additional ParcelsIncludes Home Warranty |
Property Information Condition: Under ConstructionParcel Number: 0306126327 |

|
|---|
Price List Price: $326,529Price Per Sqft: $233 |
Status Change & Dates Possession Timing: Close Of Escrow |

|
|---|
MLS Status: Active |

|
|---|

|
|---|
Direction & Address City: SARASOTACommunity: THE TOWNS AT SKYE RANCH |
School Information Elementary School: Pine View SchoolJr High / Middle School: Sarasota MiddleHigh School: Riverview High |

|
|---|
Listing Agent Listing ID: A4711222 |

|
|---|
Building Details Builder Model: JasmineBuilder Name: Taylor Morrison |
Building Area Building Area: 1703 Square Feet |

|
|---|
Community Features: Fishing, Lake, Community Mailbox, Dog Park, Gated Community - Guard, Golf Carts OK, Irrigation-Reclaimed Water, Park, Playground, Pool, SidewalksNot Senior Community |
Other Playground |

|
|---|
HOA Fee Includes: Community Pool, Reserve Fund, Maintenance Structure, Maintenance Grounds, Other, Pool MaintenanceHOA Name: Towns At Skye Ranch Homeowners Association, INC.HOA Phone: 656-233-8150Association for this Listing: Sarasota - ManateeHas an HOAHOA Fee: $172/Monthly |

|
|---|
Special Conditions: None |

|
|---|
Listing Terms: Cash, Conventional, FHA, VA Loan |

|
|---|
Business Information Ownership: Fee Simple |

|
|---|
Mls Number: A4711222Showing Considerations: See RemarksShowing Requirements: Appointment Only, Call Before Showing, Call Listing Office, See RemarksUniversal Property Id: US-12115-N-0306126327-R-N |

|
|---|
HOA Amenities: Basketball Court,Gated,Park,Playground,Pool,Trail(s) |
Price and Tax history
| Date | Event | Price |
|---|---|---|
Oct 28, 2026 Source: Stellar MLS #A4711222 | Listed For Sale | $326,529 |
Around this home
What Locals Say about Sarasota
This October
Trick-or-Treat Score
Built from what locals say about this neighborhood.- 72% say there's holiday spirit
- 69% say there are sidewalks
- 54% say neighbors are friendly
Trulia Trick or TreatStart Ghost Hunt
At least 1323 Trulia users voted on each feature.

89 % Say it's dog friendly

82 % Say car is needed

81 % Say parking is easy

72 % Say yards are well-kept

72 % Say there's holiday spirit

69 % Say it's quiet

69 % Say there are sidewalks

67 % Say people would walk alone at night

56 % Say streets are well-lit

54 % Say neighbors are friendly

54 % Say they plan to stay for at least 5 years

52 % Say it's walkable to grocery stores

50 % Say there's wildlife

50 % Say kids play outside

48 % Say it's walkable to restaurants

33 % Say there are community events
Sourced by Trulia users. Learn more about our methodology.
Market trends in Sarasota
Last updated September 2026
Avg. sale price
$418K
$5KMoM
Sale-to-List Price
96.2%
0.1%MoM
Price per sq ft
$257
$2MoM
Available listings
2073
105MoM
Sourced by Trulia Market Trends
Home Value
Learn more about this home's value by checking out the value of nearby homes and how much similar homes have sold for.
Comparable sales
These are recently sold homes that have a similar location or other similar features to this home, like bedrooms, bathrooms, and square footage. Get a sense of the expected prices in the area by viewing these homes.Address | Distance | Property Type | Sold Price | Sold Date | Bed | Bath | Sqft |
|---|---|---|---|---|---|---|---|
0.03 | Townhouse | $337,529 | 08/10/26 | 3 | 2.5 | 1,404 | |
0.04 | Townhouse | $337,169 | 08/04/26 | 3 | 2.5 | 1,404 | |
0.04 | Townhouse | $322,429 | 09/25/26 | 3 | 2.5 | 1,404 | |
0.05 | Townhouse | $325,169 | 09/15/26 | 3 | 2.5 | 1,404 | |
0.05 | Townhouse | $325,169 | 09/15/26 | 3 | 2.5 | 1,404 | |
0.05 | Townhouse | $321,929 | 09/21/26 | 3 | 2.5 | 1,404 | |
0.05 | Townhouse | $322,169 | 09/25/26 | 3 | 2.5 | 1,404 | |
0.05 | Townhouse | $321,829 | 09/28/26 | 3 | 2.5 | 1,404 | |
0.05 | Townhouse | $320,000 | 09/30/26 | 3 | 2.5 | 1,404 | |
0.06 | Townhouse | $322,000 | 06/30/26 | 3 | 2.5 | 1,404 |
Nearby home prices
Get a sense of expected prices in the area by checking the value of nearby homes.Address | Distance | Price | Bed | Bath | Sqft | Status |
|---|---|---|---|---|---|---|
0.01 | $326,629 | 3 | 2.5 | 1,404 | For Sale | |
0.01 | $326,429 | 3 | 2.5 | 1,404 | For Sale | |
0.01 | $325,829 | 3 | 2.5 | 1,404 | For Sale | |
0.02 | $363,234 | 3 | 2.5 | 1,558 | For Sale | |
0.02 | $363,234 | 3 | 2.5 | 1,558 | For Sale | |
0.03 | $337,529 | 3 | 2.5 | 1,404 | Recently Sold | |
0.04 | $371,434 | 3 | 2.5 | 1,558 | For Sale | |
0.04 | $648,000 | 4 | 3.5 | 2,582 | Recently Sold | |
0.04 | $359,434 | 3 | 2.5 | 1,558 | Recently Sold | |
0.04 | $337,169 | 3 | 2.5 | 1,404 | Recently Sold | |
0.04 | $322,429 | 3 | 2.5 | 1,404 | Recently Sold | |
0.05 | $325,169 | 3 | 2.5 | 1,404 | Recently Sold | |
0.05 | $325,169 | 3 | 2.5 | 1,404 | Recently Sold | |
0.05 | $321,929 | 3 | 2.5 | 1,404 | Recently Sold | |
0.05 | $322,169 | 3 | 2.5 | 1,404 | Recently Sold | |
0.05 | $321,829 | 3 | 2.5 | 1,404 | Recently Sold | |
0.05 | $320,000 | 3 | 2.5 | 1,404 | Recently Sold | |
0.06 | $359,534 | 3 | 2.5 | 1,558 | Recently Sold | |
0.06 | $875,000 | 4 | 3 | 2,395 | Recently Sold | |
0.06 | $383,834 | 3 | 2.5 | 1,558 | Recently Sold |
LGBTQ Local Legal Protections
LGBTQ Local Legal Protections


Michelle Campbell, TAYLOR MORRISON RLTY OF FLA, (866) 495-6006
Agent Phone: (866) 495-6006
Similar Homes You May Like
 NEW CONSTRUCTIONTAYLOR MORRISON RLTY OF FLA
- NEW CONSTRUCTIONTAYLOR MORRISON RLTY OF FLA
- NEW CONSTRUCTIONTAYLOR MORRISON RLTY OF FLA
- NEW CONSTRUCTIONTAYLOR MORRISON RLTY OF FLA
- NEW - 13 HRS AGONEW CONSTRUCTIONTAYLOR MORRISON RLTY OF FLA
 NEW CONSTRUCTIONTAYLOR MORRISON RLTY OF FLA
 NEW CONSTRUCTIONTAYLOR MORRISON RLTY OF FLA
 NEW CONSTRUCTION
 NEW CONSTRUCTION
 NEW CONSTRUCTION
 NEW CONSTRUCTION
 NEW CONSTRUCTIONTAYLOR MORRISON RLTY OF FLA
 NEW CONSTRUCTIONTAYLOR MORRISON RLTY OF FLA
 NEW CONSTRUCTIONTAYLOR MORRISON RLTY OF FLA
- NEW CONSTRUCTIONTAYLOR MORRISON RLTY OF FLA
- NEW CONSTRUCTIONTAYLOR MORRISON RLTY OF FLA
 NEW CONSTRUCTIONTAYLOR MORRISON RLTY OF FLA
- NEW CONSTRUCTIONTAYLOR MORRISON RLTY OF FLA
- NEW CONSTRUCTIONTAYLOR MORRISON RLTY OF FLA
 NEW CONSTRUCTIONTAYLOR MORRISON RLTY OF FLA
 NEW - 1 DAY AGONEW CONSTRUCTIONTAYLOR MORRISON RLTY OF FLA
- NEW - 1 DAY AGONEW CONSTRUCTIONTAYLOR MORRISON RLTY OF FLA
 NEW CONSTRUCTIONTAYLOR MORRISON RLTY OF FLA
 NEW CONSTRUCTION
 NEW CONSTRUCTION
 NEW CONSTRUCTIONNEAL COMMUNITIES REALTY, INC.
 NEW CONSTRUCTIONNEAL COMMUNITIES REALTY, INC.
 NEW CONSTRUCTIONNEAL COMMUNITIES REALTY, INC.
 NEW CONSTRUCTIONNEAL COMMUNITIES REALTY, INC.
 NEW CONSTRUCTION
 NEW CONSTRUCTION
 NEW CONSTRUCTION
 NEW CONSTRUCTION
 NEW CONSTRUCTION
 NEW CONSTRUCTION
 NEW CONSTRUCTIONNEAL COMMUNITIES REALTY, INC.
 See more homes for sale inSarasota


New Listings near 10813 ECLIPSE STREET
 NEW - 2 DAYS AGOCOLDWELL BANKER REALTY
- NEW - 1 DAY AGONEW CONSTRUCTIONTAYLOR MORRISON RLTY OF FLA
 OPEN SUN, 11-2PMKELLER WILLIAMS ON THE WATER S
- NEW CONSTRUCTIONNEAL COMMUNITIES REALTY, INC.
- NEW - 1 DAY AGONEW CONSTRUCTIONTAYLOR MORRISON RLTY OF FLA
- NEW - 13 HRS AGONEW CONSTRUCTIONTAYLOR MORRISON RLTY OF FLA
 13.85 ACRESCOMPASS FLORIDA LLC
 NEW - 1 DAY AGODALTON WADE INC
- See more homes for sale inSarasota


Frequently asked questions about 10813 ECLIPSE STREET
- What is the estimated monthly payment for 10813 ECLIPSE STREET?Based on a $326,529 list price with 20% down at today's rates, the estimated monthly payment for 10813 ECLIPSE STREET in Sarasota, FL is approximately $2,216 (about $1,795 principal & interest, $346 property taxes, and $75 homeowner's insurance). This is an estimate. Actual payment depends on your loan terms.
- How does the list price for 10813 ECLIPSE STREET compare to homes in Sarasota?10813 ECLIPSE STREET in Sarasota, FL is listed at $326,529, about 22% below the $418K median sale price in Sarasota.
- What do residents say about Sarasota?Residents describe Sarasota, FL as dog-friendly, easy to park in, and well-kept. Most residents say you need a car. See homes for sale in Sarasota, FL.
- What are the closest schools to 10813 ECLIPSE STREET?The closest schools to 10813 ECLIPSE STREET in Sarasota, FL are Lakeview Elementary School (Pre-K, rated 10/10), Riverview High School (Pre-K, rated 6/10), Sarasota Middle School (rated 9/10).
- Does 10813 ECLIPSE STREET have air conditioning?Yes, 10813 ECLIPSE STREET in Sarasota, FL has air conditioning.
- Does 10813 ECLIPSE STREET have a pool?Yes, 10813 ECLIPSE STREET in Sarasota, FL has a pool.
10813 ECLIPSE STREET, Sarasota, FL 34241 is a 3 bedroom, 3 bathroom, 1,404 sqft townhouse built in 2026. This property is currently available for sale and was listed by Stellar MLS on Oct 28, 2026. The MLS # for this home is MLS# A4711222.