


1080 E St NE
Linton, IN 47441
 2 Beds
 2 Baths
 1,213 sqft
2 Beds
2 Baths
1,213 sqft
Local Information
- Map ViewExplore the area around 1080 E St NE.

- Schools1 Preschool School1 Elementary School1 Middle School1 High School

- Shop & Eat

-- mins to
Home Highlights

Property Type
Single-Family Home

Year Built
1900
Living Area
1,213 sqft

Price/Sqft
$106

Parking
Garage
About this House
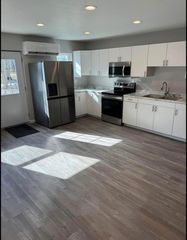
Great Opportunity! With the asking price at $95,000 this home has so much to offer! Large living room has plenty of space to spread out including the perfect sitting room/ foyer space by the front door. Kitchen has a lot of counter and cabinet space including a breakfast bar as well as space for a small kitchen table. All kitchen and laundry appliances are included with the sale of the home. Primary bedroom has 2 closets and a nice sized bathroom with a linen closet. Second bedroom has a sitting room, play room, or possible 3rd bedroom attached to it. Off of the kitchen there is another possible 3rd or 4th bedroom that is currently used as a game room. This room was once used as a bedroom, but it would also be an excellent walk-in pantry space. Many of the floors throughout the home have been updated to vinyl flooring. Outside there is a nice screened in porch that overlooks the fenced in backyard. In addition to parking in the front of the home where the carport and gravel parking spaces are, there is parking in the back of the home inside the two car garage that can be accessed by the alleyway. Attached to the 2 car garage is a large workshop area with multiple built in cabinets.
1080 E St NE, Linton, IN 47441 is a 2 bedroom, 2 bathroom, 1,213 sqft single-family home built in 1900. It last sold for the $95,000 asking price on Sep 19, 2024. It is currently off market. The Trulia Estimate is $128,500, with a rent estimate of $1,231/month.
Home Details for 1080 E St NE

|
|---|
MLS Status: Closed |

|
|---|
Interior Details Basement: Crawl SpaceNumber of Rooms: 8Types of Rooms: Bedroom 1, Bedroom 2, Kitchen, Living Room |
Beds & Baths Number of Bedrooms: 2Main Level Bedrooms: 2Number of Bathrooms: 2Number of Bathrooms (full): 2 |
Dimensions and Layout Living Area: 1213 Square Feet |
Appliances & Utilities Appliances: Range/Oven Hook Up Gas, Refrigerator, Washer, Dryer-Electric, Gas RangeLaundry: Electric Dryer Hookup,Main Level,Washer HookupRefrigeratorWasher |
Heating & Cooling Heating: Forced AirHas CoolingAir Conditioning: Central AirHas HeatingHeating Fuel: Forced Air |
Fireplace & Spa Fireplace: NoneNo Fireplace |
Gas & Electric Electric: OtherGas: Other |
Windows, Doors, Floors & Walls Flooring: Carpet, Vinyl |
Levels, Entrance, & Accessibility Stories: 1Levels: OneFloors: Carpet, Vinyl |

|
|---|
Exterior Home Features Roof: ShinglePatio / Porch: EnclosedFencing: WoodExterior: Workshop |
Parking & Garage Number of Garage Spaces: 2Number of Covered Spaces: 2No CarportHas a GarageNo Attached GarageHas Open ParkingParking Spaces: 2Parking: Detached,Concrete |
Frontage Not on Waterfront |
Water & Sewer Sewer: City |
Finished Area Finished Area (above surface): 1213 Square Feet |

|
|---|
Year Built Year Built: 1900 |
Property Type / Style Property Type: ResidentialProperty Subtype: Single Family ResidenceArchitecture: Traditional |
Building Construction Materials: Vinyl SidingNot a New ConstructionDoes Not Include Home Warranty |
Property Information Parcel Number: 280614443077.000018 |

|
|---|
Price List Price: $95,000 |
Status Change & Dates Off Market Date: Fri Aug 02 2024 |

|
|---|

|
|---|
Direction & Address City: LintonCommunity: None |
School Information Elementary School: Linton-StocktonElementary School District: Linton-Stockton S.D.Jr High / Middle School: Linton-StocktonJr High / Middle School District: Linton-Stockton S.D.High School: Linton-StocktonHigh School District: Linton-Stockton S.D. |

|
|---|
Building Area Building Area: 1213 Square Feet |

|
|---|
Lot Area: 5662.8 sqft |

|
|---|
Listing Terms: Cash, Conventional, FHA, VA Loan |

|
|---|
Mls Number: 202428625Attribution Contact: Office: 812-847-2323Above Grade Unfinished Area: 1213 |
Last check for updates: about 3 hours ago
Listed by Allie Jackson, (812) 847-2323
Key Associates of Linton
Bought with: Allie Jackson, (812) 798-6465, Key Associates of Linton
Source: IRMLS, MLS#202428625
Price History for 1080 E St NE
| Date | Price | Event | Source |
|---|---|---|---|
| 09/19/2024 | $95,000 | Sold | IRMLS #202428625 |
| 07/31/2024 | $95,000 | Listed For Sale | IRMLS #202428625 |
Market trends in Linton
Last updated June 2026
Avg. sale price
—
Sale-to-List Price
—
Price per sq ft
—
Available listings
45
3MoM

- Results are loading
Comparable Sales for 1080 E St NE
Address | Distance | Property Type | Sold Price | Sold Date | Bed | Bath | Sqft |
|---|---|---|---|---|---|---|---|
0.03 | Single-Family Home | $80,000 | 04/24/26 | 2 | 1 | 1,061 | |
0.30 | Single-Family Home | $187,000 | 07/30/25 | 2 | 2 | 1,014 | |
0.29 | Single-Family Home | $108,500 | 12/01/25 | 2 | 1 | 1,124 | |
0.36 | Single-Family Home | $165,000 | 08/18/25 | 2 | 2 | 1,312 | |
0.09 | Single-Family Home | $55,000 | 04/24/26 | 2 | 1 | 887 | |
0.35 | Single-Family Home | $105,000 | 09/05/25 | 2 | 1 | 1,010 | |
0.23 | Single-Family Home | $210,000 | 02/26/26 | 3 | 2 | 1,332 | |
0.42 | Single-Family Home | $145,000 | 12/23/25 | 3 | 2 | 1,232 |
Nearby homes
Get a sense of prices in the area by checking nearby homes. SOLDJUL 1, 2026Greg J Cravens, Hunley Real Estate, Inc., IRMLS
 SOLDOCT 1, 2025Steve Norris, Signature Real Estate, IRMLS
 OFF MARKETJeanice Chastain, Next Level Realty, IRMLS
 SOLDAPR 24, 2026Allie Jackson, Key Associates of Linton, IRMLS
 OFF MARKETSam Dyar, Dyar Real Estate Inc, IRMLS
 SOLDJUN 15, 2026Sam Dyar, Dyar Real Estate Inc, IRMLS
 OFF MARKETKegan Inman, Hunley Real Estate, Inc., IRMLS
 OFF MARKETMark Bush, Harrah Realty Inc, IRMLS
 OFF MARKETMercedes Shafford, Dyar Real Estate Inc, IRMLS
 OFF MARKETKristi Ritz, KNOX COUNTY REALTY, LLC, IRMLS

Assigned Schools
These are the assigned schools for 1080 E St NE.
- Linton-Stockton Elementary
- PK-5
- Public
- 725 Students
7/10GreatSchools RatingParent Rating AverageThey did nothing for my kid who has a disability. They would send her home if she even had a little meltdown. They were even threatening truancy because they sent her home so many times. How about you actually care for the kids instead of your dumb sports. They barely even had food for the kids because of them spending their funds on sports. They are the equivalent of a slum lord. Pathetic.Parent Review1y ago - Linton-Stockton High School
- 9-12
- Public
- 377 Students
6/10GreatSchools RatingParent Rating AverageThe classes are good the teachers are great and their are no bullying in the school.Student Review2y ago - Linton-Stockton Jr High School
- 6-8
- Public
- 291 Students
4/10GreatSchools RatingParent Rating AverageThis school is awesome! I switched from Shakamak and instantly was welcomed to the school. This school protects you from bullying so much. There's not too much bullying but when there is, it is for sure dealt with. I recommend this school 10/10!Student Review3y ago  Check out schools near 1080 E St NE.
What Locals Say about Linton
At least 13 Trulia users voted on each feature.

83 % Say car is needed

81 % Say yards are well-kept

80 % Say parking is easy

80 % Say it's quiet

77 % Say it's dog friendly

70 % Say kids play outside

59 % Say there's holiday spirit

56 % Say there's wildlife

52 % Say neighbors are friendly

50 % Say they plan to stay for at least 5 years

48 % Say there are sidewalks

40 % Say it's walkable to restaurants

40 % Say streets are well-lit

38 % Say people would walk alone at night

38 % Say it's walkable to grocery stores
Sourced by Trulia users. Learn more about our methodology.
LGBTQ Local Legal Protections
LGBTQ Local Legal Protections



Apartments for Rent

 PET FRIENDLY
 See more homes for rent inLinton
Homes for sale near 1080 E St NE
 SOLDAPR 24, 2026Allie Jackson, Key Associates of Linton, IRMLS
 FORECLOSUREDiana Arnold, ARNOLD REAL ESTATE N, IRMLS
 Mercedes Shafford, Dyar Real Estate Inc, IRMLS
 NEW - 4 HRS AGO0.33 ACRESSam Dyar, Dyar Real Estate Inc, IRMLS
 0.27 ACRESKathy A Fusco, Hunley Real Estate, Inc., IRMLS
 Robert E Hunley, Hunley Real Estate, Inc., IRMLS
 0.28 ACRESLance Dyer, The Real Estate Co., IRMLS
 See more homes for sale inLinton


Off Market Homes Near 1080 E St NE
 SOLDJUL 23, 2026John Wells, Wells Auction & Realty, IRMLS
 SOLDJUL 20, 2026Robin Montgomery, F.C. TUCKER EMGE, IRMLS
 SOLDJUL 16, 2026Matt Leslie, FC Tucker/Bloomington REALTORS, IRMLS
 SOLDJUL 13, 2026Delmar W Wagler, Integrity Realty Group LLC, IRMLS
 SOLDJUL 9, 2026Jacob Weaver, A Better Way Real Estate, IRMLS
- SOLDJUN 23, 2026
- SOLDJUN 18, 2026
 SOLDJUN 16, 2026Tamyra Thornton, Century 21 Classic Realty, IRMLS
- SOLDJUN 12, 2026Sam Dyar, Dyar Real Estate Inc, IRMLS
- See more homes for sale inLinton

IDX information is provided exclusively for personal, non-commercial use, and may not be used for any purpose other than to identify prospective properties consumers may be interested in purchasing. Information is deemed reliable but not guaranteed.