


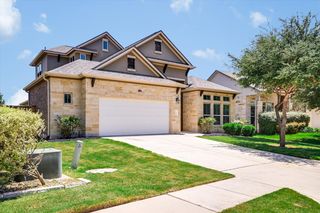
108 Redtail Ln
Leander, TX 78641
 5 Beds
 4 Baths
 3,862 sqft (on 0.29 acres)
5 Beds
4 Baths
3,862 sqft
(on 0.29 acres)
Home Highlights

Parking
3 Car Garage

Outdoor
Porch, Patio

HOA
$60/Monthly

Price/Sqft
$168

Climate Control
Central, Natural Gas & Central Air

Listed
70 days ago
Local Information
- Map ViewExplore the area around 108 Redtail Ln.

- Schools1 Preschool School1 Elementary School1 Middle School1 High School

- Shop & Eat

-- mins to
About this House
Rare opportunity to own one of Larkspur's most thoughtfully designed and meticulously upgraded residences. Built to be the builder's personal home, this home showcases premium craftsmanship, luxury finishes, and thoughtful custom upgrades throughout. Situated on a highly desirable 210-foot-deep cul-de-sac lot w/ mature oak trees, this home offers a rare combination of elegance, functionality, on an unbeatable lot. The versatile floor plan includes 2 beds and 2 full baths on the main level, ideal for guests or multigenerational living. A dedicated front office with soaring ceilings, French doors, and abundant natural light provides the perfect work-from-home retreat. The materials and thoughtfulness of the design choices make the difference; wide-plank oak flooring, wrought-iron double stair railings, and extensive recessed lighting. Every interior door is an 8-foot, 6-panel design, creating a luxurious feel rarely found in comparable homes. The kitchen includes large island, dedicated coffee bar and spacious butler's pantry for convenience and additional storage. The media room features 5 built-in surround sound speakers and the upstairs game room comes complete with a pool table that conveys, additional in-floor electrical outlets, and a custom rustic wall-to-wall bar with refrigerator. Located within the highly sought-after Larkspur community with more than 100 acres of parkland and open space along the San Gabriel River, Larkspur offers an exceptional lifestyle with resort-style amenities including a pool, fitness center, clubhouse, playscape, and recreation trails. This neighborhood benefits from access to Leander Independent School District, including Larkspur Elementary School. Conveniently located off Highway 183 near Highway 29, Larkspur provides easy access to Round Rock, Cedar Park, and Austin while maintaining the peaceful charm of the Texas Hill Country.
Last check for updates: about 3 hours ago
Listing courtesy of Meghan Matta, (512) 876-9159
The Groove Realty, (512) 876-9159
Source: Unlock MLS, MLS#3365802
Also Listed on Unlock MLS.
Home Details for 108 Redtail Ln

|
|---|
MLS Status: Active |

|
|---|
Beds & Baths Number of Bedrooms: 5Main Level Bedrooms: 2Number of Bathrooms: 4Number of Bathrooms (full): 4 |
Dimensions and Layout Living Area: 3862 Square Feet |
Appliances & Utilities Utilities: Electricity Available, Internet-Cable, Other, Natural Gas AvailableAppliances: Bar Fridge, Built-In Gas Oven, Dishwasher, Disposal, Exhaust Fan, Gas Cooktop, Ice Maker, Microwave, Plumbed For Ice Maker, RNGHD, Refrigerator, Self Cleaning Oven, Stainless Steel Appliance(s), Vented Exhaust Fan, Gas Water Heater, Tankless Water HeaterDishwasherDisposalMicrowaveRefrigerator |
Heating & Cooling Heating: Central, Natural GasHas CoolingAir Conditioning: Central AirHas HeatingHeating Fuel: Central |
Fireplace & Spa Fireplace: NoneSpa: Above Ground, Hot Tub |
Gas & Electric Has Electric on Property |
Windows, Doors, Floors & Walls Window: Blinds, Double Pane Windows, Insulated Windows, Solar ScreensFlooring: Carpet, Tile, Wood |
Levels, Entrance, & Accessibility Stories: 2Levels: TwoAccessibility: NoneFloors: Carpet, Tile, Wood |
View Has a ViewView: Neighborhood, Trees/Woods |

|
|---|
Exterior Home Features Roof: Composition ShinglePatio / Porch: Covered, Front Porch, PatioFencing: Fenced, Privacy, WoodOther Structures: Shed(s), StorageExterior: Gutters Partial, Lighting, No Exterior Steps, Private YardFoundation: SlabNo Private Pool |
Parking & Garage Number of Garage Spaces: 3Number of Covered Spaces: 3Has a GarageHas an Attached GarageParking Spaces: 3Parking: Attached, Door-Multi, Driveway, Garage, Garage Door Opener, Garage Faces Front, Oversized |
Pool Pool: None |
Frontage Waterfront: NoneNot on Waterfront |
Water & Sewer Sewer: Public Sewer |
Farm & Range Not Allowed to Raise Horses |

|
|---|
Days on Market: 70 |

|
|---|
Year Built Year Built: 2017 |
Property Type / Style Property Type: ResidentialProperty Subtype: Single Family Residence |
Building Not a New ConstructionNo Additional Parcels |
Property Information Condition: ResaleParcel Number: 17W314210C0007 |

|
|---|
Price List Price: $649,900Price Per Sqft: $168 |
Status Change & Dates Possession Timing: Funding, Negotiable |

|
|---|
Direction & Address City: LeanderCommunity: Larkspur / Caughfield |
School Information Elementary School: LarkspurElementary School District: Leander ISDJr High / Middle School: Knox WileyJr High / Middle School District: Leander ISDHigh School: GlennHigh School District: Leander ISD |

|
|---|
Listing Agent Listing ID: 3365802 |

|
|---|
Building Details Builder Name: Milestone |
Community rooms Fitness Center |

|
|---|
Community Features: Clubhouse, Cluster Mailbox, Common Grounds, Dog Park, Fitness Center, Game Room, High Speed Internet, Kitchen Facilities, Lounge, Park, Picnic Area, Planned Social Activities, Playground, Pool, Sidewalks, Street Lights, Underground Utilities |
Other Playground |

|
|---|
HOA Fee Includes: Common Area MaintenanceHOA Name: Larkspur HOAHas an HOAHOA Fee: $60/Monthly |

|
|---|
Lot Area: 0.29 acres |

|
|---|
Special Conditions: Standard |

|
|---|
Listing Terms: Cash, Conventional, FHA, FMHA (Fannie Mae), Texas Vet, VA Loan |

|
|---|
Mls Number: 3365802Attribution Contact: (512) 876-9159 |

|
|---|
ClubhouseCluster MailboxCommon GroundsDog ParkGame RoomHigh Speed InternetKitchen FacilitiesLoungeParkPicnic AreaPlanned Social ActivitiesPlaygroundPoolSidewalksStreet LightsUnderground Utilities |
Around this home
What Locals Say about Leander
At least 313 Trulia users voted on each feature.

94 % Say car is needed

91 % Say it's dog friendly

91 % Say yards are well-kept

90 % Say parking is easy

83 % Say there's holiday spirit

79 % Say kids play outside

76 % Say there are sidewalks

75 % Say it's quiet

73 % Say people would walk alone at night

60 % Say neighbors are friendly

59 % Say streets are well-lit

56 % Say there's wildlife

52 % Say they plan to stay for at least 5 years

44 % Say there are community events

26 % Say it's walkable to grocery stores

25 % Say it's walkable to restaurants
Sourced by Trulia users. Learn more about our methodology.
Market trends in Leander
Last updated July 2026
Avg. sale price
$411K
$2.63KMoM
Sale-to-List Price
98.4%
Price per sq ft
$195
$0MoM
Available listings
825
4MoM
Home Value
Trulia Estimate
$633KSince last month
Decreased$500 (-0.1%)Since last year
Increased$37K (+6.2%)Learn more about this home's value by checking out its Trulia Estimate, the value of nearby homes, and how much similar homes have sold for.
Trulia Estimate
The of this home's value increased by +54% in the last 10 years
| Month | Estimated value |
|---|---|
2026 | |
| August 2026 | $633K |
| July 2026 | $633K |
| June 2026 | $662K |
| May 2026 | $627K |
| April 2026 | $626K |
| March 2026 | $624K |
| February 2026 | $613K |
| January 2026 | $585K |
2025 | |
2024 | |
2023 | |
2022 | |
2021 | |
2020 | |
2019 | |
2018 | |
Comparable sales
These are recently sold homes that have a similar location or other similar features to this home, like bedrooms, bathrooms, and square footage. Get a sense of the expected prices in the area by viewing these homes.Address | Distance | Property Type | Sold Price | Sold Date | Bed | Bath | Sqft |
|---|---|---|---|---|---|---|---|
0.15 | Single-Family Home | - | 09/15/25 | 4 | 2 | 1,766 | |
0.51 | Single-Family Home | - | 10/29/25 | 4 | 2.5 | 1,699 | |
0.42 | Single-Family Home | - | 05/15/26 | 4 | 2 | 1,730 | |
0.44 | Single-Family Home | - | 02/13/26 | 4 | 2 | 1,703 |
Nearby home prices
Get a sense of expected prices in the area by checking the value of nearby homes.Address | Distance | Price | Bed | Bath | Sqft | Status |
|---|---|---|---|---|---|---|
0.05 | $599,995 | 5 | 3 | 3,609 | For Sale | |
0.14 | $462,300 | 4 | 3.5 | 2,803 | Off Market | |
0.15 | $358,000 | 4 | 2 | 1,766 | Off Market | |
0.16 | $635,000 | 5 | 4 | 3,862 | For Sale | |
0.19 | $389,426 | 3 | 2 | 2,057 | For Sale | |
0.21 | $535,900 | 5 | 3 | 2,809 | Off Market | |
0.21 | $637,800 | 4 | 3.5 | 3,515 | Off Market | |
0.34 | $341,900 | 4 | 2 | 1,746 | Off Market | |
0.36 | $379,000 | 4 | 2.5 | 2,197 | For Sale | |
0.36 | $385,600 | 3 | 2.5 | 2,547 | Off Market | |
0.37 | $399,900 | 5 | 2.5 | 2,843 | For Sale |
Price and Tax history
| Date | Event | Price |
|---|---|---|
Jul 2, 2026 Source: Unlock MLS #3365802 | PriceChange | $649,900 Price decreased by 3% |
Jun 12, 2026 Source: Unlock MLS #3365802 | Listed For Sale | $672,500 |
Aug 11, 2020 Source: Agent Provided | ListingRemoved | $442,500 |
Aug 11, 2020 Source: Agent Provided | PendingToActive | $442,500 |
Jul 16, 2020 Source: Agent Provided | Pending | $442,500 |
Jun 5, 2020 Source: Agent Provided | PendingToActive | $442,500 |
May 5, 2020 Source: Agent Provided | Pending | $442,500 |
May 2, 2020 Source: Agent Provided | Listed For Sale | $442,500 |
| Year | Property tax | Tax assessment |
|---|---|---|
| 2025 | $15,456 | $717,828 |
Home facts updated by county records
LGBTQ Local Legal Protections
LGBTQ Local Legal Protections



Meghan Matta, The Groove Realty, (512) 876-9159
Agent Phone: (512) 876-9159
Based on information from Unlock MLS (alternatively, from ACTRIS) for the period through 2026-08-22 00:35:59 PDT. Neither the Board nor ACTRIS guarantees or is in any way responsible for its accuracy. All data is provided “AS IS” and with all faults. Data maintained by the Board or ACTRIS may not reflect all real estate activity in the market.
Information being provided is for consumers’ personal, non-commercial use and may not be used for any purpose other than to identify prospective properties consumers may be interested in purchasing. Some IDX listings have been excluded from this website. Click here for more information
Information being provided is for consumers’ personal, non-commercial use and may not be used for any purpose other than to identify prospective properties consumers may be interested in purchasing. Some IDX listings have been excluded from this website. Click here for more information
Similar Homes You May Like
 Texas Ally Real Estate Group, Active
 OPEN SAT, 11-1PMKeller Williams Realty C. P., Active
 Venture Partners R.E., Active
 KWLS - T. Kerr Property Group, Active
 All City Real Estate Ltd. Co, Active
 0.28 ACRESREALTY CAPITAL CITY, Active
 0.31 ACRESCompass RE Texas, LLC, Active
 0.32 ACRESTwelve Rivers Realty, Active
 OPEN SUN, 5-7PMJBGoodwin REALTORS WC, Active
 OPEN SAT, 11-1PM0.36 ACRESKeller Williams Realty C. P., Active
 0.25 ACRESMallach and Company, Active
 Berkshire Hathaway TX Realty, Active
 NEW CONSTRUCTIONChesmar Homes, Active
 OPEN SUN, 1-2PMThe Kiefer Group, Active
 See more homes for sale inLeander




New Listings near 108 Redtail Ln
 OPEN SAT, 11-2PM1.4 ACRESMagnolia Realty Round Rock, Active
 TRULIA PREVIEW
 NEW CONSTRUCTIONSATEX Properties, Inc., Active
 OPEN SAT, 1-3PMeXp Realty, LLC, Active
 TRULIA PREVIEW
 1.08 ACRESTexas Ally Real Estate Group, Active
 NEWOPEN SAT, 12-2PMREALTY CAPITAL CITY, Active
- See more homes for sale inLeander


Frequently asked questions about 108 Redtail Ln
- What is the estimated monthly payment for 108 Redtail Ln?Based on a $649,900 list price with 20% down at today's rates, the estimated monthly payment for 108 Redtail Ln in Leander, TX is approximately $4,255 (about $3,389 principal & interest, $791 property taxes, and $75 homeowner's insurance). This is an estimate. Actual payment depends on your loan terms.
- How does the list price for 108 Redtail Ln compare to homes in Leander?108 Redtail Ln in Leander, TX is listed at $649,900, about 58% above the $411K median sale price in Leander.
- What do residents say about Leander?Residents describe Leander, TX as dog-friendly, well-kept, and easy to park in. Most residents say you need a car. See homes for sale in Leander, TX.
- What are the closest schools to 108 Redtail Ln?The closest schools to 108 Redtail Ln in Leander, TX are Glenn High School (rated 6/10), Larkspur Elementary School (Pre-K, rated 5/10), Stacy Kaye Danielson Middle (rated 8/10).
- Does 108 Redtail Ln have air conditioning?Yes, 108 Redtail Ln in Leander, TX has air conditioning.
- Does 108 Redtail Ln have a pool?Yes, 108 Redtail Ln in Leander, TX has a pool.
108 Redtail Ln, Leander, TX 78641 is a 5 bedroom, 4 bathroom, 3,862 sqft single-family home built in 2017. This property is currently available for sale and was listed by Unlock MLS on Jun 12, 2026. The MLS # for this home is MLS# 3365802.