


$248,000
Original price: $257,000
 4 Beds
 2 Baths
 2,013 sqft (on 0.30 acres)
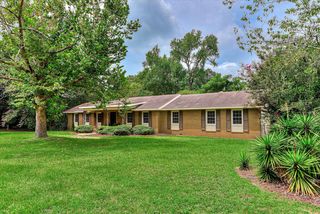
108 Old Thomson Road, Wrens, GA 30833
Est. Mortgage $1,531/mo*
Get Pre-QualifiedHome Highlights

Parking
Attached Garage

Outdoor
Porch, Deck, Pool

Price/Sqft
$123

Listed
111 days ago

Climate Control
Forced Air, Hot Water & Central Air, Ceiling Fans
Local Information
- Map ViewExplore the area around 108 Old Thomson Road.

- Schools1 Preschool School1 Elementary School1 Middle School1 High School

- Shop & Eat

-- mins to
About this House
IF YOU ARE SEARCHING FOR AN AFFORDABLE HOME THAT HAS ALL THE BELL'S & WHISTLE'S-LOOK NO FURTHER! AT THIS NEW LOW PRICE, YOU CAN OWN THIS WONDERFUL, FULLY RENOVATED HOME IN THE CITY LIMITS OF WRENS!!! AS AN ADDED BONUS
THIS HOME ALSO QUALIFIES FOR USDA FINANCING!!!
Wide Open Spaces & Lots of Friendly Faces perfectly complement this completely renovated home located just inside the city limits of Wrens, Georgia! This 4 Bedroom/3 Full Bath property features high-end details throughout, including two owner suites! On the main level this home offers an open floor plan with a large living and dining area filled with tons of natural light. 3 of the 4 bedrooms can be found on the main level including the first owner suite with a full bath and spacious walk-in closet and two additional bedrooms that share a full bath . Completing the main level is a brand-new kitchen equipped with new cabinetry and a functional island for extra storage! The kitchen leads to the outside where you will find a large deck and a private backyard oasis featuring a kidney-shaped pool, all great for entertaining! The second floor features the 2nd owner suite that can be it's own private getaway with a full bath, large walk-in closet and a private balcony overlooking the backyard! This home is a true gem in a quaint location and is truly a must see!
THIS HOME ALSO QUALIFIES FOR USDA FINANCING!!!
Wide Open Spaces & Lots of Friendly Faces perfectly complement this completely renovated home located just inside the city limits of Wrens, Georgia! This 4 Bedroom/3 Full Bath property features high-end details throughout, including two owner suites! On the main level this home offers an open floor plan with a large living and dining area filled with tons of natural light. 3 of the 4 bedrooms can be found on the main level including the first owner suite with a full bath and spacious walk-in closet and two additional bedrooms that share a full bath . Completing the main level is a brand-new kitchen equipped with new cabinetry and a functional island for extra storage! The kitchen leads to the outside where you will find a large deck and a private backyard oasis featuring a kidney-shaped pool, all great for entertaining! The second floor features the 2nd owner suite that can be it's own private getaway with a full bath, large walk-in closet and a private balcony overlooking the backyard! This home is a true gem in a quaint location and is truly a must see!
Last check for updates: about 12 hours ago
Listing courtesy of Nancy Carolyn Powell, (706) 717-1281
Powell & Associates
Originating MLS: REALTORS® of Greater Augusta
Source: Hive MLS, MLS#98257384
Also Listed on Hive MLS.
Home Details for 108 Old Thomson Road

|
|---|
Interior Details Basement: NoneNumber of Rooms: 7Types of Rooms: Master Bedroom, Bedroom 2, Bedroom 3, Bedroom 4, Dining Room, Kitchen, Laundry, Living Room |
Beds & Baths Number of Bedrooms: 4Number of Bathrooms: 2Number of Bathrooms (full): 2 |
Dimensions and Layout Living Area: 2013 Square Feet |
Appliances & Utilities Utilities: Cable AvailableAppliances: Built-In Microwave, See Remarks, DishwasherDishwasherLaundry: Dryer Hookup,Washer Hookup |
Heating & Cooling Heating: Electric,Forced Air,Hot WaterHas CoolingAir Conditioning: Central Air,Ceiling Fan(s)Has HeatingHeating Fuel: Electric |
Fireplace & Spa No Fireplace |
Gas & Electric No Electric on Property |
Windows, Doors, Floors & Walls Flooring: LVT/LVP, Vinyl, Wood |
Levels, Entrance, & Accessibility Number of Stories: 2Levels: TwoFloors: LVT LVP, Vinyl, Wood |
View View: See Remarks |
Security Security: Smoke Detector(s) |

|
|---|
Exterior Home Features Roof: CompositionPatio / Porch: Covered, Deck, Porch, Balcony, Front PorchFencing: FencedExterior: OtherFoundation: Other, Crawl Space, PilingsHas a Private Pool |
Parking & Garage Has an Attached GarageParking: Attached,Detached,Gravel,Concrete,Parking Pad |
Pool Pool: In Ground, Gunite, PrivatePool |
Frontage Frontage Type: See RemarksRoad Frontage: Maintained, City Street, State Road, PavedRoad Surface Type: PavedNot on Waterfront |
Water & Sewer Sewer: Public Sewer |
Farm & Range Not Allowed to Raise Horses |

|
|---|
Cumulative Days on Market: 108Days on Market: 111 |

|
|---|
Year Built Year Built: 1975 |
Property Type / Style Property Type: ResidentialProperty Subtype: Single Family ResidenceStructure Type: Stick Built, See RemarksArchitecture: Stick Built,See Remarks |
Building Construction Materials: Block, Concrete, See Remarks, Brick, Vinyl SidingNot a New ConstructionAttached To Another Structure |
Property Information Parcel Number: 0084f030 |

|
|---|
Price List Price: $248,000Price Per Sqft: $123 |
Status Change & Dates Possession Timing: Close Of Escrow |

|
|---|
MLS Status: Active |

|
|---|
Direction & Address City: WrensCommunity: Other |
School Information Elementary School: WrensJr High / Middle School: WrensHigh School: Jefferson County |

|
|---|
Listing Agent Listing ID: 98257384 |

|
|---|
Building Area Building Area: 2013 Square Feet |

|
|---|
HOA Fee Frequency (second): AnnuallyAssociation for this Listing: REALTORS® of Greater AugustaNo HOA |

|
|---|
Lot Area: 0.30 acres |

|
|---|
Listing Agreement Type: Exclusive Right To SellListing Terms: 1031 Exchange, Cash, Conventional, FHA, USDA Loan, VA Loan |

|
|---|
Mls Number: 98257384Living Area Range: 2000 - 2199Attic: ScuttleAbove Grade Unfinished Area Units: Square FeetBelow Grade Unfinished Area Units: Square FeetShowing Requirements: Appointment Only, Lockbox |

|
|---|
HOA Amenities: Pool,Street Lights,Other |
Around this home
What Locals Say about Wrens
At least 6 Trulia users voted on each feature.

83 % Say parking is easy

80 % Say kids play outside

80 % Say yards are well-kept

67 % Say streets are well-lit

67 % Say there's holiday spirit

64 % Say it's walkable to restaurants

63 % Say car is needed

56 % Say it's walkable to grocery stores

55 % Say it's dog friendly

50 % Say it's quiet

49 % Say neighbors are friendly

46 % Say there are sidewalks

36 % Say there's wildlife

30 % Say they plan to stay for at least 5 years

30 % Say people would walk alone at night

17 % Say there are community events
Sourced by Trulia users. Learn more about our methodology.
Market trends in Wrens
Last updated July 2026
Avg. sale price
—
Sale-to-List Price
—
Price per sq ft
—
Available listings
17
2MoM
Home Value
Trulia Estimate
$248KSince last month
Decreased$8K (-3%)Since last year
Increased$74K (+42.6%)Since last sale
Increased$215K (+665.1%)Learn more about this home's value by checking out its Trulia Estimate, the value of nearby homes, and how much similar homes have sold for.
Trulia Estimate
The of this home's value increased by +134% in the last 10 years
| Month | Estimated value |
|---|---|
2026 | |
| August 2026 | $248K |
| July 2026 | $255K |
| June 2026 | $271K |
| May 2026 | $290K |
| April 2026 | $173K |
| March 2026 | $165K |
| February 2026 | $156K |
| January 2026 | $159K |
2025 | |
2024 | |
2023 | |
2022 | |
2021 | |
2020 | |
2019 | |
2018 | |
2017 | |
2016 | |
Comparable sales
These are recently sold homes that have a similar location or other similar features to this home, like bedrooms, bathrooms, and square footage. Get a sense of the expected prices in the area by viewing these homes.Address | Distance | Property Type | Sold Price | Sold Date | Bed | Bath | Sqft |
|---|---|---|---|---|---|---|---|
0.38 | Single-Family Home | $199,000 | 04/02/26 | 3 | 2 | 1,705 | |
0.39 | Single-Family Home | $199,000 | 04/03/26 | 3 | 2 | 1,705 | |
0.39 | Single-Family Home | $290,000 | 04/24/26 | 3 | 2 | 1,952 | |
0.75 | Single-Family Home | $157,900 | 12/05/25 | 4 | 1.5 | 1,682 | |
0.70 | Single-Family Home | $80,000 | 10/02/25 | 3 | 1 | 2,095 | |
0.72 | Single-Family Home | $155,000 | 06/24/26 | 3 | 1.5 | 1,440 | |
1.03 | Single-Family Home | $157,000 | 01/09/26 | 4 | 2 | 2,100 | |
0.26 | Single-Family Home | $245,000 | 08/26/26 | 2 | 2 | 1,094 | |
1.00 | Single-Family Home | $201,000 | 10/16/25 | 3 | 2 | 1,210 |
Nearby home prices
Get a sense of expected prices in the area by checking the value of nearby homes.Address | Distance | Price | Bed | Bath | Sqft | Status |
|---|---|---|---|---|---|---|
0.09 | $214,100 | 3 | 2 | 1,960 | Off Market | |
0.09 | $840,000 | - | - | - | For Sale | |
0.13 | $385,000 | 4 | 2.5 | 2,676 | For Sale | |
0.26 | $245,000 | 2 | 2 | 1,094 | Recently Sold | |
0.38 | $199,000 | 3 | 2 | 1,705 | Recently Sold | |
0.39 | $199,000 | 3 | 2 | 1,705 | Recently Sold | |
0.39 | $146,500 | 3 | 1.5 | 1,160 | Off Market | |
0.39 | $290,000 | 3 | 2 | 1,952 | Recently Sold | |
0.42 | $162,300 | 3 | 3 | 1,583 | Off Market | |
0.44 | $195,500 | 3 | 2 | 1,627 | Off Market | |
0.46 | $148,500 | 3 | 1.5 | 1,200 | Off Market |
Price and Tax history
| Date | Event | Price |
|---|---|---|
Aug 26, 2026 Source: Hive MLS #98257384 | PriceChange | $248,000 Price decreased by 4% |
Jul 29, 2026 Source: Hive MLS #98257384 | PriceChange | $257,000 Price decreased by 3% |
Jul 11, 2026 Source: Hive MLS #98257384 | PriceChange | $264,900 Price decreased by 2% |
Jul 2, 2026 Source: Hive MLS #98257384 | PriceChange | $269,900 Price decreased by 2% |
Jun 3, 2026 Source: Hive MLS #98257384 | PriceChange | $275,000 Price decreased by 5% |
May 11, 2026 Source: Hive MLS #98257384 | Listed For Sale | $290,000 |
Jun 25, 2024 Source: N/A | Sold | $32,350 |
May 20, 2024 Source: GAMLS #10298663 | Contingent | $67,000 |
May 14, 2024 Source: GAMLS #10298663 | Listed For Sale | $67,000 |
| Year | Property tax | Tax assessment |
|---|---|---|
| 2025 | $1,729 | $101,330 |
Home facts updated by county records
LGBTQ Local Legal Protections
LGBTQ Local Legal Protections



Nancy Carolyn Powell, Powell & Associates
Agent Phone: (706) 717-1281
The data relating to real estate on this web site comes in part from the Internet Data Exchange program of Hive MLS, and is updated as of 2026-08-28 12:02:21 PDT. All information is deemed reliable but not guaranteed and should be independently verified. All properties are subject to prior sale, change, or withdrawal. Neither listing broker(s) nor Zillow, Inc. shall be responsible for any typographical errors, misinformation, or misprints, and shall be held totally harmless from any damages arising from reliance upon these data.
IDX information is provided exclusively for personal, non-commercial use, and may not be used for any purpose other than to identify prospective properties consumers may be interested in purchasing.
© 2025-10-17 12:20:34 PDT Hive MLS
Similar Homes You May Like
 0.62 ACRESRealty One Group Visionaries
 NEWOPEN SUN, 2-3:30PM0.29 ACRESKeller Williams Lake Oconee, Active
 AUCTION
 OPEN SUN, 1-2PM1.23 ACRESShannon Rollings Real Estate
 NEW CONSTRUCTION
 OPEN SUN, 2:30-3:30PM1.4 ACRESShannon Rollings Real Estate
 OPEN SUN, 2:30-3:30PM1.4 ACRESShannon Rollings Real Estate
 NEW CONSTRUCTION
 OPEN SAT, 11-5PMSM South Carolina Brokerage
 OPEN SAT, 11-5PMNEW CONSTRUCTIONSM South Carolina Brokerage
 NEW CONSTRUCTION0.31 ACRESMeybohm LLC, Active
 NEW CONSTRUCTIONMeybohm Real Estate - Evans
 NEW CONSTRUCTION0.25 ACRESNew Beginnings Realty, Active
 NEW CONSTRUCTIONSM South Carolina Brokerage
 NEW CONSTRUCTIONSM South Carolina Brokerage
 0.31 ACRESBetter Homes & Gardens Executive Partners
 NEW CONSTRUCTIONMeybohm Real Estate - Evans
 NEW CONSTRUCTIONMeybohm Real Estate - Evans
 NEW CONSTRUCTION0.35 ACRESMeybohm Real Estate - Evans
 OPEN SAT, 11-5PMNEW CONSTRUCTIONSM South Carolina Brokerage
 FOR SALE BY OWNER0.56 ACRES
 NEW CONSTRUCTION1.1 ACRESBlanchard & Calhoun - WA
 3.04 ACRESBetter Homes & Gardens Executive Partners
 NEW CONSTRUCTIONSM South Carolina Brokerage
- NEW CONSTRUCTIONSM South Carolina Brokerage
 NEW CONSTRUCTION$242,900+3 bd2.5 ba1,490 sqftAthens 3 Bedroom Plan in Caroleton,
Grovetown Ya2cdg Grovetown, GA 30813 NEW CONSTRUCTIONSouthern Homes Group Real Estate
 14 ACRESMeybohm Real Estate - Evans
 NEW CONSTRUCTIONSM South Carolina Brokerage
 See more homes for sale inWrens




New Listings near 108 Old Thomson Road
 20 ACRESGreen Hill Land & Forestry, Active
 1 ACREBlanchard & Calhoun - Evans
- 0.62 ACRESRealty One Group Visionaries
 0.36 ACRESRay Fredericks Realty Co.
 1.06 ACRESBlanchard & Calhoun - WA
 0.25 ACRESKeller Williams Realty Augusta Partners
 15.3 ACRESKeller Williams Realty Augusta Partners
 22.1 ACRESKeller Williams Realty Augusta Partners
- See more homes for sale inWrens


Frequently asked questions about 108 Old Thomson Road
- What is the estimated monthly payment for 108 Old Thomson Road?Based on a $248,000 list price with 20% down at today's rates, the estimated monthly payment for 108 Old Thomson Road in Wrens, GA is approximately $1,578 (about $1,298 principal & interest, $205 property taxes, and $75 homeowner's insurance). This is an estimate. Actual payment depends on your loan terms.
- What do residents say about Wrens?Residents describe Wrens, GA as easy to park in, well-kept, and walkable to restaurants. See homes for sale in Wrens, GA.
- What are the closest schools to 108 Old Thomson Road?The closest schools to 108 Old Thomson Road in Wrens, GA are Jefferson County High School (rated 3/10), Jefferson County Middle School (rated 3/10), Wrens Elementary School (Pre-K, rated 5/10).
- What is 108 Old Thomson Road estimated to be worth?Trulia's estimated value for 108 Old Thomson Road in Wrens, GA is $247,500.
- Does 108 Old Thomson Road have air conditioning?Yes, 108 Old Thomson Road in Wrens, GA has air conditioning.
- Does 108 Old Thomson Road have a pool?Yes, 108 Old Thomson Road in Wrens, GA has a pool.
108 Old Thomson Road, Wrens, GA 30833 is a 4 bedroom, 2 bathroom, 2,013 sqft single-family home built in 1975. This property is currently available for sale and was listed by Hive MLS on May 11, 2026. The MLS # for this home is MLS# 98257384.