

$304,400
 3 Beds
 2 Baths
 1,468 sqft (on 0.51 acres)
108 Oak Grove Rd, Central, SC 29630
Est. Refi. Payment $1,832/mo*
Refinance Your HomeCurrently Off Market - Sold Mar 20, 2026 for $302,500 (2% below list price)
Home Value
Trulia Estimate
$304KSince last month
Decreased$1K (-0.5%)Since last year
Decreased$8K (-2.6%)Since last sale
Increased$2K (+0.6%)Learn more about this home's value by checking out its Trulia Estimate, the value of nearby homes, and how much similar homes have sold for.
Trulia Estimate
The of this home's value decreased by -3% in the last 10 years
| Month | Estimated value |
|---|---|
2026 | |
| September 2026 | $304K |
| August 2026 | $306K |
| July 2026 | $301K |
| June 2026 | $302K |
| May 2026 | $302K |
| April 2026 | $302K |
| March 2026 | $302K |
| February 2026 | $308K |
| January 2026 | $313K |
Comparable sales
These are recently sold homes that have a similar location or other similar features to this home, like bedrooms, bathrooms, and square footage. Get a sense of the expected prices in the area by viewing these homes.Address | Distance | Property Type | Sold Price | Sold Date | Bed | Bath | Sqft |
|---|---|---|---|---|---|---|---|
0.02 | Single-Family Home | $295,000 | 06/04/26 | 3 | 2 | 1,600 | |
0.26 | Single-Family Home | $201,000 | 03/19/26 | 3 | 2 | 1,436 | |
0.47 | Single-Family Home | $165,000 | 09/21/26 | 3 | 1 | 1,030 | |
1.00 | Single-Family Home | $460,000 | 06/02/26 | 3 | 2 | 1,490 | |
0.41 | Single-Family Home | $177,000 | 03/09/26 | 2 | 2 | 902 |
Nearby home prices
Get a sense of expected prices in the area by checking the value of nearby homes.Address | Distance | Price | Bed | Bath | Sqft | Status |
|---|---|---|---|---|---|---|
0.02 | $197,300 | 3 | 2 | 1,825 | Off Market | |
0.03 | $168,100 | 3 | 2 | 1,300 | Off Market | |
0.02 | $295,000 | 3 | 2 | 1,600 | Recently Sold | |
0.08 | $160,200 | 3 | 1 | - | Off Market | |
0.20 | $212,500 | 3 | 2 | 1,650 | For Sale | |
0.26 | $201,000 | 3 | 2 | 1,436 | Recently Sold | |
0.30 | - | - | - | - | Off Market | |
0.41 | $177,000 | 2 | 2 | 902 | Recently Sold | |
0.39 | $173,000 | 3 | 2 | 1,500 | Off Market | |
0.47 | $165,000 | 3 | 1 | 1,030 | Recently Sold | |
0.45 | $15,100 | - | - | - | Recently Sold |
Local Information
- Map ViewExplore the area around 108 Oak Grove Rd.

- Schools1 Elementary School1 Middle School1 High School

- Shop & Eat

-- mins to
Home Highlights

Single-Family Home

Built in 2026

0.51 acre lot

1,468 sqft

$206/sqft

2 Car Garage
About this House
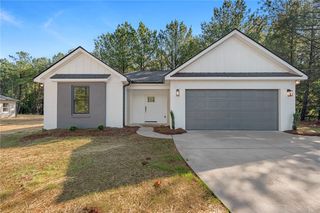
What's unique:Generous center islandPremium granite countertopsCrisp white shaker cabinetrySpacious backyardOpen kitchenSoaring vaulted great room
Whether you are looking for the perfect place to grow your family or a low-maintenance sanctuary to enjoy your retirement, this stunning new-construction ranch offers the ultimate in single-level convenience and modern elegance. The striking blue board-and-batten exterior with Brick accents provides immediate curb appeal, welcoming you into a home where every detail has been designed for ease of living. The heart of the home is a soaring, vaulted great room that feels both grand and inviting, offering a seamless flow that is ideal for supervising young children at play or hosting holiday gatherings with friends and grandkids. Any home chef will fall in love with the open kitchen, featuring crisp white shaker cabinetry, premium granite countertops, and a generous center island that functions perfectly as a homework station or a casual spot for morning coffee. The primary suite serves as a true private retreat, elevated by a sophisticated tray ceiling with crown molding and a spa-like ensuite with a double vanity—offering a touch of luxury for busy parents or retirees seeking a hotel-quality experience at home. Practicality is built into every corner, from the dedicated laundry room with integrated shelving to the two-car garage that provides ample storage for strollers and bikes or a pristine space for a workshop and hobbies. Because this is a brand-new build, you can enjoy the peace of mind that comes with high-efficiency systems and the absence of a "to-do" list, leaving you more time to enjoy the spacious backyard and the comfort of your new community. This versatile layout adapts to your life as it changes. Schedule your tour today to see how this beautiful property perfectly fits your next chapter!
108 Oak Grove Rd, Central, SC 29630 is a 3 bedroom, 2 bathroom, 1,468 sqft single-family home built in 2026. It last sold for $302,500 on Mar 20, 2026 (2% below the $309,900 asking price). This property is not currently displayed as for sale or rent on Trulia. The Trulia Estimate is $304,400, with a rent estimate of $1,926/month.
Last check for updates: about 23 hours ago
Listed by Brett Smagala, (864) 353-7095
Relocate Upstate Realty
Bought with: Brett Smagala, (864) 353-7095, Relocate Upstate Realty
Originating MLS: Western Upstate Association of Realtors
Source: WUMLS, MLS#20296339
Home Details for 108 Oak Grove Rd

|
|---|
Interior Details Basement: None |
Beds & Baths Number of Bedrooms: 3Main Level Bedrooms: 3Number of Bathrooms: 2Number of Bathrooms (full): 2Number of Bathrooms (main level): 2 |
Dimensions and Layout Living Area: 1468 Square Feet |
Appliances & Utilities Appliances: Dishwasher, Electric Oven, Electric Range, Electric Water Heater, MicrowaveDishwasherLaundry: Electric Dryer HookupMicrowave |
Heating & Cooling Heating: Heat PumpHas CoolingAir Conditioning: Heat PumpHas HeatingHeating Fuel: Heat Pump |
Windows, Doors, Floors & Walls Window: Insulated Windows, VinylFlooring: Carpet, Vinyl |
Levels, Entrance, & Accessibility Stories: 1Levels: OneAccessibility: Low Threshold ShowerFloors: Carpet, Vinyl |
Security Security: Smoke Detector(s) |

|
|---|
Exterior Home Features Roof: Architectural ShinglePatio / Porch: Patio, PorchExterior: PatioFoundation: Slab |
Parking & Garage Number of Garage Spaces: 2Number of Covered Spaces: 2Has a GarageHas an Attached GarageParking Spaces: 2Parking: Attached,Garage,Driveway,Garage Door Opener |
Frontage Not on Waterfront |
Water & Sewer Sewer: Septic Tank |
Finished Area Finished Area (above surface): 1468 Square Feet |

|
|---|
Cumulative Days on Market: 66 |

|
|---|
Year Built Year Built: 2026 |
Property Type / Style Property Type: ResidentialProperty Subtype: Single Family ResidenceArchitecture: Traditional |
Building Construction Materials: Brick, Vinyl SidingIs a New Construction |
Property Information Condition: New Construction, Never OccupiedParcel Number: p/o 40771702063 |

|
|---|
Price List Price: $309,900Price Per Sqft: $206/sqft |
Status Change & Dates Off Market Date: Fri Mar 20 2026 |

|
|---|
MLS Status: Closed |

|
|---|
Direction & Address City: Central |
School Information Elementary School: Liberty ElemJr High / Middle School: Liberty MiddleHigh School: Liberty High |

|
|---|
Building Details Builder Name: Homeland Builders |
Building Area Building Area: 1441 Square Feet |

|
|---|
Association for this Listing: Western Upstate Association of RealtorsNo HOA |

|
|---|
Lot Area: 0.51 acres |

|
|---|
Listing Agreement Type: Exclusive Right To Sell |

|
|---|
Mls Number: 20296339Living Area Range: 1250-1499Living Area Range Units: Square FeetAbove Grade Unfinished Area: 1468Universal Property Id: US-45077-N-po 40771702063-R-N |
Price and Tax history
| Date | Event | Price |
|---|---|---|
Mar 20, 2026 Source: WUMLS #20296339 | Sold | $302,500 |
Feb 18, 2026 Source: WUMLS #20296339 | Contingent | $309,900 |
Feb 6, 2026 Source: WUMLS #20296339 | PriceChange | $309,900 Price decreased by 2% |
Jan 14, 2026 Source: WUMLS #20296339 | Listed For Sale | $315,000 |
Market trends in Norris
Last updated August 2026
Avg. sale price
—
Sale-to-List Price
—
Price per sq ft
—
Available listings
—
Around this home
What Locals Say about Norris
At least 1 Trulia users voted on each feature.

100 % Say kids play outside

100 % Say it's quiet

100 % Say parking is easy

100 % Say car is needed

100 % Say neighbors are friendly

100 % Say yards are well-kept

50 % Say streets are well-lit
Sourced by Trulia users. Learn more about our methodology.
LGBTQ Local Legal Protections
LGBTQ Local Legal Protections



The data relating to real estate for sale on this Web site comes in part from the Broker Reciprocity Program of the Western Upstate Association of REALTORS®, Inc. and the Western Upstate Multiple Listing Service, Inc
This information is deemed reliable, but not guaranteed. Neither, the Western Upstate Association of REALTORS®, Inc. or Western Upstate Multiple Listing Service of South Carolina, Inc., nor the listing broker, nor their agents or subagents are responsible for the accuracy of the information. The buyer is responsible for verifying all information. This information is provided by the Western Upstate Association of REALTORS®, Inc. and Western Upstate Multiple Listing Service of South Carolina, Inc. for use by its members and is not intended for the use for any other purpose.
This information is deemed reliable, but not guaranteed. Neither, the Western Upstate Association of REALTORS®, Inc. or Western Upstate Multiple Listing Service of South Carolina, Inc., nor the listing broker, nor their agents or subagents are responsible for the accuracy of the information. The buyer is responsible for verifying all information. This information is provided by the Western Upstate Association of REALTORS®, Inc. and Western Upstate Multiple Listing Service of South Carolina, Inc. for use by its members and is not intended for the use for any other purpose.
Frequently asked questions about 108 Oak Grove Rd
- What is 108 Oak Grove Rd estimated to be worth?Trulia's estimated value for 108 Oak Grove Rd in Central, SC is $304,400.
- What is the price history for 108 Oak Grove Rd?108 Oak Grove Rd in Central, SC last sold for $302,500 in March 2026.
- Is Central a buyer's or seller's market?Central is currently a buyer's market, based on recent for-sale activity.
- What are the closest schools to 108 Oak Grove Rd?The closest schools to 108 Oak Grove Rd in Central, SC are Liberty Elementary School (rated 6/10), Liberty High School (rated 5/10), Liberty Middle School (rated 5/10).
- Does 108 Oak Grove Rd have air conditioning?Yes, 108 Oak Grove Rd in Central, SC has air conditioning.
- Does 108 Oak Grove Rd have laundry facilities?Yes, 108 Oak Grove Rd in Central, SC has laundry facilities.
Explore by feature - Pet Friendly
 PET FRIENDLYFURNISHED
 PET FRIENDLYFURNISHED$350 - $499/mo3-4 bd3-5 baUniversity Village at Clemson Student Housing | 103 University Village Dr,
Central, SC 29630 APPLY INSTANTLYPET FRIENDLY
 PET FRIENDLY
 NEW - 1 DAY AGOPET FRIENDLY
 PET FRIENDLY
 APPLY INSTANTLYPET FRIENDLY
 APPLY INSTANTLYPET FRIENDLY
 APPLY INSTANTLYPET FRIENDLY
 APPLY INSTANTLYPET FRIENDLY
Explore by feature - Air Conditioning
- PET FRIENDLYFURNISHED
- PET FRIENDLYFURNISHED$350 - $499/mo3-4 bd3-5 baUniversity Village at Clemson Student Housing | 103 University Village Dr,
Central, SC 29630 - APPLY INSTANTLYPET FRIENDLY
 PET FRIENDLY
- NEW - 1 DAY AGOPET FRIENDLY

 APPLY INSTANTLYFURNISHED
 APPLY INSTANTLYFURNISHED
 APPLY INSTANTLYFURNISHED
 APPLY INSTANTLYFURNISHED
Explore by feature - Pool
- PET FRIENDLYFURNISHED
- PET FRIENDLYFURNISHED$350 - $499/mo3-4 bd3-5 baUniversity Village at Clemson Student Housing | 103 University Village Dr,
Central, SC 29630 - PET FRIENDLY
- APPLY INSTANTLYPET FRIENDLY
 APPLY INSTANTLYPET FRIENDLY
 ROOM FOR RENT

Explore by feature - Washer/dryer
- PET FRIENDLYFURNISHED
- PET FRIENDLYFURNISHED$350 - $499/mo3-4 bd3-5 baUniversity Village at Clemson Student Housing | 103 University Village Dr,
Central, SC 29630 - APPLY INSTANTLYPET FRIENDLY
- PET FRIENDLY
- PET FRIENDLY
 APPLY INSTANTLY
- NEW - 1 DAY AGOPET FRIENDLY
- APPLY INSTANTLYFURNISHED
- APPLY INSTANTLYFURNISHED
Apartments for Rent
- PET FRIENDLY

- PET FRIENDLY
- APPLY INSTANTLYFURNISHED
- APPLY INSTANTLYFURNISHED
- APPLY INSTANTLYFURNISHED
- APPLY INSTANTLYFURNISHED
 See more homes for rent inCentral
Off Market Homes Near 108 Oak Grove Rd
 SOLDSEP 25, 2026Amber O'Dell, Howard Hanna Allen Tate - Lake Keowee North
 SOLDSEP 23, 2026Steven Foley, Folkstone Properties, LLC
 SOLDSEP 21, 2026Reba Petersen, Coldwell Banker Caine/Williams
 SOLDSEP 21, 2026Daniel Bracken, Bracken Real Estate
 SOLDSEP 17, 2026Ty Carey, Our Fathers Houses
 SOLDSEP 16, 2026Megan Thomas, Thomas Realty
 SOLDSEP 16, 2026Michael Mumma, Blackstream International RE
 SOLDSEP 11, 2026Austin Terry, Clardy Real Estate
- SOLDSEP 10, 2026
- SOLDSEP 9, 2026
 See more homes for sale inCentral
Homes for sale near 108 Oak Grove Rd
 0.81 ACRESThe Clever People, eXp Realty - Clever People
 NEW CONSTRUCTION
 0.25 ACRESJoshua Hoover-Dempsey, RE/MAX EXECUTIVE
 OPEN SAT, 11:30-1PM0.45 ACRESRoger Nix, Keller Williams Easley/Powd
 NEW CONSTRUCTION
 NEW CONSTRUCTION
- See more homes for sale inCentral


- Results are loading