


$874,610
 5 Beds
 3.5 Baths
 2,762 sqft
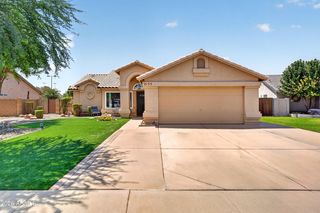
108 E Windsor Dr, Gilbert, AZ 85296
Est. Mortgage $5,209/mo*
Get Pre-QualifiedHome Highlights

Single-Family Home

Built in 2026

$317/sqft

2 Car Garage
Local Information
- Map ViewExplore the area around 108 E Windsor Dr.

- Schools1 Preschool School1 Elementary School2 Middle Schools1 High School

- Shop & Eat

-- mins to
About this House
What's unique:Convenient wall ovenBbq ramada with benchesCharming pewter grey cabinetry
Welcome to Sheffield Place, a gated community of new-construction homes in Gilbert, AZ.
Choose from two floorplans of up to 2,762 sq. ft., 5 beds and 3.5 baths. Select plans feature Extra Suite, perfect for multigenerational living, housing a caregiver, or guests.
We offer Looks interior design options where you can choose from three options - Loft, Farmhouse, or Classic - assembled to evoke a specific atmosphere.
Neighborhood amenities include a BBQ ramada with benches and a playground. Enjoy easy commutes near recreation, shopping, and entertainment.
Discover Sheffield Place! Offered By: K. HOVNANIAN GREAT WESTERN HOMES, LLC The Hampton offers:
First-floor Extra Suite includes a private bath for added flexibility.
12' multi-slide door in the great room extends the living space outdoors.
Charming Pewter Grey cabinetry & convenient wall oven.
Covered patio off the great room with exterior gas line.
Primary suite features ceiling treatment & decorative feature wall.
Primary plus bath with dual vanities & freestanding tub.
Second-floor loft adds additional living space.
Choose from two floorplans of up to 2,762 sq. ft., 5 beds and 3.5 baths. Select plans feature Extra Suite, perfect for multigenerational living, housing a caregiver, or guests.
We offer Looks interior design options where you can choose from three options - Loft, Farmhouse, or Classic - assembled to evoke a specific atmosphere.
Neighborhood amenities include a BBQ ramada with benches and a playground. Enjoy easy commutes near recreation, shopping, and entertainment.
Discover Sheffield Place! Offered By: K. HOVNANIAN GREAT WESTERN HOMES, LLC The Hampton offers:
First-floor Extra Suite includes a private bath for added flexibility.
12' multi-slide door in the great room extends the living space outdoors.
Charming Pewter Grey cabinetry & convenient wall oven.
Covered patio off the great room with exterior gas line.
Primary suite features ceiling treatment & decorative feature wall.
Primary plus bath with dual vanities & freestanding tub.
Second-floor loft adds additional living space.
Contact this Building
Last check for updates: about 9 hours ago
Listing courtesy of K Hovnanian Homes
Source: K. Hovnanian Companies, LLC
Home Details for 108 E Windsor Dr

|
|---|
Levels, Entrance, & Accessibility Stories: 2 |

|
|---|
Year Built Year Built: 2026 |
Property Type / Style Property Type: Single Family HomeArchitecture: House |

|
|---|
Parking & Garage Parking Spaces: 2Parking: Attached Detached |

|
|---|
Price Price Per Sqft: $317 |
All New Homes in Sheffield Place
Quick Move-in Homes (8)
| 123 E Windsor Drive | 5bd 3ba 2,349 sqft | $734,990 | |
| 81 E Windsor Drive | 5bd 3ba 2,349 sqft | $763,990 | |
| 95 E Windsor Drive | 5bd 3.5ba 2,762 sqft | $822,990 | |
| 69 E Windsor Drive | 5bd 3.5ba 2,762 sqft | $824,990 | |
| 51 E Windsor Drive | 5bd 3.5ba 2,762 sqft | $849,990 | |
| 119 E Windsor Dr | 5bd 3.5ba 2,762 sqft | $844,990 | |
| 101 E Windsor Dr | 5bd 3.5ba 2,762 sqft | $849,990 | |
| 113 E Windsor Dr | 5bd 3.5ba 2,762 sqft | $864,990 |
Quick Move-In Homes provided by ARMLS,K. Hovnanian Companies, LLC
Buildable Plans (2)
| Prairie Willow Plan | 5bd 3ba 2,349 sqft | $736,990+ | |
| Hampton Plan | 5bd 3.5ba 2,762 sqft | $811,990+ |
Buildable Plans provided by K Hovnanian Homes
Community Description
Welcome to Sheffield Place, a gated community of new-construction homes in Gilbert, AZ.
Choose from two floorplans of up to 2,762 sq. ft., 5 beds and 3.5 baths. Select plans feature Extra Suite, perfect for multigenerational living, housing a caregiver, or guests.
We offer Looks interior design options where you can choose from three options - Loft, Farmhouse, or Classic - assembled to evoke a specific atmosphere.
Neighborhood amenities include a BBQ ramada with benches and a playground. Enjoy easy commutes near recreation, shopping, and entertainment.
Discover Sheffield Place! Offered By: K. HOVNANIAN GREAT WESTERN HOMES, LLC
Choose from two floorplans of up to 2,762 sq. ft., 5 beds and 3.5 baths. Select plans feature Extra Suite, perfect for multigenerational living, housing a caregiver, or guests.
We offer Looks interior design options where you can choose from three options - Loft, Farmhouse, or Classic - assembled to evoke a specific atmosphere.
Neighborhood amenities include a BBQ ramada with benches and a playground. Enjoy easy commutes near recreation, shopping, and entertainment.
Discover Sheffield Place! Offered By: K. HOVNANIAN GREAT WESTERN HOMES, LLC
Contact this Building
Office Hours
Sales Office
51 E Sheffield Ave
Gilbert, AZ 85296
Sun 11am-6pm
Mon-Sat 10am-6pm
Around this home
Neighborhood Overview

Neighborhood stats provided by third party data sources.
What Locals Say about Cottonwoods Crossing
This October
Trick-or-Treat Score
Built from what locals say about Cottonwoods Crossing.- 100% say there are sidewalks
- 84% say there's holiday spirit
- 66% say neighbors are friendly
Trulia Trick or TreatStart Ghost Hunt
At least 11 Trulia users voted on each feature.

100 % Say yards are well-kept

100 % Say it's dog friendly

100 % Say there are sidewalks

92 % Say car is needed

88 % Say parking is easy

84 % Say there's holiday spirit

80 % Say it's quiet

75 % Say streets are well-lit

73 % Say people would walk alone at night

66 % Say neighbors are friendly

63 % Say kids play outside

37 % Say there's wildlife

32 % Say it's walkable to restaurants

18 % Say there are community events

14 % Say it's walkable to grocery stores

14 % Say they plan to stay for at least 5 years
Sourced by Trulia users. Learn more about our methodology.
Market trends in Gilbert
Last updated September 2026
Avg. sale price
$578K
$2.17KMoM
Sale-to-List Price
98.7%
0.1%MoM
Price per sq ft
$277
$2MoM
Available listings
1096
14MoM
Sourced by Trulia Market Trends
Home Value
Learn more about this home's value by checking out the value of nearby homes and how much similar homes have sold for.
Comparable sales
These are recently sold homes that have a similar location or other similar features to this home, like bedrooms, bathrooms, and square footage. Get a sense of the expected prices in the area by viewing these homes.Address | Distance | Property Type | Sold Price | Sold Date | Bed | Bath | Sqft |
|---|---|---|---|---|---|---|---|
0.27 | Single-Family Home | $700,000 | 09/08/26 | 5 | 3 | 2,410 | |
0.34 | Single-Family Home | $645,000 | 10/31/25 | 4 | 3 | 2,410 | |
0.32 | Single-Family Home | $990,000 | 04/15/26 | 4 | 3.5 | 3,429 | |
0.37 | Single-Family Home | $590,000 | 04/22/26 | 4 | 3 | 2,410 | |
0.17 | Single-Family Home | $490,000 | 06/17/26 | 4 | 2 | 1,856 | |
0.42 | Single-Family Home | $822,000 | 02/11/26 | 4 | 2.5 | 3,093 | |
0.41 | Single-Family Home | $840,000 | 05/28/26 | 4 | 3 | 3,242 | |
0.32 | Single-Family Home | $425,000 | 08/07/26 | 4 | 2.5 | 1,610 |
Nearby home prices
Get a sense of expected prices in the area by checking the value of nearby homes.Address | Distance | Price | Bed | Bath | Sqft | Status |
|---|---|---|---|---|---|---|
0.00 | $605,400 | 4 | 2 | 2,129 | Off Market | |
0.00 | $789,200 | 5 | 4 | 3,232 | Off Market | |
0.00 | $524,000 | Studio | 3 | 2,036 | Off Market | |
0.00 | $596,600 | 3 | 2.5 | 2,182 | Off Market | |
0.00 | $567,100 | 3 | 2 | 2,136 | Off Market | |
0.00 | $562,500 | 4 | 2 | 1,680 | Off Market | |
0.00 | $534,000 | 4 | 2 | 1,700 | Off Market | |
0.00 | $485,000 | 3 | 2 | 1,353 | Off Market | |
0.00 | $604,800 | Studio | 4 | 2,617 | Off Market | |
0.00 | $471,500 | 3 | 2 | 1,450 | Off Market | |
0.00 | $604,100 | 4 | 2 | 2,198 | Off Market | |
0.00 | $634,600 | 4 | 2 | 2,374 | Off Market | |
0.00 | $739,400 | 5 | 3 | 3,284 | Off Market | |
0.00 | $706,200 | Studio | 3 | 3,009 | Off Market | |
0.00 | $684,300 | Studio | 3 | 2,797 | Off Market | |
0.00 | $679,600 | 4 | 2 | 2,374 | Off Market | |
0.00 | $1,479,000 | 5 | 4.5 | 4,745 | Off Market | |
0.00 | $615,200 | 4 | 2 | 2,099 | Off Market | |
0.00 | $461,800 | 3 | 2 | 1,427 | Off Market | |
0.00 | $510,700 | 3 | 2 | 1,892 | Off Market |
Price and Tax history
| Date | Event | Price |
|---|---|---|
Oct 16, 2026 Source: K. Hovnanian Companies, LLC | Listed For Sale | $874,610 |
LGBTQ Local Legal Protections
LGBTQ Local Legal Protections



Similar Homes You May Like
 NEW CONSTRUCTION
 NEW CONSTRUCTION
 NEW CONSTRUCTION
 NEW - 9 HRS AGONEW CONSTRUCTION
 NEW - 9 HRS AGONEW CONSTRUCTION
 AUCTION
 AUCTION
 OPEN SAT, 11-3PMKeller Williams Integrity First Realty, ARMLS
 AUCTION
 NEW - 2 DAYS AGOKeller Williams Realty Phoenix, ARMLS
 OPEN SAT, 1-4PMWeichert, Realtors - Courtney Valleywide, ARMLS
 OPEN SAT, 11-2PMEpique Realty, ARMLS
 NEW - 5 HRS AGOKeller Williams Realty Phoenix, ARMLS
 OPEN FRI, 4-6PM0.32 ACRESRealty ONE Group, ARMLS
 1.44 ACRESLocal Luxury Christie's International Real Estate, ARMLS
 OPEN SAT, 9-6PMReal Broker, ARMLS
 See more homes for sale inGilbert




New Listings near 108 E Windsor Dr
 OPEN SAT, 9-12PMMAR-KEY Real Estate, ARMLS
 NEW - 2 DAYS AGOOpendoor Brokerage, LLC, ARMLS
- NEW - 2 DAYS AGOKeller Williams Realty Phoenix, ARMLS
- NEW - 5 HRS AGOKeller Williams Realty Phoenix, ARMLS
 NEW - 59 MIN AGOIncyte Realty, LLC, ARMLS
 NEW - 9 HRS AGOFORECLOSUREMovingAZ Realty, LLC, ARMLS
 NEW - 3 HRS AGOLPT Realty, LLC, ARMLS
 NEW - 35 MIN AGOLocality Real Estate, ARMLS
 NEW - 7 HRS AGOTreasured Real Estate, LLC, ARMLS
 NEW - 1 HR AGO0.46 ACRESBarrett Real Estate, ARMLS
 OPEN SAT, 11-2PMJason Mitchell Real Estate, ARMLS
 OPEN SAT, 10-1:30PM0.29 ACRESArizona Elite Properties, ARMLS
- See more homes for sale inGilbert


Frequently asked questions about 108 E Windsor Dr
- What is the estimated monthly payment for 108 E Windsor Dr?Based on a $874,610 list price with 20% down at today's rates, the estimated monthly payment for 108 E Windsor Dr in Gilbert, AZ is approximately $5,252 (about $4,878 principal & interest, $299 property taxes, and $75 homeowner's insurance). This is an estimate. Actual payment depends on your loan terms.
- How does the list price for 108 E Windsor Dr compare to homes in Gilbert?108 E Windsor Dr in Gilbert, AZ is listed at $874,610, about 51% above the $578K median sale price in Gilbert.
- What do residents say about the Cottonwoods Crossing neighborhood?Residents describe the Cottonwoods Crossing neighborhood in Gilbert, AZ as well-kept, dog-friendly, and pedestrian-friendly. See homes for sale in Cottonwoods Crossing, Gilbert.
- What are the closest schools to 108 E Windsor Dr?The closest schools to 108 E Windsor Dr in Gilbert, AZ are Finley Farms Elementary School (Pre-K, rated 9/10), Gilbert High School (Middle, rated 6/10), Greenfield Junior High School (rated 7/10).
- Does 108 E Windsor Dr have parking?Yes, 108 E Windsor Dr in Gilbert, AZ has on-site parking.
108 E Windsor Dr, Gilbert, AZ 85296 is a 5 bedroom, 4 bathroom, 2,762 sqft single-family home built in 2026. 108 E Windsor Dr is located in Cottonwoods Crossing, Gilbert. This property is currently available for sale and was listed by K. Hovnanian Companies, LLC on Oct 16, 2026.