


$190,000
 3 Beds
 2.5 Baths
 2,650 sqft (on 1.43 acres)
108 Circle Dr, Cambridge, IL 61238
Est. Mortgage $1,375/mo*
Get Pre-QualifiedHome Highlights

Single-Family Home

Built in 1967

1.43 acre lot

$72/sqft
Local Information
- Map ViewExplore the area around 108 Circle Dr.

- Schools1 Preschool School1 Elementary School1 Middle School1 High School

- Shop & Eat

-- mins to
About this House
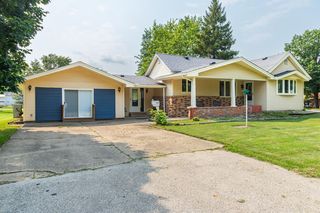
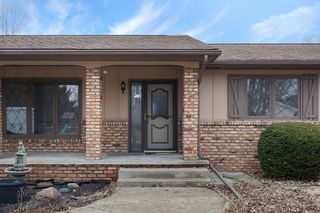
This home is a rare find in Cambridge! Sitting on almost 1 1/2 acres on the South end of town, this split level home is nestled in a quiet neighborhood and waiting for it's new owners. Walking in the front door leads you up two stairs to a large living room, or down the hall to the kithen, but off the kitchen you will find a very large family room with a wood burning fireplace and sliding patio doors that walk out to the 24 x 24 wood deck which overlooks the back yard. Upstairs there are 3 bedrooms and a second full bathroom. And in the partialy finished walk out basement is a huge rec room/game room, an unfinished bar room, and the unfinished utility room which houses the laundry, a laundry tub and toilet, and door to the back yard. Outside, the deck and some of the trees are surrounded by poured concrete decorative edging, the L-shaped semi-private lot backs up to a tree line, and most of the yard is surrounded with invisible fencing. This home had new siding, gutters/downspouts, all new entry doors and windows in 2019, new carpet on the main level in 2025, new lvp flooring in the family room in 2018, and a new driveway and sidewalk in 2019. There are still some things that need to be done in this home, but it has so much potential!
Last check for updates: about 4 hours ago
Listing courtesy of: Chris Thompson, (309) 945-3103
Mel Foster Co. Geneseo
Source: MRED as distributed by MLS GRID, MLS#12754476
Also Listed on MRED as distributed by MLS GRID, MRED as distributed by MLS GRID.
Home Details for 108 Circle Dr

|
|---|
MLS Status: New |

|
|---|
Interior Details Basement: Partially Finished,Exterior Entry,Full,Walk-Out AccessNumber of Rooms: 9Types of Rooms: Master Bedroom, Bedroom 2, Bedroom 3, Bedroom 4, Bar Entertainment, Dining Room, Family Room, Game Room, Kitchen, Laundry, Living Room, Recreation Room |
Beds & Baths Number of Bedrooms: 3Number of Bathrooms: 3Number of Bathrooms (full): 2Number of Bathrooms (half): 1 |
Dimensions and Layout Living Area: 2650 Square Feet |
Appliances & Utilities Appliances: Range, Dishwasher, Refrigerator, Washer, Dryer, Cooktop, Range HoodDishwasherDryerRefrigeratorWasher |
Heating & Cooling Heating: Natural GasHas CoolingAir Conditioning: Central AirHas HeatingHeating Fuel: Natural Gas |
Fireplace & Spa Number of Fireplaces: 1Fireplace: Family RoomHas a Fireplace |
Levels, Entrance, & Accessibility Accessibility: No Disability Access |
View No View |

|
|---|
Exterior Home Features Roof: AsphaltFencing: InvisibleFoundation: Block |
Frontage Not on Waterfront |
Water & Sewer Sewer: Public Sewer |
Finished Area Finished Area (below surface): 533 Square Feet |

|
|---|
Days on Market: <1 day on Trulia |

|
|---|
Year Built Year Built: 1967 |
Property Type / Style Property Type: ResidentialProperty Subtype: Single Family Residence |
Building Construction Materials: Vinyl Siding, BrickNot a New Construction |
Property Information Parcel Number: 1807381009 |

|
|---|
Price List Price: $190,000Price Per Sqft: $72 |

|
|---|
Direction & Address City: Cambridge |
School Information Elementary School District: 227Jr High / Middle School District: 227High School District: 227 |

|
|---|
Listing Agent Listing ID: 12754476 |

|
|---|
Building Area Building Area: 2650 Square Feet |

|
|---|
HOA Fee Includes: None |

|
|---|
Lot Area: 1.43 Acres |

|
|---|
Special Conditions: None |

|
|---|
BasementMls Number: 12754476 |

|
|---|
Source Internet Entire Listing DisplayMRD IDX Comments Reviews: NoMRD Listing On IDX Display: YesMRD AVM On IDX Display: YesMRD Address On VOW Display: YesSource Internet Automated Valuation DisplayMRD Price History On IDX Display: YesMRD Market Time On IDX Display: YesMRD REMARKSINTERNET: YesSource Internet Address DisplayMRD Remarks On VOW Display: Yes |
Around this home
What Locals Say about Cambridge
At least 1 Trulia users voted on each feature.

100 % Say car is needed

100 % Say it's dog friendly

100 % Say they plan to stay for at least 5 years

100 % Say there's holiday spirit

100 % Say yards are well-kept

100 % Say kids play outside

100 % Say streets are well-lit

100 % Say there are sidewalks

100 % Say people would walk alone at night

100 % Say parking is easy

75 % Say neighbors are friendly

67 % Say it's walkable to restaurants

67 % Say it's walkable to grocery stores

50 % Say it's quiet
Sourced by Trulia users. Learn more about our methodology.
Market trends in Cambridge
Last updated July 2026
Avg. sale price
—
Sale-to-List Price
—
Price per sq ft
—
Available listings
5
1MoM
Home Value
Trulia Estimate
$185KSince last month
Increased$25K (+15.3%)Since last year
Increased$13K (+7.8%)Since last sale
Increased$100K (+117.2%)Learn more about this home's value by checking out its Trulia Estimate, the value of nearby homes, and how much similar homes have sold for.
Trulia Estimate
The of this home's value increased by +83% in the last 10 years
| Month | Estimated value |
|---|---|
2026 | |
| September 2026 | $185K |
| August 2026 | $162K |
| July 2026 | $160K |
| June 2026 | $165K |
| May 2026 | $162K |
| April 2026 | $164K |
| March 2026 | $159K |
| February 2026 | $154K |
| January 2026 | $154K |
2025 | |
2024 | |
2023 | |
2022 | |
2021 | |
2020 | |
2019 | |
2018 | |
2017 | |
2016 | |
Comparable sales
These are recently sold homes that have a similar location or other similar features to this home, like bedrooms, bathrooms, and square footage. Get a sense of the expected prices in the area by viewing these homes.Address | Distance | Property Type | Sold Price | Sold Date | Bed | Bath | Sqft |
|---|---|---|---|---|---|---|---|
0.26 | Single-Family Home | $112,000 | 06/12/26 | 3 | 2 | 933 | |
0.40 | Single-Family Home | $90,000 | 09/30/25 | 3 | 2 | 1,154 | |
0.48 | Single-Family Home | $134,900 | 07/10/26 | 3 | 2 | 1,724 | |
0.62 | Single-Family Home | $149,000 | 08/28/26 | 4 | 2 | 1,954 | |
0.56 | Single-Family Home | $75,000 | 01/05/26 | 4 | 1 | 1,488 | |
0.60 | Single-Family Home | $147,000 | 09/26/25 | 3 | 2 | 1,416 |
Nearby home prices
Get a sense of expected prices in the area by checking the value of nearby homes.Address | Distance | Price | Bed | Bath | Sqft | Status |
|---|---|---|---|---|---|---|
0.08 | $148,000 | 4 | 1 | 1,558 | Off Market | |
0.14 | $205,000 | 3 | 2 | 1,883 | Off Market | |
0.24 | $238,200 | 4 | 3 | 1,472 | Off Market | |
0.26 | $125,000 | 3 | 1 | 1,232 | Off Market | |
0.27 | $118,400 | 2 | 1.5 | 877 | Off Market | |
0.26 | $112,000 | 3 | 2 | 933 | Recently Sold | |
0.27 | $145,500 | 4 | 1.5 | 1,524 | Off Market | |
0.30 | $171,300 | 4 | 3.5 | 2,390 | Off Market | |
0.31 | $96,900 | 3 | 2 | 1,826 | Off Market | |
0.33 | $108,600 | 2 | 1 | 720 | Off Market | |
0.34 | $115,300 | Studio | - | - | Off Market |
Price and Tax history
| Date | Event | Price |
|---|---|---|
Sep 9, 2026 Source: MRED as distributed by MLS GRID #12754476 | Listed For Sale | $190,000 |
Sep 22, 2016 Source: MRED as distributed by MLS GRID #QC4164198 | Sold | $85,000 |
Jul 20, 2016 Source: Agent Provided | PriceChange | $104,900 Price decreased by 5% |
Apr 27, 2016 Source: Agent Provided | PriceChange | $110,000 Price decreased by 4% |
Feb 6, 2016 Source: Agent Provided | PriceChange | $115,000 Price decreased by 4% |
Sep 25, 2015 Source: Agent Provided | PriceChange | $120,000 Price decreased by 8% |
Aug 5, 2015 Source: Agent Provided | Listed For Sale | $130,000 |
Nov 7, 2014 Source: Agent Provided | ListingRemoved | $151,000 |
Aug 12, 2014 Source: Agent Provided | Listed For Sale | $151,000 |
Nov 26, 2007 Source: N/A | Sold | $159,000 |
| Year | Property tax | Tax assessment |
|---|---|---|
| 2024 | $3,202 | $126,351 |
Home facts updated by county records
LGBTQ Local Legal Protections
LGBTQ Local Legal Protections



Chris Thompson, Mel Foster Co. Geneseo
Agent Phone: (309) 945-3103
Based on information submitted to the MLS GRID as of 2026. All data is obtained from various sources and may not have been verified by broker or MLS GRID. Supplied Open House Information is subject to change without notice. All information should be independently reviewed and verified for accuracy. Properties may or may not be listed by the office/agent presenting the information. Click here for more information
Similar Homes You May Like
 0.25 ACRESMel Foster Co. Geneseo, Active
 0.44 ACRESRE/MAX Concepts Moline, Active
 0.44 ACRESRE/MAX Concepts Moline, Active
 1.24 ACRESRuhl&Ruhl REALTORS Bettendorf, Active
 1.92 ACRESMel Foster Co. Geneseo, Active
 AUCTION0.25 ACRES
 0.38 ACRESRE/MAX Concepts Moline, Active
 0.61 ACRESBradley A Hix, CENTURY 21 Tucker Swanson
 HomeSmart Residential and Commercial Realty, Active
 0.39 ACRESMel Foster Co. Geneseo, Price Change
 AUCTION0.36 ACRES
 Laura Litton, Platinum Key Real Estate, LLC
 FOR SALE BY OWNER
 0.34 ACRESThe Riverview Group - Epique Realty, Active
 0.47 ACRESArrow Real Estate Inc., Active
 OPEN SUN, 11-12:30PM0.57 ACRESPrestige Realty QC, Active
 0.85 ACRESMel Foster Co. Geneseo, Active
 0.9 ACRESArrow Real Estate Inc., Active
 0.79 ACRESRE/MAX Concepts Moline, Active
 Ruhl&Ruhl REALTORS Moline, Price Change
 See more homes for sale inCambridge






New Listings near 108 Circle Dr
- 0.44 ACRESRE/MAX Concepts Moline, Active
- 0.25 ACRESMel Foster Co. Geneseo, Active
- 0.44 ACRESRE/MAX Concepts Moline, Active
- See more homes for sale inCambridge


Frequently asked questions about 108 Circle Dr
- What is the estimated monthly payment for 108 Circle Dr?Based on a $190,000 list price with 20% down at today's rates, the estimated monthly payment for 108 Circle Dr in Cambridge, IL is approximately $1,399 (about $1,010 principal & interest, $314 property taxes, and $75 homeowner's insurance). This is an estimate. Actual payment depends on your loan terms.
- What are the closest schools to 108 Circle Dr?The closest schools to 108 Circle Dr in Cambridge, IL are Cambridge Community Grade School (Pre-K/Elementary, rated 6/10), Cambridge Jr/Sr High School (Middle, rated 7/10).
- What is 108 Circle Dr estimated to be worth?Trulia's estimated value for 108 Circle Dr in Cambridge, IL is $184,600.
- Does 108 Circle Dr have air conditioning?Yes, 108 Circle Dr in Cambridge, IL has air conditioning.
- Does 108 Circle Dr have laundry facilities?Yes, 108 Circle Dr in Cambridge, IL has in-unit laundry.
- How big is the lot at 108 Circle Dr?The lot at 108 Circle Dr in Cambridge, IL is about 1.4 acres.
108 Circle Dr, Cambridge, IL 61238 is a 3 bedroom, 3 bathroom, 2,650 sqft single-family home built in 1967. This property is currently available for sale and was listed by MRED as distributed by MLS GRID on Sep 9, 2026. The MLS # for this home is MLS# 12754476.