


$399,900
 3 Beds
 2 Baths
 1,359 sqft
108 Bridge View Drive S, Grandy, NC 27939
Est. Mortgage $2,570/mo*
Get Pre-QualifiedHome Highlights

Single-Family Home

Built in 2026

$294/sqft

1 Car Garage

HOA $220/mo
Local Information
- Map ViewExplore the area around 108 Bridge View Drive S.

- Schools1 Elementary School1 Middle School1 High School

- Shop & Eat

-- mins to
About this House
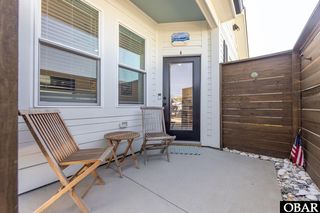
The Dawson plan is a charming 3-bedroom, 2-bathroom cottage that embodies the art of coastal living with its efficient use of space andthoughtful design. Step inside from the covered front porch to an open layout leading to a generous great room and dining space. The area seamlessly flows to the gourmet kitchen, complete with a large island perfect for preparing your favorite meals and entertaining. The primary bedroom, featuring an ensuite bathroom and large walk-in closet, is situated at the front of the home for ultimate privacy, while the secondarybedrooms and hall bath are conveniently located at the rear of the home. Unwind on your covered rear patio and enjoy relaxing to the sounds ofnature. With a 1-car garage and a spacious laundry and mudroom, this coastal cottage offers both comfort and convenience for modern living.Luxury features include LVT flooring in the main living areas, tile flooring at full baths, custom cabinetry, Delta plumbing fixtures, stainless steelappliances, Craftsman style trim throughout, solid surface countertops, and designer lighting fixtures. Waterside Villages is a master planned,gated community with amenities that include clubhouse, swimming pool, basketball court, pier, shallow water marina, and picnic pavilion. Located 12 miles from the OBX beaches, Waterside Villages is in the heart of Grandy and near three public golf courses and only minutes to local shopping and restaurants. Seller is a licensed NC Real Estate Broker. Taxes based on land only. Buyer (s) to pay one-time capital contribution fee of $1100 at closing. Home is professionally staged...furniture, furnishing and décor items do NOT convey.
Contact this Building
Last check for updates: about 20 hours ago
Listing courtesy of Tammy Aycock, (252) 207-6452
Saga Realty And Construction
Originating MLS: Albemarle Area Association of REALTORS
Source: Hive MLS, MLS#100594357
Home Details for 108 Bridge View Drive S

|
|---|
Interior Details Number of Rooms: 6Types of Rooms: Master Bedroom, Bedroom 2, Bedroom 3, Dining Room, Great Room, Kitchen |
Beds & Baths Number of Bedrooms: 3Number of Bathrooms: 2Number of Bathrooms (full): 2 |
Dimensions and Layout Living Area: 1359 Square Feet |
Appliances & Utilities Utilities: Cable Available, Sewer Connected, Underground Utilities, Water ConnectedAppliances: Electric Oven, Built-In Microwave, Refrigerator, Dishwasher, Electric RangeDishwasherLaundry: Dryer Hookup,Washer HookupRefrigerator |
Heating & Cooling Heating: Heat Pump,ElectricHas CoolingAir Conditioning: Central Air,Zoned,Ceiling Fan(s),Heat PumpHas HeatingHeating Fuel: Heat Pump |
Fireplace & Spa No Fireplace |
Gas & Electric No Electric on Property |
Windows, Doors, Floors & Walls Flooring: LVT/LVP, Carpet, Tile |
Levels, Entrance, & Accessibility Number of Stories: 1Levels: OneFloors: LVT LVP, Carpet, Tile |
View View: See Remarks |

|
|---|
Exterior Home Features Roof: ShinglePatio / Porch: Covered, Patio, Front PorchFencing: NoneFoundation: Slab |
Parking & Garage Number of Garage Spaces: 1Number of Covered Spaces: 1Has a GarageHas an Attached GarageParking Spaces: 1Parking: Concrete,Garage |
Frontage Frontage Type: See RemarksRoad Frontage: Private Road, PavedRoad Surface Type: PavedNot on Waterfront |
Water & Sewer Sewer: Public Sewer |

|
|---|
Cumulative Days on Market: 44Days on Market: 47 |

|
|---|
Year Built Year Built: 2026 |
Property Type / Style Property Type: ResidentialProperty Subtype: Single Family ResidenceStructure Type: Wood Frame, Stick BuiltArchitecture: Wood Frame,Stick Built |
Building Construction Materials: Vinyl Siding, Wood FrameIs a New Construction |
Property Information Parcel Number: 108e00000550000 |

|
|---|
Price List Price: $399,900Price Per Sqft: $294 |
Status Change & Dates Possession Timing: Close Of Escrow |

|
|---|
MLS Status: Active |

|
|---|
Direction & Address City: GrandyCommunity: Waterside Villages of Currituck |
School Information Elementary School: Jarvisburg ElementaryJr High / Middle School: Currituck County MiddleHigh School: Currituck County High School |

|
|---|
Listing Agent Listing ID: 100594357 |

|
|---|
Building Area Building Area: 1359 Square Feet |

|
|---|
HOA Name: Seaside Management a Nabo Group CompanyHOA Phone: 252-261-1200HOA Fee Frequency (second): AnnuallyAssociation for this Listing: Albemarle Area Association of REALTORSHas an HOAHOA Fee: $2,640/Annually |

|
|---|
Lot Area: 5220 sqft |

|
|---|
Special Conditions: Real Estate Owned |

|
|---|
Listing Agreement Type: Exclusive Right To SellListing Terms: Cash, Conventional, FHA, VA Loan |

|
|---|
Mls Number: 100594357Living Area Range: 1200 - 1399Above Grade Unfinished Area Units: Square FeetBelow Grade Unfinished Area Units: Square FeetShowing Requirements: Lockbox, Call Listing Office |

|
|---|
HOA Amenities: Waterfront Community,Clubhouse,Pool,Gated,Maintenance Common Areas,Maintenance Roads,Management,Sidewalks |
Around this home
What Locals Say about Grandy
At least 14 Trulia users voted on each feature.

100 % Say parking is easy

94 % Say car is needed

94 % Say yards are well-kept

88 % Say kids play outside

86 % Say there's holiday spirit

84 % Say neighbors are friendly

84 % Say it's dog friendly

79 % Say there's wildlife

75 % Say it's quiet

72 % Say people would walk alone at night

64 % Say they plan to stay for at least 5 years

45 % Say it's walkable to grocery stores

44 % Say it's walkable to restaurants

29 % Say there are community events
Sourced by Trulia users. Learn more about our methodology.
Market trends in Grandy
Last updated August 2026
Avg. sale price
—
Sale-to-List Price
—
Price per sq ft
—
Available listings
35
Home Value
Trulia Estimate
$400KSince last month
$100 (0%)Since last year
$100 (0%)Learn more about this home's value by checking out its Trulia Estimate and the value of nearby homes.
Trulia Estimate
The of this home's value decreased by 0% in the last 10 years
| Month | Estimated value |
|---|---|
2026 | |
| September 2026 | $400K |
| August 2026 | $400K |
Nearby home prices
Get a sense of expected prices in the area by checking the value of nearby homes.Address | Distance | Price | Bed | Bath | Sqft | Status |
|---|---|---|---|---|---|---|
0.03 | $374,900 | 3 | 2 | 1,312 | For Sale | |
0.04 | $428,250 | 3 | 2.5 | 1,461 | Foreclosure | |
0.04 | $464,900 | 3 | 2 | 1,590 | For Sale |
LGBTQ Local Legal Protections
LGBTQ Local Legal Protections



Tammy Aycock, Saga Realty And Construction
Agent Phone: (252) 207-6452
The data relating to real estate on this web site comes in part from the Internet Data Exchange program of Hive MLS, and is updated as of 2026-09-20 05:41:40 PDT. All information is deemed reliable but not guaranteed and should be independently verified. All properties are subject to prior sale, change, or withdrawal. Neither listing broker(s) nor Zillow, Inc. shall be responsible for any typographical errors, misinformation, or misprints, and shall be held totally harmless from any damages arising from reliance upon these data.
IDX information is provided exclusively for personal, non-commercial use, and may not be used for any purpose other than to identify prospective properties consumers may be interested in purchasing.
© 2025-10-17 12:20:34 PDT Hive MLS
Similar Homes You May Like
 NEW CONSTRUCTION0.94 ACRESWater Street Real Estate Group
 0.34 ACRESSun Realty of Nags Head/Harbin
 NEW CONSTRUCTION5 ACRESSun Realty of Nags Head/Harbin
 NEW CONSTRUCTION0.35 ACRESThrive Realty
 NEW CONSTRUCTIONSaga Realty And Construction
 NEW CONSTRUCTION5 ACRESSun Realty of Nags Head/Harbin
 NEW CONSTRUCTION0.92 ACRESAtCoastal Realty, LLC
 0.46 ACRESHoward Hanna WEW/EC
 0.46 ACRESHoward Hanna Outer Banks Realty
 NEW CONSTRUCTIONSaga Realty And Construction
 Coldwell Banker Seaside Realty KH
 Brindley Beach Vacations & Sales - Cor
 0.92 ACRESColdwell Banker Seaside Realty KH
 Coldwell Banker Seaside Realty KH
 NEW CONSTRUCTION$467,400+3 bd2.5 ba1,760 sqftHARBINGER I WITH UPSTAIRS Plan in Waterside Villages,
Currituck, NC 27929 OPEN WED, 1-3PM0.46 ACRESA Better Way Realty, Inc
 Ocean Pearl Realty, LLC
 NEW CONSTRUCTION5 ACRESSun Realty of Nags Head/Harbin
 See more homes for sale inGrandy




New Listings near 108 Bridge View Drive S
- 0.34 ACRESSun Realty of Nags Head/Harbin
 0.8 ACRESThe Banks Real Estate Group, LLC
- See more homes for sale inGrandy


Frequently asked questions about 108 Bridge View Drive S
- What is the estimated monthly payment for 108 Bridge View Drive S?Based on a $399,900 list price with 20% down at today's rates, the estimated monthly payment for 108 Bridge View Drive S in Grandy, NC is approximately $2,397 (about $2,169 principal & interest, $153 property taxes, and $75 homeowner's insurance). This is an estimate. Actual payment depends on your loan terms.
- What do residents say about Grandy?Residents describe Grandy, NC as easy to park in, well-kept, and neighborly. Most residents say you need a car. See homes for sale in Grandy, NC.
- What are the closest schools to 108 Bridge View Drive S?The closest schools to 108 Bridge View Drive S in Grandy, NC are Currituck County High (rated 4/10), Currituck County Middle (rated 5/10), Jarvisburg Elementary (rated 7/10).
- What is 108 Bridge View Drive S estimated to be worth?Trulia's estimated value for 108 Bridge View Drive S in Grandy, NC is $399,500.
- Does 108 Bridge View Drive S have air conditioning?Yes, 108 Bridge View Drive S in Grandy, NC has air conditioning.
- Does 108 Bridge View Drive S have a pool?Yes, 108 Bridge View Drive S in Grandy, NC has a pool.
108 Bridge View Drive S, Grandy, NC 27939 is a 3 bedroom, 2 bathroom, 1,359 sqft single-family home built in 2026. This property is currently available for sale and was listed by Hive MLS on Aug 6, 2026. The MLS # for this home is MLS# 100594357.