

Listed by Molly Murphy, Compass California, Inc.-PB, (805) 363-1662 . Bought with Compass California, Inc.-PB
$2,099,200
 3 Beds
 3.5 Baths
 3,112 sqft
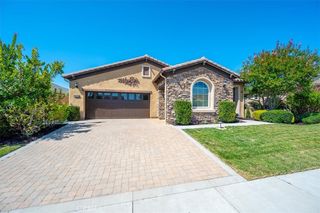
1079 Trail View Pl, Nipomo, CA 93444
Est. Refi. Payment $13,393/mo*
Refinance Your HomeCurrently Off Market - Sold Apr 22, 2025 for $2,075,000
Home Value
Trulia Estimate
$2.1MSince last month
Decreased$40K (-1.9%)Since last year
Increased$19K (+0.9%)Since last sale
Increased$29K (+1.4%)Learn more about this home's value by checking out its Trulia Estimate, the value of nearby homes, and how much similar homes have sold for.
Trulia Estimate
The of this home's value increased by +58% in the last 10 years
| Month | Estimated value |
|---|---|
2026 | |
| September 2026 | $2.1M |
| August 2026 | $2.14M |
| July 2026 | $2.11M |
| June 2026 | $2.13M |
| May 2026 | $2.12M |
| March 2026 | $2.14M |
| February 2026 | $2.11M |
| January 2026 | $2.1M |
2025 | |
2024 | |
2023 | |
2022 | |
2021 | |
2020 | |
2019 | |
Comparable sales
These are recently sold homes that have a similar location or other similar features to this home, like bedrooms, bathrooms, and square footage. Get a sense of the expected prices in the area by viewing these homes.Address | Distance | Property Type | Sold Price | Sold Date | Bed | Bath | Sqft |
|---|---|---|---|---|---|---|---|
0.10 | Single-Family Home | $1,580,000 | 05/21/26 | 3 | 2.5 | 2,376 | |
0.25 | Single-Family Home | $1,735,000 | 05/28/26 | 3 | 3.5 | 3,563 | |
0.21 | Single-Family Home | $1,750,000 | 05/08/26 | 3 | 3.5 | 2,623 | |
0.35 | Single-Family Home | $1,700,000 | 03/31/26 | 3 | 3.5 | 2,838 | |
0.46 | Single-Family Home | $2,000,000 | 07/27/26 | 3 | 3.5 | 3,014 | |
0.37 | Single-Family Home | $2,290,000 | 05/19/26 | 3 | 3.5 | 3,563 | |
0.37 | Single-Family Home | $1,775,000 | 12/15/25 | 3 | 2.5 | 2,638 | |
0.31 | Single-Family Home | $1,395,000 | 05/26/26 | 3 | 3 | 2,228 | |
0.25 | Single-Family Home | $1,650,000 | 04/24/26 | 2 | 2.5 | 2,498 | |
0.37 | Single-Family Home | $1,585,000 | 09/09/26 | 3 | 3.5 | 2,517 |
Nearby home prices
Get a sense of expected prices in the area by checking the value of nearby homes.Address | Distance | Price | Bed | Bath | Sqft | Status |
|---|---|---|---|---|---|---|
0.10 | $1,687,700 | 3 | 2.5 | 2,735 | Off Market | |
0.10 | $1,580,000 | 3 | 2.5 | 2,376 | Recently Sold | |
0.09 | $1,099,600 | 2 | 2 | 1,596 | Off Market | |
0.11 | $1,880,400 | 3 | 3.5 | 3,127 | Off Market | |
0.12 | $1,210,200 | 2 | 2 | 1,800 | Off Market | |
0.13 | $1,429,500 | 3 | 2 | 1,977 | Off Market | |
0.17 | $1,949,800 | 3 | 3.5 | 2,970 | Off Market | |
0.17 | $1,465,400 | 2 | 2 | 2,035 | Off Market | |
0.21 | $1,750,000 | 3 | 3.5 | 2,623 | Recently Sold | |
0.21 | $1,194,800 | 2 | 2 | 1,596 | Off Market | |
0.25 | $1,650,000 | 2 | 2.5 | 2,498 | Recently Sold |
Local Information
- Map ViewExplore the area around 1079 Trail View Pl.

- Schools1 Elementary School1 Middle School2 High Schools

- Shop & Eat

-- mins to
Home Highlights

Single-Family Home

Built in 2018

3,112 sqft

$675/sqft

3 Car Garage

HOA $556/mo
About this House
What's unique:Freestanding fireplaceModern fireplaceGuest wingPergola courtyardEn-suite bathRolling wall of glass
Welcome to the Marsanne, a floor-plan that’s synonymous with luxury and elegance. Built in 2018, this gorgeous 3 bedroom, 3.5 bath home situated on a premium pond/vineyard view lot with signature water feature offers 3,112 sq. ft. of exceptional living/entertaining space. Step inside the impressive foyer off the porch and you’ll be amazed at the soaring ceilings with tray insets, luxurious engineered wood flooring, upgraded cabinetry, specialty LED lighting, custom light fixtures, half close plantation shutters/app-based interior power shades, tandem windows over large windows, sliders, plus a rolling wall of glass (with pocket screen) that unites the interior with the outdoor space. The outside features professionally landscaped garden beds, meandering pathways, a pergola courtyard with custom light/heat lamp and freestanding fireplace; a covered patio outfitted with infrared heater, built-in barbecue, stone fire pit; incredible views and the serene sounds of the signature water feature - it’s simply breathtaking. Inside, the main living area is comprised of a massive great room/lounge/dining/den/gathering space with modern fireplace, and a bonus room (currently an office) which could be another dining space, game or music room - whatever your heart desires. The stage will always be set to host small gatherings or large celebrations - from cocktails in the lounge, an Al-fresco dining experience on the patio, or a simple get-together around the kitchen island for appetizers and fine local wines. The chef’s kitchen is impressive with oversized quartz island and countertops, highly upgraded cabinetry with pull-out drawers, top-of-the-line GE Monogram stainless appliances, including double wall ovens, built-in refrigerator, 6-burner cooktop with striking hood, magnificent custom tile, and a walk-in pantry. Next, is the owner’s suite - relax and enjoy the views from the spacious bedroom/sitting area, soak in the Roman tub, or finish the day in the luxuriously tiled shower. The spa-like master bath also offers dual sinks, vanity and a fully-outfitted walk-in closet, which serves as a pass-thru to the SmartSpace with convenient laundry, countertops, work station and loads of storage. On the other side of the house is the guest wing with 2 spacious bedrooms, each with an en-suite bath and walk-in closet (1 is currently a sewing room.) Additionally, there’s a powder room, A/C and a 3-car garage. No desire has been left unfulfilled in this stunning Trilogy home.
1079 Trail View Pl, Nipomo, CA 93444 is a 3 bedroom, 4 bathroom, 3,112 sqft single-family home built in 2018. It last sold for $2,075,000 on Apr 22, 2025 (3% below the $2,145,000 asking price). This property is not currently displayed as for sale or rent on Trulia. The Trulia Estimate is $2,099,200, with a rent estimate of $4,653/month.
Home Details for 1079 Trail View Pl

|
|---|
Interior Details Number of Rooms: 11Types of Rooms: Master Bedroom, Bedroom, Dining Room, Entry Foyer, Kitchen, Laundry, Living Room, Office, Other, Pantry |
Beds & Baths Number of Bedrooms: 3Main Level Bedrooms: 3Number of Bathrooms: 4Number of Bathrooms (full): 3Number of Bathrooms (half): 1Number of Bathrooms (main level): 4 |
Dimensions and Layout Living Area: 3112 Square Feet |
Appliances & Utilities Appliances: Double Oven, Gas Oven, Microwave, Refrigerator, Tankless Water HeaterLaundry: Inside,Laundry RoomMicrowaveRefrigerator |
Heating & Cooling Heating: CentralHas CoolingAir Conditioning: Central AirHas HeatingHeating Fuel: Central |
Fireplace & Spa Fireplace: Living Room, OutsideSpa: AssociationHas a FireplaceHas a Spa |
Windows, Doors, Floors & Walls Flooring: Tile, WoodCommon Walls: No Common Walls |
Levels, Entrance, & Accessibility Stories: 1Number of Stories: 1Levels: OneEntry Location: front of houseFloors: Tile, Wood |
View Has a ViewView: Pond, Vineyard |
Security Security: Security System, Carbon Monoxide Detector(s), Fire Detection System, Fire Sprinkler System, Smoke Detector(s) |

|
|---|
Exterior Home Features Patio / Porch: Open, PatioExterior: Fire PitFoundation: SlabNo Private Pool |
Parking & Garage Number of Garage Spaces: 3Number of Covered Spaces: 3Has a GarageHas an Attached GarageParking Spaces: 3Parking: Driveway,Garage |
Pool Pool: Association |
Frontage Not on Waterfront |
Water & Sewer Sewer: Private Sewer |
Farm & Range Horse Amenities: Riding Trail |
Surface & Elevation Elevation Units: Feet |

|
|---|
Cumulative Days on Market: 140 |

|
|---|
Year Built Year Built: 2018 |
Property Type / Style Property Type: ResidentialProperty Subtype: Single Family ResidenceStructure Type: HouseArchitecture: Mediterranean |
Building Not a New ConstructionNot Attached PropertyNo Additional Parcels |
Property Information Condition: TurnkeyParcel Number: 091715025 |

|
|---|
Price List Price: $2,145,000 |
Status Change & Dates Off Market Date: Fri Feb 21 2025 |

|
|---|
MLS Status: Closed |


|
|---|
Direction & Address City: NipomoCommunity: Trilogy(600) |
School Information High School District: Lucia Mar Unified |

|
|---|
Community Features: Curbs, Golf, Gutter(s), Horse Trails, Park, Storm Drain(s), Street Lights, SidewalksNot Senior Community |

|
|---|
HOA Name: CCMA/WMAHOA Phone: 805-343-7508Association for this Listing: California Regional MLSHas an HOAHOA Fee: $556/Monthly |

|
|---|
Lot Area: 10175 sqft |

|
|---|
Special Conditions: Standard |

|
|---|
Listing Terms: Cash, Conventional, 1031 Exchange |

|
|---|
Mls Number: PI24206384Living Area Range Units: Square FeetWater ViewWater View: PondAttribution Contact: 805-363-1662Common Interest: Planned DevelopmentUniversal Property Id: US-06079-N-091715025-R-N |

|
|---|
HOA Amenities: Bocce Court,Clubhouse,Fitness Center,Fire Pit,Golf Course,Maintenance Grounds,Insurance,Meeting Room,Management,Meeting/Banquet/Party Room,Maintenance Front Yard,Playground,Pickleball,Pool,Recreation Room,Sauna,Spa/Hot Tub,Tennis Court(s) |
Price and Tax history
| Date | Event | Price |
|---|---|---|
Apr 22, 2025 Source: CRMLS #PI24206384 | Sold | $2,075,000 |
Feb 27, 2025 Source: CRMLS #PI24206384 | Pending | $2,145,000 |
Dec 3, 2024 Source: CRMLS #PI24206384 | PriceChange | $2,145,000 Price decreased by 2% |
Oct 4, 2024 Source: CRMLS #PI24206384 | Listed For Sale | $2,195,000 |
Oct 2, 2018 Source: N/A | Sold | $1,332,000 |
| Year | Property tax | Tax assessment |
|---|---|---|
| 2026 | Unavailable | $1,857,234 |
Home facts updated by county records
Market trends in Nipomo
Last updated August 2026
Avg. sale price
—
Sale-to-List Price
—
Price per sq ft
—
Available listings
65
5MoM
Around this home
What Locals Say about Nipomo
At least 105 Trulia users voted on each feature.

88 % Say parking is easy

87 % Say it's dog friendly

86 % Say car is needed

77 % Say yards are well-kept

68 % Say there's holiday spirit

66 % Say it's quiet

64 % Say neighbors are friendly

63 % Say people would walk alone at night

59 % Say there are sidewalks

58 % Say kids play outside

58 % Say they plan to stay for at least 5 years

50 % Say there's wildlife

48 % Say it's walkable to grocery stores

43 % Say it's walkable to restaurants

38 % Say there are community events

35 % Say streets are well-lit
Sourced by Trulia users. Learn more about our methodology.
LGBTQ Local Legal Protections
LGBTQ Local Legal Protections



The multiple listing data appearing on this website, or contained in reports produced therefrom, is owned and copyrighted by California Regional Multiple Listing Service, Inc. ("CRMLS") and is protected by all applicable copyright laws. Information provided is for viewer's personal, non-commercial use and may not be used for any purpose other than to identify prospective properties the viewer may be interested in purchasing. All listing data, including but not limited to square footage and lot size is believed to be accurate, but the listing Agent, listing Broker and CRMLS and its affiliates do not warrant or guarantee such accuracy. The viewer should independently verify the listed data prior to making any decisions based on such information by personal inspection and/or contacting a real estate professional.
Based on information from California Regional Multiple Listing Service, Inc. as of 2026-09-25 11:16:28 PDT and /or other sources. All data, including all measurements and calculations of area, is obtained from various sources and has not been, and will not be, verified by broker or MLS. All information should be independently reviewed and verified for accuracy. Properties may or may not be listed by the office/agent presenting the information
Based on information from California Regional Multiple Listing Service, Inc. as of 2026-09-25 11:16:28 PDT and /or other sources. All data, including all measurements and calculations of area, is obtained from various sources and has not been, and will not be, verified by broker or MLS. All information should be independently reviewed and verified for accuracy. Properties may or may not be listed by the office/agent presenting the information
Frequently asked questions about 1079 Trail View Pl
- What is 1079 Trail View Pl estimated to be worth?Trulia's estimated value for 1079 Trail View Pl in Nipomo, CA is $2,099,200.
- What is the price history for 1079 Trail View Pl?1079 Trail View Pl in Nipomo, CA last sold for $2,075,000 in April 2025.
- Is Nipomo a buyer's or seller's market?Nipomo is currently a balanced market, based on recent for-sale activity.
- What do residents say about Nipomo?Residents describe Nipomo, CA as easy to park in, dog-friendly, and well-kept. Most residents say you need a car. See recently sold homes in Nipomo, CA.
- Does 1079 Trail View Pl have air conditioning?Yes, 1079 Trail View Pl in Nipomo, CA has air conditioning.
- Does 1079 Trail View Pl have a pool?Yes, 1079 Trail View Pl in Nipomo, CA has a pool.
Explore by feature - Garage
 APPLY INSTANTLY
 APPLY INSTANTLYFURNISHED
 APPLY INSTANTLYFURNISHED
 APPLY INSTANTLY
 PET FRIENDLY
 FURNISHED
Explore by feature - Washer/dryer
 APPLY INSTANTLYPET FRIENDLY
- APPLY INSTANTLY
- APPLY INSTANTLYFURNISHED
 APPLY INSTANTLY
- APPLY INSTANTLYFURNISHED
 APPLY INSTANTLYFURNISHED
- APPLY INSTANTLY
- PET FRIENDLY
Apartments for Rent
- APPLY INSTANTLY
- APPLY INSTANTLY
 See more homes for rent inNipomo
Off Market Homes Near 1079 Trail View Pl
 SOLDSEP 24, 2026Realty Pros - A Professional Real Estate Company
 SOLDSEP 22, 2026BHGRE HAVEN PROPERTIES
 SOLDSEP 14, 2026
 SOLDSEP 10, 2026Andrews Real Estate Group Inc
 SOLDSEP 9, 2026Keller Williams Central Coast
- SOLDSEP 8, 2026
 See more homes for sale inNipomo


Homes for sale near 1079 Trail View Pl

 OPEN SAT, 12-3PMBerkshire Hathaway HomeServices California Properties
 OPEN SAT, 11-2PMBHGRE Haven Properties
- See more homes for sale inNipomo


- Results are loading