


$3,575,400
 4 Beds
 3 Baths
 2,732 sqft
Address Not Disclosed, Mountain View, CA 94040
Est. Refi. Payment $22,843/mo*
Refinance Your HomeCurrently Off Market - Sold Sep 30, 2026 for $3,588,000 (0% below list price)
Home Value
Trulia Estimate
$3.58MSince last month
Decreased$77K (-2.1%)Since last year
Decreased$6K (-0.2%)Since last sale
Decreased$4K (-0.1%)Learn more about this home's value by checking out its Trulia Estimate, the value of nearby homes, and how much similar homes have sold for.
Trulia Estimate
The of this home's value increased by +52% in the last 10 years
| Month | Estimated value |
|---|---|
2026 | |
| October 2026 | $3.58M |
| September 2026 | $3.66M |
| August 2026 | $3.72M |
| July 2026 | $3.69M |
| June 2026 | $3.76M |
| May 2026 | $3.5M |
| April 2026 | $3.51M |
| March 2026 | $3.7M |
| February 2026 | $3.59M |
| January 2026 | $3.43M |
2025 | |
2024 | |
2023 | |
2022 | |
2021 | |
2020 | |
2019 | |
2018 | |
2017 | |
2016 | |
Comparable sales
These are recently sold homes that have a similar location or other similar features to this home, like bedrooms, bathrooms, and square footage. Get a sense of the expected prices in the area by viewing these homes.Address | Distance | Property Type | Sold Price | Sold Date | Bed | Bath | Sqft |
|---|---|---|---|---|---|---|---|
0.28 | Single-Family Home | $3,608,888 | 05/15/26 | 4 | 3 | 1,749 | |
0.38 | Single-Family Home | $3,861,000 | 12/03/25 | 4 | 2.5 | 2,277 | |
0.31 | Single-Family Home | $3,450,000 | 04/15/26 | 4 | 2 | 2,030 | |
0.36 | Single-Family Home | $3,315,000 | 04/03/26 | 4 | 3 | 2,036 | |
0.39 | Single-Family Home | $3,220,000 | 04/10/26 | 4 | 3 | 2,340 | |
0.57 | Single-Family Home | $3,150,000 | 11/13/25 | 4 | 3 | 2,326 | |
0.48 | Single-Family Home | $3,755,000 | 07/10/26 | 3 | 2.5 | 1,956 | |
0.37 | Single-Family Home | $3,500,000 | 03/26/26 | 3 | 2 | 1,816 |
Nearby home prices
Get a sense of expected prices in the area by checking the value of nearby homes.Address | Distance | Price | Bed | Bath | Sqft | Status |
|---|---|---|---|---|---|---|
0.01 | $2,272,600 | 2 | 1 | 888 | Off Market | |
0.02 | $3,123,900 | 2 | 1 | 976 | Off Market | |
0.02 | $2,115,100 | 4 | 3.5 | 2,277 | Off Market | |
0.02 | $2,962,500 | 4 | 3 | 2,083 | Off Market | |
0.03 | $2,405,800 | 3 | 3 | 1,747 | Off Market | |
0.03 | $2,898,400 | 3 | 3 | 1,327 | Off Market | |
0.03 | $2,762,700 | 3 | 2.5 | 1,747 | Off Market | |
0.04 | $2,725,200 | 4 | 2.5 | 1,880 | Off Market | |
0.04 | $3,729,200 | 4 | 2 | 1,693 | Off Market | |
0.04 | $2,183,300 | 4 | 3 | 2,112 | Off Market | |
0.04 | $2,128,700 | 4 | 3 | 2,112 | Off Market | |
0.04 | $2,017,900 | 4 | 3 | 2,112 | Off Market | |
0.04 | $2,222,900 | 4 | 3 | 2,112 | Off Market | |
0.04 | $2,251,000 | 4 | 3 | 2,112 | Off Market | |
0.05 | $2,293,300 | 4 | 3 | 2,112 | Off Market | |
0.05 | $1,070,300 | 2 | 1 | 700 | Off Market | |
0.05 | $1,070,300 | 2 | 1 | 700 | Off Market | |
0.05 | $3,185,300 | 8 | 5 | 3,230 | Off Market | |
0.05 | $3,207,900 | 4 | 3 | 2,205 | Off Market | |
0.05 | $3,534,000 | 4 | 3 | 2,112 | Off Market |
Local Information
- Map ViewExplore the area around this home.
- Schools1 Elementary School1 Middle School1 High School

- Shop & Eat

-- mins to
Home Highlights

Single-Family Home

Built in 2006

2,732 sqft

$1,313/sqft

2 Car Garage
About this House
What's unique:Gas fireplaceTwo-car garageFour well-sized bedroomsSpacious primary suiteCrown moldingRecessed lighting
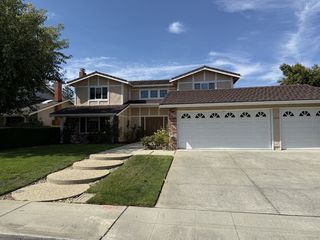
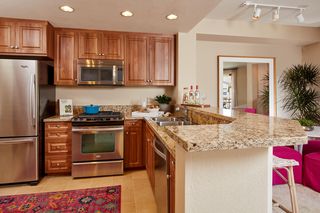
Welcome to this bright, private, highly versatile home in a walkable location. The flexible floor plan supports a range of lifestyles, including multi-generational living, working from home, or aging in place. A formal entry opens to a spacious living room w/gas fireplace and French doors to the backyard. The adjacent dining room easily fits a large table, ideal for entertaining. The kitchen features granite countertops, a gas range, and a pantry, plus a convenient nook perfect for a home office, study area, or casual dining. A large bonus room w/French doors to the covered porch offers excellent flexibility as a 5th bedroom, office, media room, or family room. Upstairs are four well-sized bedrooms w/new carpet and a full bath w/skylight, dual sinks, and shower-over-tub. The spacious primary suite includes a walk-in closet, bath w/dual vanities, soaking tub, separate shower. Other amenities: recessed lighting, crown molding, hardwood floors, owned solar, dual-zone heat & AC, dual-pane windows, ample storage, two-car garage, elevator, a backyard offering a deck w/retractable awning and raised garden beds. Close to award-winning schools, Cuesta Park, Downtown, shopping, commute routes, Caltrain/light rail. This home offers comfort, flexibility, and an unbeatable location.
This home in Mountain View, CA 94040 is a 4 bedroom, 3 bathroom, 2,732 sqft single-family home in Cuesta Park, built in 2006. It last sold for the $3,598,000 asking price on Sep 30, 2026. This property is not currently displayed as for sale or rent on Trulia. The Trulia Estimate is $3,575,400.
Last check for updates: about 15 hours ago
Listed by Nancy Adele Stuhr 00963170, (650) 575-8300
Christie's International Real Estate Sereno, (650) 947-2900
Bought with: Theresa Couture 01090940, (650) 996-5277, Coldwell Banker Realty, (650) 941-7040
Source: MLSListings Inc, MLS#ML82058333
Home Details

|
|---|
Interior Details Number of Rooms: 5Types of Rooms: Bedroom, Bathroom, Dining Room, Family Room, Kitchen |
Beds & Baths Number of Bedrooms: 4Number of Bathrooms: 3Number of Bathrooms (full): 3 |
Dimensions and Layout Living Area: 2732 Square Feet |
Appliances & Utilities Utilities: Public Utilities, Water Public, SolarAppliances: Gas Cooktop, Dishwasher, Exhaust Fan, Disposal, Microwave, Oven/Range, Refrigerator, Washer/DryerDishwasherDisposalLaundry: In GarageMicrowaveRefrigerator |
Heating & Cooling Heating: Central Forced Air,Central Forced Air Gas,2 plus ZonesHas CoolingAir Conditioning: Ceiling Fan(s),Central Air,Zoned,Whole House FanHeating Fuel: Central Forced Air |
Fireplace & Spa Number of Fireplaces: 1Fireplace: Gas, Living Room |
Gas & Electric Gas: PublicUtilities |
Windows, Doors, Floors & Walls Flooring: Carpet, Hardwood, Tile |
Levels, Entrance, & Accessibility Stories: 2Accessibility: Bathroom Features, Elevator/LiftFloors: Carpet, Hardwood, Tile |

|
|---|
Exterior Home Features Roof: Composition ShinglePatio / Porch: DeckFencing: Back Yard, WoodExterior: Back Yard, FencedFoundation: Concrete Perimeter, Crawl Space |
Parking & Garage Number of Garage Spaces: 2Number of Covered Spaces: 2No CarportHas a GarageHas an Attached GarageParking Spaces: 2Parking: Attached,Garage Door Opener |
Farm & Range Not Allowed to Raise Horses |

|
|---|
Year Built Year Built: 2006 |
Property Type / Style Property Type: ResidentialProperty Subtype: Single Family Residence, ResidentialArchitecture: Traditional |
Building Not a New ConstructionNot Attached Property |
Property Information Parcel Number: 19303057 |

|
|---|
Price List Price: $3,598,000Price Per Sqft: $1,313/sqft |

|
|---|
MLS Status: Sold |


|
|---|
Direction & Address City: MountainView |
School Information Elementary School: BenjaminBubbElementaryElementary School District: MountainViewWhismanJr High / Middle School: IsaacNewtonGrahamMiddleHigh School: MountainViewHigh_1High School District: MountainViewLosAltosUnionHighWalk Score: 34 |

|
|---|
Building Area Building Area: 2732 |

|
|---|
Units in Building: 2 |

|
|---|
Has an HOA |

|
|---|
Lot Area: 5600 sqft |

|
|---|
Special Conditions: Standard |

|
|---|
Listing Agreement Type: ExclusiveRightToSellListing Terms: CashorConventionalLoan |

|
|---|
Mls Number: ML82058333 |

|
|---|
HOA Amenities: None |
Price and Tax history
| Date | Event | Price |
|---|---|---|
Sep 30, 2026 Source: MLSListings Inc #ML82058333 | Sold | $3,588,000 |
Sep 5, 2026 Source: MLSListings Inc #ML82058333 | Pending | $3,598,000 |
Aug 20, 2026 Source: MLSListings Inc #ML82058333 | Listed For Sale | $3,598,000 |
Mar 3, 2006 Source: N/A | Sold | $1,300,000 |
| Year | Property tax | Tax assessment |
|---|---|---|
| 2026 | Unavailable | $1,812,074 |
Home facts updated by county records
Market trends in Mountain View
Last updated September 2026
Avg. sale price
$1.77M
$46.33KMoM
Sale-to-List Price
101.2%
0.8%MoM
Price per sq ft
$1.07K
$21MoM
Available listings
115
6MoM
Sourced by Trulia Market Trends
Around this home
Neighborhood Overview

Neighborhood stats provided by third party data sources.
What Locals Say about Cuesta Park
This October
Trick-or-Treat Score
Built from what locals say about Cuesta Park.- 97% say there are sidewalks
- 55% say there's holiday spirit
- 51% say neighbors are friendly
Trulia Trick or TreatStart Ghost Hunt
At least 15 Trulia users voted on each feature.

97 % Say there are sidewalks

96 % Say it's dog friendly

86 % Say it's walkable to restaurants

85 % Say it's walkable to grocery stores

83 % Say people would walk alone at night

76 % Say parking is easy

76 % Say car is needed

74 % Say it's quiet

72 % Say streets are well-lit

65 % Say kids play outside

55 % Say there's holiday spirit

51 % Say neighbors are friendly

50 % Say they plan to stay for at least 5 years

47 % Say yards are well-kept

34 % Say there's wildlife

21 % Say there are community events
Sourced by Trulia users. Learn more about our methodology.
LGBTQ Local Legal Protections
LGBTQ Local Legal Protections


Based on information from the MLSListings MLS as of 2026-10-25 23:25:15 PDT. All data, including all measurements and calculations of area, is obtained from various sources and has not been, and will not be, verified by broker or MLS. All information should be independently reviewed and verified for accuracy. Properties may or may not be listed by the office/agent presenting the information.
Explore by feature - Pet Friendly
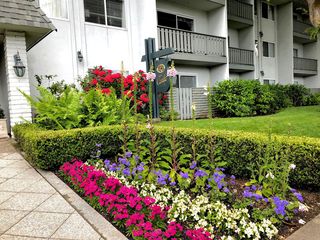 PET FRIENDLY
 PET FRIENDLY$3,985 - $4,702/mo1-2 bd1-2 baCatalyst Mountain View | 881 E El Camino Real,
Mountain View, CA 94040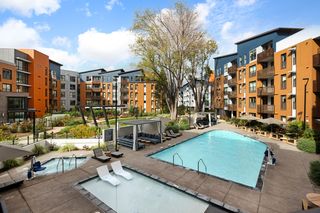 NEW - 1 DAY AGOSPECIAL OFFERPET FRIENDLYTotal price$3,692 - $7,102/moStudio-2 bd1-2 baSevens | 777 W Middlefield Rd,
Mountain View, CA 94043 PET FRIENDLY
 SPECIAL OFFERPET FRIENDLYFURNISHED
 PET FRIENDLY
 NEW - 2 DAYS AGOSPECIAL OFFERPET FRIENDLYTotal price$4,136 - $7,173/moStudio-2 bd1-2 baThe Village Residences | 555 San Antonio Rd,
Mountain View, CA 94040 PET FRIENDLY
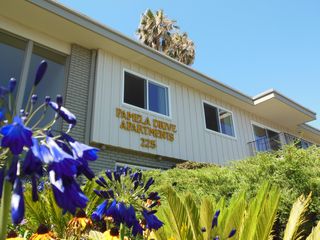 PET FRIENDLYFURNISHED
 SPECIAL OFFERPET FRIENDLY
Explore by feature - Garage
- NEW - 1 DAY AGOSPECIAL OFFERPET FRIENDLYTotal price$3,692 - $7,102/moStudio-2 bd1-2 baSevens | 777 W Middlefield Rd,
Mountain View, CA 94043 - SPECIAL OFFERPET FRIENDLYFURNISHED
- SPECIAL OFFERPET FRIENDLY
 PET FRIENDLYFURNISHED
 NEW - 1 DAY AGOSPECIAL OFFERPET FRIENDLYTotal price$4,647 - $6,141/moStudio-2 bd1-2 baRowe at Pear Village | 1265 Pear Ave,
Mountain View, CA 94043 PET FRIENDLY
 PET FRIENDLY
 PET FRIENDLY$2,755 - $4,050/moStudio-2 bd1-2 baMaplewood Apartments | 1885 California St,
Mountain View, CA 94041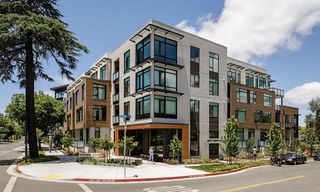 PET FRIENDLY
 SPECIAL OFFERPET FRIENDLY
Explore by feature - Air Conditioning
- PET FRIENDLY$3,985 - $4,702/mo1-2 bd1-2 baCatalyst Mountain View | 881 E El Camino Real,
Mountain View, CA 94040 - NEW - 1 DAY AGOSPECIAL OFFERPET FRIENDLYTotal price$3,692 - $7,102/moStudio-2 bd1-2 baSevens | 777 W Middlefield Rd,
Mountain View, CA 94043 - SPECIAL OFFERPET FRIENDLYFURNISHED
- NEW - 2 DAYS AGOSPECIAL OFFERPET FRIENDLYTotal price$4,136 - $7,173/moStudio-2 bd1-2 baThe Village Residences | 555 San Antonio Rd,
Mountain View, CA 94040  SPECIAL OFFER
 SPECIAL OFFER
 SPECIAL OFFER
 SPECIAL OFFER
- PET FRIENDLY
- PET FRIENDLYFURNISHED
Explore by feature - Pool
- NEW - 2 HRS AGOSPECIAL OFFERPET FRIENDLY
 SPECIAL OFFERPET FRIENDLY
- NEW - 1 DAY AGOSPECIAL OFFERPET FRIENDLYTotal price$3,692 - $7,102/moStudio-2 bd1-2 baSevens | 777 W Middlefield Rd,
Mountain View, CA 94043  SPECIAL OFFERPET FRIENDLY
- NEW - 1 DAY AGOSPECIAL OFFERPET FRIENDLYTotal price$4,647 - $6,141/moStudio-2 bd1-2 baRowe at Pear Village | 1265 Pear Ave,
Mountain View, CA 94043  NEW - 1 DAY AGOAPPLY INSTANTLY
 NEW - 2 DAYS AGOPET FRIENDLY
- NEW - 2 DAYS AGOSPECIAL OFFERPET FRIENDLYTotal price$4,136 - $7,173/moStudio-2 bd1-2 baThe Village Residences | 555 San Antonio Rd,
Mountain View, CA 94040  NEW - 2 DAYS AGOSPECIAL OFFERPET FRIENDLY
 NEW - 2 DAYS AGO
Explore by feature - Washer/dryer
- PET FRIENDLY$3,985 - $4,702/mo1-2 bd1-2 baCatalyst Mountain View | 881 E El Camino Real,
Mountain View, CA 94040 - NEW - 1 DAY AGOSPECIAL OFFERPET FRIENDLYTotal price$3,692 - $7,102/moStudio-2 bd1-2 baSevens | 777 W Middlefield Rd,
Mountain View, CA 94043 - PET FRIENDLY
- SPECIAL OFFERPET FRIENDLYFURNISHED
- NEW - 2 DAYS AGOSPECIAL OFFERPET FRIENDLYTotal price$4,136 - $7,173/moStudio-2 bd1-2 baThe Village Residences | 555 San Antonio Rd,
Mountain View, CA 94040 - SPECIAL OFFER
- SPECIAL OFFER
- SPECIAL OFFER
- PET FRIENDLY
- PET FRIENDLYFURNISHED
Explore by feature - Outdoor Space
 NEW - 1 DAY AGOAPPLY INSTANTLYPET FRIENDLY
 APPLY INSTANTLY

 PET FRIENDLY


 APPLY INSTANTLY
 APPLY INSTANTLYFURNISHEDROOM FOR RENT
 APPLY INSTANTLYPET FRIENDLYFURNISHED

Apartments for Rent
- NEW - 1 DAY AGOPET FRIENDLYTotal price$3,692 - $7,102/moStudio-2 bd1-2 baSevens | 777 W Middlefield Rd,
Mountain View, CA 94043 - NEW - 2 DAYS AGOPET FRIENDLYTotal price$4,136 - $7,173/moStudio-2 bd1-2 baThe Village Residences | 555 San Antonio Rd,
Mountain View, CA 94040 - PET FRIENDLYFURNISHED
 NEW - 1 DAY AGOPET FRIENDLY$4,250 - $7,345/mo1-3 bd1-3 baCherry Orchard Apartment Homes | 250 W El Camino Real,
Sunnyvale, CA 94087- PET FRIENDLY
 PET FRIENDLY
 PET FRIENDLYFURNISHED
 PET FRIENDLY
- PET FRIENDLY
- PET FRIENDLY
 PET FRIENDLY
 PET FRIENDLY
- PET FRIENDLY$3,985 - $4,702/mo1-2 bd1-2 baCatalyst Mountain View | 881 E El Camino Real,
Mountain View, CA 94040  PET FRIENDLY
 PET FRIENDLY
 See more homes for rent inMountain View
Off Market Homes Near Address Not Disclosed
 SOLDOCT 26, 2026
 SOLDOCT 23, 2026
 SOLDOCT 23, 2026
 SOLDOCT 23, 2026
 SOLDOCT 23, 2026
 SOLDOCT 23, 2026
 SOLDOCT 23, 2026
 SOLDOCT 22, 2026
 SOLDOCT 22, 2026
 SOLDOCT 22, 2026
 See more homes for sale inMountain View
Homes for sale near Address Not Disclosed
 0.3 ACRES


 eXp Realty of Greater Los Angeles
 SOLDOCT 26, 2026
 0.4 ACRES
 0.25 ACRES
 0.26 ACRES
- See more homes for sale inMountain View

- Results are loading