

$319,000
 3 Beds
 2.5 Baths
 1,404 sqft
10762 ECLIPSE STREET, Sarasota, FL 34241
Est. Refi. Payment $2,175/mo*
Refinance Your HomeCurrently Off Market - Sold Aug 21, 2026 for $319,029 (1% below list price)
Home Value
Trulia Estimate
$319KSince last month
Decreased$600 (-0.2%)Since last year
Decreased$16K (-4.8%)Since last sale
Decreased$629 (-0.2%)Learn more about this home's value by checking out its Trulia Estimate, the value of nearby homes, and how much similar homes have sold for.
Trulia Estimate
The of this home's value decreased by -5% in the last 10 years
| Month | Estimated value |
|---|---|
2026 | |
| October 2026 | $318K |
| September 2026 | $319K |
| August 2026 | $319K |
| July 2026 | $318K |
| June 2026 | $317K |
| May 2026 | $316K |
| April 2026 | $351K |
| March 2026 | $357K |
| February 2026 | $334K |
Comparable sales
These are recently sold homes that have a similar location or other similar features to this home, like bedrooms, bathrooms, and square footage. Get a sense of the expected prices in the area by viewing these homes.Address | Distance | Property Type | Sold Price | Sold Date | Bed | Bath | Sqft |
|---|---|---|---|---|---|---|---|
0.00 | Townhouse | $322,000 | 06/30/26 | 3 | 2.5 | 1,404 | |
0.01 | Townhouse | $322,000 | 06/26/26 | 3 | 2.5 | 1,404 | |
0.01 | Townhouse | $322,000 | 06/30/26 | 3 | 2.5 | 1,404 | |
0.02 | Townhouse | $320,000 | 09/30/26 | 3 | 2.5 | 1,404 | |
0.02 | Townhouse | $321,829 | 09/28/26 | 3 | 2.5 | 1,404 | |
0.02 | Townhouse | $322,169 | 09/25/26 | 3 | 2.5 | 1,404 | |
0.02 | Townhouse | $321,929 | 09/21/26 | 3 | 2.5 | 1,404 | |
0.02 | Townhouse | $325,169 | 09/15/26 | 3 | 2.5 | 1,404 | |
0.02 | Townhouse | $325,169 | 09/15/26 | 3 | 2.5 | 1,404 |
Nearby home prices
Get a sense of expected prices in the area by checking the value of nearby homes.Address | Distance | Price | Bed | Bath | Sqft | Status |
|---|---|---|---|---|---|---|
0.00 | $322,000 | 3 | 2.5 | 1,404 | Recently Sold | |
0.01 | $322,000 | 3 | 2.5 | 1,404 | Recently Sold | |
0.01 | $322,000 | 3 | 2.5 | 1,404 | Recently Sold | |
0.02 | $359,534 | 3 | 2.5 | 1,558 | Recently Sold | |
0.02 | $359,834 | 3 | 2.5 | 1,558 | For Sale | |
0.02 | $321,829 | 3 | 2.5 | 1,404 | Recently Sold | |
0.02 | $320,000 | 3 | 2.5 | 1,404 | Recently Sold | |
0.02 | $322,169 | 3 | 2.5 | 1,404 | Recently Sold | |
0.02 | $383,834 | 3 | 2.5 | 1,558 | Recently Sold | |
0.02 | $259,159 | 2 | 2.5 | 1,187 | For Sale | |
0.02 | $325,169 | 3 | 2.5 | 1,404 | Recently Sold | |
0.02 | $321,929 | 3 | 2.5 | 1,404 | Recently Sold | |
0.02 | $325,169 | 3 | 2.5 | 1,404 | Recently Sold | |
0.03 | $337,169 | 3 | 2.5 | 1,404 | Recently Sold | |
0.03 | $336,000 | 3 | 2.5 | 1,373 | Recently Sold | |
0.03 | $322,429 | 3 | 2.5 | 1,404 | Recently Sold | |
0.03 | $337,529 | 3 | 2.5 | 1,404 | Recently Sold | |
0.04 | $359,434 | 3 | 2.5 | 1,558 | Recently Sold | |
0.04 | $324,429+ | 3 | 2.5 | 1,404 | - | |
0.04 | $269,984+ | 2 | 2.5 | 1,180 | - |
Local Information
- Map ViewExplore the area around 10762 ECLIPSE STREET.

- Schools2 Preschool Schools1 Elementary School1 Middle School1 High School

- Shop & Eat

-- mins to
Home Highlights

Townhouse

Built in 2026

1,404 sqft

$227/sqft

1 Car Garage

HOA $172/mo
About this House
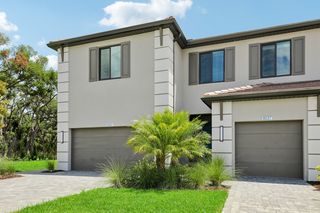
What's unique:Large islandPond viewLarge pantryQuartz countertopsBright open-concept kitchenFront porch
What's Special: Pond View | Close to Park | Close to Amenities | Popular Plan. New Construction - Ready Now! Built by America's Most Trusted Home Builder. Welcome to the Jasmine at 10762 Eclipse Street in The Towns at Skye Ranch. From the front porch, you’ll step into this new townhome and discover a bright, open-concept kitchen with a large island and quartz countertops. The kitchen flows naturally into the great room, giving you an inviting space for conversation and unwinding after a long day. The first level also includes a half bath, a one-car garage and a spacious outdoor patio where you can soak in the Florida sunshine. Upstairs, two secondary bedrooms share a full bath nearby, while the primary suite features a walk-in closet and a bathroom with a double vanity. The laundry area is conveniently located upstairs to make daily routines simpler. You’ll also appreciate the thoughtful storage throughout, including under-stair storage, a large pantry and a linen closet. Discover modern, open-concept townhomes in the gated, master-planned Skye Ranch community in Sarasota. Ideally located at Clark and Lorraine Roads, this premier setting offers endless opportunities to explore and enjoy life. The community preserves natural beauty with grand oaks, lush palms, forested wetlands, pristine lakes, and native wildlife. Additional Highlights Include: GE refrigerator, washer and dryer, whole house blinds, upgraded Shaw carpet on second level, upgraded cabinets, and upgraded tile on main level. Photos are for representative purposes only. MLS#A4681062
10762 ECLIPSE STREET, Sarasota, FL 34241 is a 3 bedroom, 3 bathroom, 1,404 sqft townhouse built in 2026. It last sold for $319,029 on Aug 21, 2026 (1% below the $322,029 asking price). This property is not currently displayed as for sale or rent on Trulia. The Trulia Estimate is $319,000, with a rent estimate of $2,711/month.
Last check for updates: about 18 hours ago
Listed by Michelle Campbell, (866) 495-6006
TAYLOR MORRISON RLTY OF FLA, (866) 495-6006
Bought with: Monica Angulo Villalobos, (941) 266-0050, PARADISUS REALTY GROUP CO, (941) 281-4973
Originating MLS: Sarasota - Manatee
Source: Stellar MLS, MLS#A4681062
IDX information is provided exclusively for personal, non-commercial use, and may not be used for any purpose other than to identify prospective properties consumers may be interested in purchasing. Information is deemed reliable but not guaranteed. Some IDX listings have been excluded from this website.
Listing Information presented by local MLS brokerage: Zillow, Inc - (407) 904-3511
Listing Information presented by local MLS brokerage: Zillow, Inc - (407) 904-3511
Home Details for 10762 ECLIPSE STREET

|
|---|
Interior Details Number of Rooms: 5Types of Rooms: Primary Bedroom, Bedroom 2, Bedroom 3, Great Room, Kitchen |
Beds & Baths Number of Bedrooms: 3Number of Bathrooms: 3Number of Bathrooms (full): 2Number of Bathrooms (half): 1 |
Dimensions and Layout Living Area: 1404 Square Feet |
Appliances & Utilities Utilities: Cable Available, Electricity Available, Fire Hydrant, Phone Available, Sewer Connected, Sprinkler Recycled, Underground Utilities, Water Available, Water ConnectedAppliances: Dishwasher, Disposal, Dryer, Exhaust Fan, Microwave, Range, Refrigerator, WasherDishwasherDisposalDryerLaundry: InsideMicrowaveRefrigeratorWasher |
Heating & Cooling Heating: CentralHas CoolingAir Conditioning: Central AirHas HeatingHeating Fuel: Central |
Fireplace & Spa No FireplaceNo Spa |
Gas & Electric Has Electric on Property |
Windows, Doors, Floors & Walls Window: Window TreatmentsDoor: Sliding DoorsFlooring: Carpet, Ceramic Tile |
Levels, Entrance, & Accessibility Stories: 2Levels: TwoFloors: Carpet, Ceramic Tile |
View Has a ViewView: Water, Pond |
Security Security: Gated Community |

|
|---|
Exterior Home Features Roof: ShingleExterior: Irrigation System, StorageFoundation: SlabNo Private Pool |
Parking & Garage Number of Garage Spaces: 1Number of Covered Spaces: 1No CarportHas a GarageHas an Attached GarageHas Open ParkingParking Spaces: 1Parking: Driveway,Garage Door Opener |
Frontage Waterfront: LakeRoad Surface Type: PavedNot on Waterfront |
Water & Sewer Sewer: Public Sewer |

|
|---|
Cumulative Days on Market: 148 |

|
|---|
Year Built Year Built: 2026 |
Property Type / Style Property Type: ResidentialProperty Subtype: TownhouseArchitecture: Craftsman |
Building Construction Materials: Block, Wood FrameIs a New ConstructionAttached To Another StructureNo Additional ParcelsIncludes Home Warranty |
Property Information Condition: CompletedParcel Number: NALOT6320 |

|
|---|
Price List Price: $322,029Price Per Sqft: $227/sqft |
Status Change & Dates Off Market Date: Wed Jul 01 2026 |

|
|---|
MLS Status: Sold |

|
|---|

|
|---|
Direction & Address City: SARASOTACommunity: THE TOWNS AT SKYE RANCH |
School Information Elementary School: Pine View SchoolJr High / Middle School: Sarasota MiddleHigh School: Riverview High |

|
|---|
Building Details Builder Model: JasmineBuilder Name: Taylor Morrison |
Building Area Building Area: 1703 Square Feet |

|
|---|
Community Features: Fishing, Lake, Community Mailbox, Dog Park, Gated Community - Guard, Golf Carts OK, Irrigation-Reclaimed Water, Park, Playground, Pool, SidewalksNot Senior Community |
Other Playground |

|
|---|
HOA Fee Includes: Community Pool, Reserve Fund, Maintenance Structure, Maintenance Grounds, Other, Pool MaintenanceHOA Name: Towns At Skye Ranch Homeowners Association, INC.HOA Phone: 656-233-8150Association for this Listing: Sarasota - ManateeHas an HOAHOA Fee: $172/Monthly |

|
|---|
Special Conditions: None |

|
|---|
Listing Terms: Cash, Conventional, FHA, VA Loan |

|
|---|
Business Information Ownership: Fee Simple |

|
|---|
Mls Number: A4681062Water ViewWater View: Water, PondShowing Considerations: See RemarksShowing Requirements: Appointment Only, Call Before Showing, Call Listing Office, See RemarksUniversal Property Id: US-12115-N-6320-R-N |

|
|---|
HOA Amenities: Basketball Court,Gated,Park,Playground,Pool,Trail(s) |
Price and Tax history
| Date | Event | Price |
|---|---|---|
Aug 21, 2026 Source: Stellar MLS #A4681062 | Sold | $319,029 |
Jul 2, 2026 Source: Stellar MLS #A4681062 | Pending | $322,029 |
Jun 24, 2026 Source: Stellar MLS #A4681062 | PriceChange | $322,029 Price increased by 1% |
Jun 10, 2026 Source: Stellar MLS #A4681062 | PriceChange | $319,029 Price decreased by 1% |
May 27, 2026 Source: Stellar MLS #A4681062 | PriceChange | $322,029 Price decreased by 6% |
Jan 31, 2026 Source: Taylor Morrison | Listed For Sale | $342,029 |
Market trends in Sarasota
Last updated August 2026
Avg. sale price
$423K
$3.33KMoM
Sale-to-List Price
96.1%
Price per sq ft
$259
$4MoM
Available listings
2175
126MoM
Around this home
What Locals Say about Sarasota
At least 1323 Trulia users voted on each feature.

89 % Say it's dog friendly

82 % Say car is needed

81 % Say parking is easy

72 % Say yards are well-kept

72 % Say there's holiday spirit

69 % Say it's quiet

69 % Say there are sidewalks

67 % Say people would walk alone at night

56 % Say streets are well-lit

54 % Say neighbors are friendly

54 % Say they plan to stay for at least 5 years

52 % Say it's walkable to grocery stores

50 % Say there's wildlife

50 % Say kids play outside

48 % Say it's walkable to restaurants

33 % Say there are community events
Sourced by Trulia users. Learn more about our methodology.
LGBTQ Local Legal Protections
LGBTQ Local Legal Protections



Frequently asked questions about 10762 ECLIPSE STREET
- What is 10762 ECLIPSE STREET estimated to be worth?Trulia's estimated value for 10762 ECLIPSE STREET in Sarasota, FL is $319,000.
- What is the price history for 10762 ECLIPSE STREET?10762 ECLIPSE STREET in Sarasota, FL last sold for $319,029 in August 2026.
- Is Sarasota a buyer's or seller's market?Sarasota is currently a buyer's market, based on recent for-sale activity.
- What's the median sale price in Sarasota?The median sale price in Sarasota is $423K. That is down $3.33K from the prior month.
- Does 10762 ECLIPSE STREET have air conditioning?Yes, 10762 ECLIPSE STREET in Sarasota, FL has air conditioning.
- Does 10762 ECLIPSE STREET have a pool?Yes, 10762 ECLIPSE STREET in Sarasota, FL has a pool.
Explore by feature - Pet Friendly
 SPECIAL OFFERPET FRIENDLY
 SPECIAL OFFERPET FRIENDLY
 SPECIAL OFFERPET FRIENDLYTotal price$1,530 - $2,831/mo1-3 bd1-2 baThe Crossings at Palm Aire | 4665 Whitfield Ave,
Sarasota, FL 34243 SPECIAL OFFERPET FRIENDLY
 NEW - 2 DAYS AGOSPECIAL OFFERPET FRIENDLY
 SPECIAL OFFERPET FRIENDLY
 SPECIAL OFFERPET FRIENDLY
 SPECIAL OFFERPET FRIENDLY
 SPECIAL OFFERPET FRIENDLY
 PET FRIENDLY
Explore by feature - Garage
- SPECIAL OFFERPET FRIENDLY
- SPECIAL OFFERPET FRIENDLY
- SPECIAL OFFERPET FRIENDLYTotal price$1,530 - $2,831/mo1-3 bd1-2 baThe Crossings at Palm Aire | 4665 Whitfield Ave,
Sarasota, FL 34243  SPECIAL OFFERPET FRIENDLYFURNISHED
 SPECIAL OFFERPET FRIENDLY
 NEW - 1 DAY AGOSPECIAL OFFERPET FRIENDLYFURNISHED
 SPECIAL OFFERPET FRIENDLY$1,654 - $3,073/moStudio-2 bd1-2 baVelo Luxury Apartments | 8000 Palmer Plaza Blvd,
Sarasota, FL 34238 SPECIAL OFFERPET FRIENDLY
 SPECIAL OFFERPET FRIENDLY
 SPECIAL OFFERPET FRIENDLY
Explore by feature - Air Conditioning
- PET FRIENDLY
 SPECIAL OFFERPET FRIENDLY
 PET FRIENDLYFURNISHED
- SPECIAL OFFERPET FRIENDLYFURNISHED
 PET FRIENDLY
 SPECIAL OFFERPET FRIENDLY
 SPECIAL OFFERPET FRIENDLY
 SPECIAL OFFERPET FRIENDLY
 PET FRIENDLYFURNISHED
 PET FRIENDLY
Explore by feature - Pool
- SPECIAL OFFERPET FRIENDLY
- SPECIAL OFFERPET FRIENDLY
- SPECIAL OFFERPET FRIENDLYTotal price$1,530 - $2,831/mo1-3 bd1-2 baThe Crossings at Palm Aire | 4665 Whitfield Ave,
Sarasota, FL 34243 - SPECIAL OFFERPET FRIENDLY
- NEW - 2 DAYS AGOSPECIAL OFFERPET FRIENDLY
- PET FRIENDLY
- PET FRIENDLYFURNISHED
- SPECIAL OFFERPET FRIENDLYFURNISHED
- SPECIAL OFFERPET FRIENDLY
- PET FRIENDLY
Explore by feature - Washer/dryer
- SPECIAL OFFERPET FRIENDLY
- SPECIAL OFFERPET FRIENDLY
- PET FRIENDLY
- SPECIAL OFFERPET FRIENDLYFURNISHED
- PET FRIENDLY
- SPECIAL OFFERPET FRIENDLY
- SPECIAL OFFERPET FRIENDLY
- SPECIAL OFFERPET FRIENDLY
 SPECIAL OFFERPET FRIENDLY
 SPECIAL OFFERPET FRIENDLY
Explore by feature - Outdoor Space
 APPLY INSTANTLY
 NEW - 2 DAYS AGOAPPLY INSTANTLYPET FRIENDLY
 APPLY INSTANTLYPET FRIENDLYFURNISHED
 APPLY INSTANTLYPET FRIENDLY
 APPLY INSTANTLY
 APPLY INSTANTLYPET FRIENDLY
 APPLY INSTANTLYPET FRIENDLY
 APPLY INSTANTLYFURNISHED
 APPLY INSTANTLYPET FRIENDLY
 APPLY INSTANTLYPET FRIENDLY
Apartments for Rent
 PET FRIENDLY
 PET FRIENDLYFURNISHED
 APPLY INSTANTLY
 APPLY INSTANTLYPET FRIENDLYFURNISHED
 APPLY INSTANTLYPET FRIENDLYFURNISHED
 See more homes for rent inSarasota
Off Market Homes Near 10762 ECLIPSE STREET
 SOLDOCT 2, 2026TAYLOR MORRISON RLTY OF FLA
 SOLDSEP 30, 2026DOUGLAS ELLIMAN
 SOLDSEP 30, 2026CORCORAN DWELLINGS REALTY
 SOLDSEP 30, 2026DREAMIFY REAL ESTATE LLC
 SOLDSEP 30, 2026PREMIER SOTHEBY'S INTERNATIONAL REALTY
 SOLDSEP 30, 2026KELLER WILLIAMS ON THE WATER S
 SOLDSEP 30, 2026PREFERRED SHORE LLC
 SOLDSEP 30, 2026WILLIAM RAVEIS - FLORIDA LLC
 See more homes for sale inSarasota


Homes for sale near 10762 ECLIPSE STREET
 NEW CONSTRUCTION
 NEW CONSTRUCTIONTAYLOR MORRISON RLTY OF FLA
 NEW CONSTRUCTION
 NEW CONSTRUCTIONTAYLOR MORRISON RLTY OF FLA
 NEW CONSTRUCTIONTAYLOR MORRISON RLTY OF FLA
 NEW CONSTRUCTION
 NEW CONSTRUCTION
 NEW CONSTRUCTIONTAYLOR MORRISON RLTY OF FLA
- NEW CONSTRUCTIONTAYLOR MORRISON RLTY OF FLA
- NEW CONSTRUCTIONTAYLOR MORRISON RLTY OF FLA
- See more homes for sale inSarasota

- Results are loading