


$3,195,000
 5 Beds
 4.5 Baths
 3,537 sqft
1076 Palms Blvd, Venice, CA 90291
Est. Mortgage $20,068/mo*
Get Pre-QualifiedHome Highlights

Single-Family Home

Built in 1948

$903/sqft

1 Car Garage
Local Information
- Map ViewExplore the area around 1076 Palms Blvd.

- Schools1 Elementary School1 Middle School1 High School

- Shop & Eat

-- mins to
About this House
What's unique:Attached one-car garageStriking mid-century-inspired homeAbundant natural lightClean architectural linesPrivate rooftop deckExpansive lot
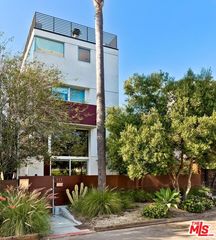
This rare architectural Venice compound is home to two beautifully designed residences, offering exceptional flexibility. Set on an expansive lot in the highly sought-after East of Lincoln neighborhood, this distinctive property was designed and reimagined by acclaimed Venice firm DU Architects and encompasses approximately 3,500 square feet across a sophisticated 3-bedroom primary residence and a versatile two-level rear ADU. The result is a rare opportunity to own a true two-home property that can accommodate elevated primary living, guests, extended family, creative space, or substantial rental income. The approximately 2,200-square-foot main residence is a striking Mid-Century-inspired home defined by clean architectural lines, abundant natural light, and a seamless connection to the outdoors. Soaring 12-foot ceilings, expansive custom windows, and a dramatic sunken living room create an exceptional sense of volume and light, while the three-bedroom, two-bath layout offers the comfort and privacy of a refined standalone residence. Behind the main house, the approximately 1,300-square-foot second structure provides an entirely separate living experience. The upper level is a beautifully appointed two-bedroom, two-bath residence with sweeping views extending across Venice to the Santa Monica Mountains. Below, a separate approximately 500-square-foot permitted bonus space offers additional flexibility with its own amenities and access. An attached one-car garage is accessible from the lower level or via a separate exterior pedestrian entrance. Above it all, a private rooftop deck captures spectacular 360-degree views and is fully plumbed for water, gas, and electricity creating an extraordinary setting for entertaining, dining, or simply taking in the Venice skyline and ocean breeze. Whether utilized as a primary residence with a substantial income-producing component, a multigenerational compound, a guest residence, or a combination of uses. Located walking-distance to Zinque, Superba, Barry's Bootcamp, The Penmar, Bodega & Palms, and the galleries, boutiques, restaurants, and cafes that define Venice. 1076 Palms is a Venice compound designed for the way people want to live now and the flexibility to evolve for whatever comes next.
Last check for updates: about 4 hours ago
Listing courtesy of Matthew Freeman DRE # 01330292, (323) 309-1305
Pardee Properties, (310) 907-6517
Nicholas Small DRE # 02226296, (818) 292-4144
Rodeo Realty- Brentwood, (310) 873-4100
Source: CLAW, MLS#26985607
Also Listed on bridgeMLS/CCAR/Bay East AOR, CRMLS.
Home Details for 1076 Palms Blvd

|
|---|
Interior Details Number of Rooms: 1Types of Rooms: Kitchen |
Beds & Baths Number of Bedrooms: 5Number of Bathrooms: 5Number of Bathrooms (full): 4Number of Bathrooms (half): 1 |
Dimensions and Layout Living Area: 3537 Square Feet |
Appliances & Utilities Appliances: Oven, Disposal, Freezer, Dishwasher, Dryer, WasherDishwasherDisposalDryerLaundry: Laundry Closet,Gas Dryer HookupWasher |
Heating & Cooling Heating: Central,Forced Air,Heat PumpHas CoolingAir Conditioning: Air Conditioning,Central Air,Heat PumpHas HeatingHeating Fuel: Central |
Fireplace & Spa Number of Fireplaces: 2Fireplace: Fire Pit, Living RoomSpa: NoneHas a Fireplace |
Windows, Doors, Floors & Walls Window: Double Pane WindowsFlooring: Mixed, Hardwood, Tile |
Levels, Entrance, & Accessibility Stories: 1Levels: OneEntry Location: Main LevelFloors: Mixed, Hardwood, Tile |
View Has a ViewView: Tree Top, Hills, Marina |

|
|---|
Exterior Home Features Roof: FlatPatio / Porch: Concrete Slab, Patio, Roof Top Deck, Front Porch, Rear PorchFencing: Other, FencedOther Structures: Guest House, Detached Guest HouseFoundation: Slab, Raised |
Parking & Garage Number of Garage Spaces: 1Number of Covered Spaces: 1No CarportHas a GarageHas an Attached GarageParking Spaces: 1Parking: Garage Is Attached,Garage - 1 Car,Garage - 2 Car,Private,Garage Door Opener |
Pool Pool: None |
Frontage Waterfront: NoneNot on Waterfront |
Water & Sewer Sewer: In Street |

|
|---|
Days on Market: 14 |

|
|---|
Year Built Year Built: 1948 |
Property Type / Style Property Type: ResidentialProperty Subtype: Residential, Single Family ResidenceStructure Type: DetachedArchitecture: Mid-Century |
Building Building: High Ceilings (9 Feet+)Construction Materials: Stucco, Wood SidingNot Attached Property |
Property Information Condition: Updated/RemodeledParcel Number: 4242012020 |

|
|---|
Price List Price: $3,195,000Price Per Sqft: $903 |

|
|---|
MLS Status: Active |

|
|---|
Direction & Address City: Venice |

|
|---|
Listing Agent Listing ID: 26985607 |

|
|---|
Building Area Building Area: 3537 Square Feet |

|
|---|
No HOA |

|
|---|
Lot Area: 6063.552 sqft |

|
|---|
Special Conditions: Standard |

|
|---|
Mls Number: 26985607Water ViewWater View: Marina |
Around this home
Neighborhood Overview

Neighborhood stats provided by third party data sources.
What Locals Say about Venice
At least 457 Trulia users voted on each feature.

97 % Say it's dog friendly

93 % Say it's walkable to restaurants

93 % Say there are sidewalks

80 % Say it's walkable to grocery stores

65 % Say car is needed

64 % Say people would walk alone at night

62 % Say neighbors are friendly

60 % Say yards are well-kept

56 % Say they plan to stay for at least 5 years

54 % Say parking is easy

54 % Say there's holiday spirit

49 % Say streets are well-lit

43 % Say there are community events

43 % Say it's quiet

42 % Say kids play outside

37 % Say there's wildlife
Sourced by Trulia users. Learn more about our methodology.
Market trends in Venice
Last updated August 2026
Avg. sale price
$2.06M
$146KMoM
Sale-to-List Price
97.4%
Price per sq ft
$1.28K
$145MoM
Available listings
238
11MoM
Home Value
Trulia Estimate
$3.08MSince last month
Decreased$45K (-1.4%)Since last year
Increased$338K (+12.3%)Since last sale
Increased$2M (+396.4%)Learn more about this home's value by checking out its Trulia Estimate, the value of nearby homes, and how much similar homes have sold for.
Trulia Estimate
The of this home's value increased by +68% in the last 10 years
| Month | Estimated value |
|---|---|
2026 | |
| September 2026 | $3.08M |
| August 2026 | $3.12M |
| July 2026 | $3.36M |
| June 2026 | $2.04M |
| May 2026 | $2.05M |
| April 2026 | $2M |
| March 2026 | $2.07M |
| February 2026 | $2.05M |
| January 2026 | $2M |
2025 | |
2024 | |
2023 | |
2022 | |
2021 | |
2020 | |
2019 | |
2018 | |
2017 | |
2016 | |
Comparable sales
These are recently sold homes that have a similar location or other similar features to this home, like bedrooms, bathrooms, and square footage. Get a sense of the expected prices in the area by viewing these homes.Address | Distance | Property Type | Sold Price | Sold Date | Bed | Bath | Sqft |
|---|---|---|---|---|---|---|---|
0.09 | Single-Family Home | $3,204,000 | 08/07/26 | 5 | 4 | 3,256 | |
0.19 | Single-Family Home | $2,645,000 | 02/20/26 | 4 | 4 | 2,983 | |
0.11 | Single-Family Home | $2,595,000 | 06/18/26 | 5 | 3 | 2,193 | |
0.18 | Single-Family Home | $2,900,000 | 10/28/25 | 4 | 4.5 | 3,013 | |
0.08 | Single-Family Home | $1,700,000 | 05/28/26 | 3 | 3 | 1,897 | |
0.26 | Single-Family Home | $4,350,000 | 03/31/26 | 5 | 5.5 | 3,870 | |
0.08 | Single-Family Home | $2,931,000 | 01/06/26 | 3 | 3.5 | 2,257 | |
0.24 | Single-Family Home | $3,515,000 | 02/10/26 | 4 | 4 | 2,941 | |
0.17 | Single-Family Home | $2,850,000 | 11/21/25 | 4 | 4.5 | 3,411 |
Nearby home prices
Get a sense of expected prices in the area by checking the value of nearby homes.Address | Distance | Price | Bed | Bath | Sqft | Status |
|---|---|---|---|---|---|---|
0.04 | $2,712,700 | 4 | 3 | 2,265 | Off Market | |
0.08 | $2,931,000 | 3 | 3.5 | 2,257 | Recently Sold | |
0.07 | $1,739,700 | 3 | 2 | 1,280 | Recently Sold | |
0.05 | $3,786,800 | 4 | 5.5 | 3,770 | Off Market | |
0.08 | $3,638,400 | 4 | 4.5 | 2,640 | Off Market | |
0.11 | $2,675,000 | 3 | 2 | 1,460 | Recently Sold | |
0.11 | $2,112,100 | 3 | 2 | 1,377 | Off Market | |
0.08 | $3,495,000 | 5 | 5.5 | 3,163 | For Sale | |
0.08 | $1,700,000 | 3 | 3 | 1,897 | Recently Sold | |
0.12 | $2,449,000 | 3 | 2 | 1,536 | Recently Sold | |
0.11 | $1,879,700 | 3 | 2 | 1,524 | Off Market |
Price and Tax history
| Date | Event | Price |
|---|---|---|
Sep 9, 2026 Source: CLAW #26985607 | Listed For Sale | $3,195,000 |
Sep 9, 2026 Source: CLAW #26855707 | ListingRemoved | $3,295,000 |
Aug 6, 2026 Source: CLAW #26855707 | PriceChange | $3,295,000 Price decreased by 5% |
Jul 10, 2026 Source: CLAW #26855707 | Listed For Sale | $3,475,000 |
Mar 28, 2025 Source: CLAW #25510415 | ListingRemoved | $11,500 |
Mar 13, 2025 Source: CLAW #25510415 | Listed For Rent | $11,500 |
Mar 13, 2025 Source: CLAW #25492479 | ListingRemoved | $22,900 |
Feb 20, 2025 Source: CLAW #25492479 | PriceChange | $22,900 Price decreased by 7% |
Feb 1, 2025 Source: CLAW #25492479 | Listed For Rent | $24,500 |
Jan 16, 2004 Source: N/A | Sold | $620,000 |
| Year | Property tax | Tax assessment |
|---|---|---|
| 2026 | Unavailable | $1,549,969 |
Home facts updated by county records
LGBTQ Local Legal Protections
LGBTQ Local Legal Protections



Matthew Freeman, Pardee Properties, (310) 907-6517
Agent Phone: (323) 309-1305
© 2026 The MLS™ - Combined L.A. Westside MLS (CLAW). All rights reserved. Based on information from The MLS™ - Combined L.A. Westside MLS (CLAW as of 2026-09-23 10:43:35 PDT. All data, including all measurements and calculations of area, is obtained from various sources and has not been, and will not be, verified by broker or MLS. All information should be independently reviewed and verified for accuracy. Properties may or may not be listed by the office/agent presenting the information. IDX information is provided exclusively for personal, non-commercial use, and may not be used for any purpose other than to identify prospective properties consumers may be interested in purchasing.
Information is deemed reliable but not guaranteed.
Some IDX listings have been excluded from this website.
Some IDX listings have been excluded from this website.
Similar Homes You May Like
 Colt Maloney DRE # 01952570, Figure 8 Realty
 Zoe Kasiske DRE # 02133065, Douglas Elliman of California, Inc.
 OPEN SAT, 2-4PM0.28 ACRESTracy B Do DRE # 01350025, Coldwell Banker Realty
 Tracy B Do DRE # 01350025, Coldwell Banker Realty
 0.27 ACRESPeter Lorimer DRE # 01479846, PLG Estates
 Tatiana Tensen DRE # 01954701, Sotheby's International Realty
 Daria Greenbaum DRE # 02007115, Compass
 Greg Harris DRE # 01405806, Compass
 OPEN SAT, 2-4PMTracy B Do DRE # 01350025, Coldwell Banker Realty
 Jennifer Tisdale DRE # 02131592, Compass
 Justin Naoe DRE # 01855054, Compass
 OPEN SUN, 1-4PM0.33 ACRESGianni Cantu DRE # 02125458, Douglas Elliman
 NEW CONSTRUCTIONBrita Kleingartner DRE # 01977100, TRG Real Estate Co., Inc.
 Juliette Hohnen DRE # 01772623, Douglas Elliman
 D. Peter Mac DRE # 01963649, The Agency
 0.69 ACRESOr Brodsky DRE # 01960565, Compass
 0.26 ACRESTatiana Derovanessian DRE # 01912761, Keller Williams Beverly Hills
 Anthony Barillo DRE # 02110154, The Beverly Hills Estates
 Marcus Kassin DRE # 01216904, The Agency
 OPEN SUN, 2-5PMJoe Connolly DRE # 01374227, eXp Realty of Greater Los Angeles
 NEW CONSTRUCTIONBryan Marks DRE # 01957066, Compass
 OPEN SUN, 2-5PMNEW CONSTRUCTIONAndrew Dinsky DRE # 01724985, Equity Union
 OPEN SUN, 1-4PM0.25 ACRESMichael Cohen DRE # 01522253, Compass
 Kevin Stewart DRE # 02050755, Resident Group
 Jason Reitz DRE # 01147587, Rock Realty Group
 NEW CONSTRUCTIONEli Aframian DRE # 02077833, The Firm Real Estate Brokerage Inc.
 Jonathan Ruiz DRE # 01886713, The Agency
 Brandon Assanti DRE # 01943147, The Agency
 Dafna Milstein DRE # 01261623, Keller Williams Beverly Hills
 OPEN SUN, 2-5PM0.3 ACRESJeffrey DeLancy DRE # 01988084, Realty ONE Group Pacific
 OPEN SAT, 12-4PMNEW CONSTRUCTIONDylan Nugent DRE # 01737187, Compass
 Jade Mills DRE # 00526877, Coldwell Banker Realty
 Mitra Sisatar DRE # 01239374, Coldwell Banker Realty
 Juliette Hohnen DRE # 01772623, Douglas Elliman
 Jennifer Eckert DRE # 01512045, Nourmand & Associates-HW
 Marisol Murad DRE # 02058855, Compass
 Dena Luciano DRE # 01827352, Douglas Elliman
 Brooke Elliott Laurinkus DRE # 01965650, Christie's International Real Estate SoCal
 See more homes for sale inVenice


New Listings near 1076 Palms Blvd
 NEW - 21 HRS AGOMarisol Murad DRE # 02058855, Compass
 NEW - 21 HRS AGOJennifer Portnoy DRE # 01215535, Compass
 Stephanie Younger DRE # 01365696, Compass
 NEWOPEN SAT, 1-4PMReid C. Kaplan DRE # 01711288, Estate Properties
 Stephanie Younger DRE # 01365696, Compass
 NEW - 20 HRS AGOIrfan Nizami DRE # 01509200, Rise Realty
 NEW - 12 HRS AGOEshwin Narayan DRE # 02038761, Keller Williams Beverly Hills
 NEW - 12 HRS AGOEshwin Narayan DRE # 02038761, Keller Williams Beverly Hills
 Stephanie Younger DRE # 01365696, Compass
 NEW - 3 HRS AGOTomer Fridman DRE # 01750717, The Beverly Hills Estates
 NEW - 5 HRS AGOMagnus Hellberg DRE # 01485652, Coldwell Banker Realty
 NEW - 1 HR AGODavid Schuchman DRE # 01472937, Roque & Mark Company, Inc.
 NEWOPEN SUN, 2-5PMFred Nabati DRE # 01276914, Trimax Realty, Inc.
 NEWOPEN SUN, 2-4PMKale Mendeleyev DRE # 01959654, Compass
 NEWOPEN SAT, 2-5PMBarbara Marcus DRE # 01129129, Berkshire Hathaway HomeServices California Properties
- See more homes for sale inVenice
Frequently asked questions about 1076 Palms Blvd
- What is the estimated monthly payment for 1076 Palms Blvd?Based on a $3,195,000 list price with 20% down at today's rates, the estimated monthly payment for 1076 Palms Blvd in Venice, CA is approximately $20,479 (about $17,262 principal & interest, $3,142 property taxes, and $75 homeowner's insurance). This is an estimate. Actual payment depends on your loan terms.
- How does the list price for 1076 Palms Blvd compare to homes in Venice?1076 Palms Blvd in Venice, CA is listed at $3,195,000, about 55% above the $2.06M median sale price in Venice.
- What do residents say about Venice?Residents describe Venice, CA as dog-friendly, walkable to restaurants, and pedestrian-friendly. See homes for sale in Venice, CA.
- What are the closest schools to 1076 Palms Blvd?The closest schools to 1076 Palms Blvd in Venice, CA are Mark Twain Middle School and World Languages Magnet (rated 8/10), Venice Senior High School (rated 8/10), Walgrove Avenue Elementary School (rated 5/10).
- Does 1076 Palms Blvd have air conditioning?Yes, 1076 Palms Blvd in Venice, CA has air conditioning.
- Does 1076 Palms Blvd have laundry facilities?Yes, 1076 Palms Blvd in Venice, CA has in-unit laundry.