


$310,200
 3 Beds
 2 Baths
 1,369 sqft (on 0.25 acres)
1075 Tararidge Dr, Collierville, TN 38017
Est. Refi. Payment $1,936/mo*
Refinance Your HomeCurrently Off Market - Sold Apr 5, 2024 for $302,610
Home Value
Trulia Estimate
$310KSince last month
Decreased$1K (-0.3%)Since last year
Increased$13K (+4.5%)Since last sale
Increased$8K (+2.6%)Learn more about this home's value by checking out its Trulia Estimate, the value of nearby homes, and how much similar homes have sold for.
Trulia Estimate
The of this home's value increased by +80% in the last 10 years
| Month | Estimated value |
|---|---|
2026 | |
| August 2026 | $311K |
| August 2026 | $310K |
| July 2026 | $312K |
| June 2026 | $314K |
| May 2026 | $315K |
| April 2026 | $318K |
| March 2026 | $311K |
| February 2026 | $310K |
| January 2026 | $308K |
2025 | |
2024 | |
2023 | |
2022 | |
2021 | |
2020 | |
2019 | |
2018 | |
2017 | |
2016 | |
Comparable sales
These are recently sold homes that have a similar location or other similar features to this home, like bedrooms, bathrooms, and square footage. Get a sense of the expected prices in the area by viewing these homes.Address | Distance | Property Type | Sold Price | Sold Date | Bed | Bath | Sqft |
|---|---|---|---|---|---|---|---|
0.06 | Single-Family Home | $308,500 | 06/17/26 | 3 | 2 | 1,488 | |
0.05 | Single-Family Home | $300,000 | 12/08/25 | 3 | 2 | 1,282 | |
0.07 | Single-Family Home | $270,000 | 07/27/26 | 3 | 2 | 1,392 | |
0.13 | Single-Family Home | $330,000 | 05/20/26 | 3 | 2 | 1,286 | |
0.17 | Single-Family Home | $281,000 | 08/13/26 | 3 | 1.5 | 1,437 | |
0.15 | Single-Family Home | $269,900 | 11/10/25 | 3 | 2 | 1,160 | |
0.16 | Single-Family Home | $330,000 | 08/12/26 | 3 | 2 | 1,483 | |
0.03 | Single-Family Home | $324,000 | 11/04/25 | 4 | 2 | 2,097 |
Nearby home prices
Get a sense of expected prices in the area by checking the value of nearby homes.Address | Distance | Price | Bed | Bath | Sqft | Status |
|---|---|---|---|---|---|---|
0.02 | $306,300 | 4 | 2 | 1,348 | Off Market | |
0.06 | $308,500 | 3 | 2 | 1,488 | Recently Sold | |
0.05 | $300,000 | 3 | 2 | 1,282 | Recently Sold | |
0.03 | $324,600 | 4 | 2 | 2,097 | Off Market | |
0.07 | $270,000 | 3 | 2 | 1,392 | Recently Sold | |
0.04 | $306,100 | 3 | 1.5 | 1,227 | Off Market | |
0.05 | $299,300 | 3 | 2 | 1,234 | Off Market | |
0.11 | $314,400 | 3 | 2 | 1,326 | Off Market | |
0.10 | $300,200 | 3 | 2 | 1,385 | Off Market | |
0.09 | $300,000 | 3 | 2 | 1,423 | Off Market | |
0.15 | $269,900 | 3 | 2 | 1,160 | Recently Sold |
Local Information
- Map ViewExplore the area around 1075 Tararidge Dr.

- Schools1 Preschool School1 Elementary School1 Middle School1 High School

- Shop & Eat

-- mins to
Home Highlights

Single-Family Home

Built in 1979

0.25 acre lot

1,369 sqft

$227/sqft

Open Parking
About this House
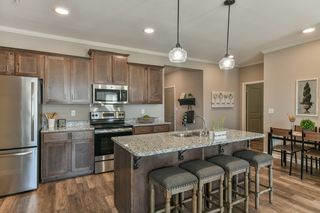
Nestled in a quiet & established Collierville Community, this updated 3 bed 2 bath is full of charm! The beautiful stone fireplace highlights the vaulted ceilings in the living room that opens to the spacious separate dining room. Two car garage has a storage room as well as a separate 40x17 SHOP fully wired! It's a true hidden gem! you don't want to miss it! Collierville schools
1075 Tararidge Dr, Collierville, TN 38017 is a 3 bedroom, 2 bathroom, 1,369 sqft single-family home built in 1979. It last sold for $302,610 on Apr 5, 2024 (1% above the $299,900 asking price). More recently, it was listed as a rental in May 2024 with an asking price of $2,000 per month. That rental listing was removed on May 22, 2024. This property is not currently displayed as for sale or rent on Trulia. The Trulia Estimate is $310,200, with a rent estimate of $2,010/month.
Last check for updates: about 10 hours ago
Listed by Courtney English
Collier REALTORS
Bought with: Jimmy M Reed, Marx-Bensdorf, REALTORS
Co-Buyer's Agent: Robin Fauser
Source: MAAR, MLS#10166364
Home Details for 1075 Tararidge Dr

|
|---|
Interior Details Number of Rooms: 6Types of Rooms: Master Bedroom, Bedroom 2, Master Bathroom, Dining Room, Kitchen, Living Room, Den |
Beds & Baths Number of Bedrooms: 3Number of Bathrooms: 2Number of Bathrooms (full): 2 |
Dimensions and Layout Living Area: 1369 Square Feet |
Appliances & Utilities Appliances: Electric Water Heater, Range/Oven, Dishwasher, MicrowaveDishwasherLaundry: Laundry ClosetMicrowave |
Heating & Cooling Heating: Central,Natural GasHas CoolingAir Conditioning: Central AirHas HeatingHeating Fuel: Central |
Fireplace & Spa Number of Fireplaces: 1Fireplace: MasonryHas a Fireplace |
Windows, Doors, Floors & Walls Flooring: Wood Laminate Floors, Part Carpet, Tile |
Levels, Entrance, & Accessibility Stories: 1Floors: Wood Laminate Floors, Part Carpet, Tile |
Security Security: Smoke Detector(s) |

|
|---|
Exterior Home Features Roof: Composition ShinglesFencing: WoodOther Structures: WorkshopFoundation: SlabNo Private Pool |
Parking & Garage Number of Covered Spaces: 2No GarageHas Open ParkingParking Spaces: 2Parking: Driveway/Pad |
Pool Pool: None |

|
|---|
Cumulative Days on Market: 1 |

|
|---|
Year Built Year Built: 1979 |
Property Type / Style Property Type: ResidentialProperty Subtype: Single Family ResidenceStructure Type: General ResidentialArchitecture: Traditional |
Building Construction Materials: Wood/Composition, StoneNot a New ConstructionNot Attached PropertyDoes Not Include Home Warranty |
Property Information Parcel Number: C0233 C00040 |

|
|---|
Price List Price: $299,900 |
Status Change & Dates Off Market Date: Fri Feb 23 2024Possession Timing: Close Of Escrow |

|
|---|
MLS Status: Closed |

|
|---|
Direction & Address City: ColliervilleCommunity: Green Hills 1st Addn Rev Sec A |

|
|---|
Lot Area: 10890 sqft |

|
|---|
Listing Terms: Conventional, FHA, VA Loan |

|
|---|
Mls Number: 10166364Living Area Range: 1200-1399Living Area Range Units: Square Feet |
Price and Tax history
| Date | Event | Price |
|---|---|---|
May 22, 2024 Source: Zillow Rentals | ListingRemoved | |
May 21, 2024 Source: Zillow Rentals | Listed For Rent | $2,000 |
Apr 5, 2024 Source: MAAR #10166364 | Sold | $302,610 |
Feb 23, 2024 Source: MAAR #10166364 | Pending | $299,900 |
Feb 22, 2024 Source: MAAR #10166364 | Listed For Sale | $299,900 |
Apr 8, 2016 Source: MAAR #9972274 | Sold | $172,000 |
Feb 1, 2007 Source: N/A | Sold | $122,000 |
Aug 30, 1995 Source: N/A | Sold | $87,000 |
| Year | Property tax | Tax assessment |
|---|---|---|
| 2025 | $3,231 | $299,900 |
Home facts updated by county records
Market trends in Collierville
Last updated July 2026
Avg. sale price
$511K
$7.5KMoM
Sale-to-List Price
98.7%
0.3%MoM
Price per sq ft
$170
$0MoM
Available listings
316
7MoM
Around this home
What Locals Say about Collierville
At least 236 Trulia users voted on each feature.

92 % Say car is needed

92 % Say it's dog friendly

90 % Say parking is easy

86 % Say yards are well-kept

84 % Say there are sidewalks

82 % Say streets are well-lit

80 % Say people would walk alone at night

78 % Say there's holiday spirit

78 % Say it's quiet

77 % Say kids play outside

58 % Say neighbors are friendly

57 % Say they plan to stay for at least 5 years

53 % Say there's wildlife

40 % Say there are community events

22 % Say it's walkable to restaurants

16 % Say it's walkable to grocery stores
Sourced by Trulia users. Learn more about our methodology.
LGBTQ Local Legal Protections
LGBTQ Local Legal Protections



Listing content and images Copyright 2026 Memphis Area Association of REALTORS®. Information provided is for the consumer’s personal, non-commercial use and may not be used for any purpose other than to identify prospective properties consumers may be interested in purchasing. Do not rely upon listing data without independently verifying it.
Some or all of the listings displayed may not belong to the firm whose website is being visited.
Some or all of the listings displayed may not belong to the firm whose website is being visited.
Frequently asked questions about 1075 Tararidge Dr
- What is 1075 Tararidge Dr estimated to be worth?Trulia's estimated value for 1075 Tararidge Dr in Collierville, TN is $310,200.
- What is the price history for 1075 Tararidge Dr?1075 Tararidge Dr in Collierville, TN last sold for $302,610 in April 2024.
- Is Collierville a buyer's or seller's market?Collierville is currently a buyer's market, based on recent for-sale activity.
- What's the median sale price in Collierville?The median sale price in Collierville is $511K. That is down $7.5K from the prior month.
- Does 1075 Tararidge Dr have air conditioning?Yes, 1075 Tararidge Dr in Collierville, TN has air conditioning.
- Does 1075 Tararidge Dr have laundry facilities?Yes, 1075 Tararidge Dr in Collierville, TN has laundry facilities.
Explore by feature - Pet Friendly
 SPECIAL OFFERPET FRIENDLYTotal price$2,972 - $3,322/mo3 bd3 baThe Villages at Shelby Station | 10105 Shelby Station Cv,
Collierville, TN 38017 NEW - 1 DAY AGOSPECIAL OFFERPET FRIENDLYTotal price$1,861 - $3,909/mo1-3 bd1-2 baThe Water Tower District at Schilling Farms | 113 Vermilion Way W,
Collierville, TN 38017 SPECIAL OFFERPET FRIENDLY
 PET FRIENDLY
 SPECIAL OFFERPET FRIENDLY$1,310 - $1,816/mo1-3 bd1-2 baBailey Creek Apartment Homes | 1907 N Bailey Woods Dr,
Collierville, TN 38017 SPECIAL OFFERPET FRIENDLYFURNISHED
 SPECIAL OFFERPET FRIENDLY
 NEW - 1 DAY AGOSPECIAL OFFERPET FRIENDLY
 SPECIAL OFFERPET FRIENDLY
 PET FRIENDLY
Explore by feature - Garage
- SPECIAL OFFERPET FRIENDLYTotal price$2,972 - $3,322/mo3 bd3 baThe Villages at Shelby Station | 10105 Shelby Station Cv,
Collierville, TN 38017 - PET FRIENDLY
- SPECIAL OFFERPET FRIENDLYFURNISHED
- SPECIAL OFFERPET FRIENDLY
 SPECIAL OFFERPET FRIENDLY$1,294 - $1,954/mo1-3 bd1-2 baMadison at Schilling Farms | 160 Madison Farms Ln,
Collierville, TN 38017 APPLY INSTANTLYPET FRIENDLY
 PET FRIENDLY
 PET FRIENDLY0.32 ACRES
 PET FRIENDLY0.35 ACRES
 PET FRIENDLY
Explore by feature - Air Conditioning
- SPECIAL OFFERPET FRIENDLY$1,310 - $1,816/mo1-3 bd1-2 baBailey Creek Apartment Homes | 1907 N Bailey Woods Dr,
Collierville, TN 38017 - SPECIAL OFFERPET FRIENDLYFURNISHED
- SPECIAL OFFERPET FRIENDLY
- PET FRIENDLY
 PET FRIENDLY$1,145 - $1,245/mo2 bd1 baCourtyard Off the Square Apartments | 325 S Center St,
Collierville, TN 38017- SPECIAL OFFERPET FRIENDLY$1,294 - $1,954/mo1-3 bd1-2 baMadison at Schilling Farms | 160 Madison Farms Ln,
Collierville, TN 38017 - APPLY INSTANTLYPET FRIENDLY
 APPLY INSTANTLYPET FRIENDLY
- PET FRIENDLY
- PET FRIENDLY0.35 ACRES
Explore by feature - Pool
- NEW - 1 DAY AGOSPECIAL OFFERPET FRIENDLYTotal price$1,861 - $3,909/mo1-3 bd1-2 baThe Water Tower District at Schilling Farms | 113 Vermilion Way W,
Collierville, TN 38017 - SPECIAL OFFERPET FRIENDLY
- PET FRIENDLY
- SPECIAL OFFERPET FRIENDLY$1,310 - $1,816/mo1-3 bd1-2 baBailey Creek Apartment Homes | 1907 N Bailey Woods Dr,
Collierville, TN 38017 - SPECIAL OFFERPET FRIENDLYFURNISHED
- SPECIAL OFFERPET FRIENDLY
- NEW - 1 DAY AGOSPECIAL OFFERPET FRIENDLY
- PET FRIENDLY
- PET FRIENDLY$1,145 - $1,245/mo2 bd1 baCourtyard Off the Square Apartments | 325 S Center St,
Collierville, TN 38017  NEW - 2 DAYS AGOSPECIAL OFFERPET FRIENDLYTotal price$2,881 - $2,981/mo3 bd3 baForest Creek Townhomes | 4627 Irene Woods Ln,
Collierville, TN 38017
Explore by feature - Washer/dryer
- SPECIAL OFFERPET FRIENDLY
- PET FRIENDLY
- SPECIAL OFFERPET FRIENDLY
- PET FRIENDLY$1,145 - $1,245/mo2 bd1 baCourtyard Off the Square Apartments | 325 S Center St,
Collierville, TN 38017 - APPLY INSTANTLYPET FRIENDLY
- APPLY INSTANTLYPET FRIENDLY
- PET FRIENDLY0.35 ACRES
 PET FRIENDLY
 PET FRIENDLY
Explore by feature - Outdoor Space
- APPLY INSTANTLYPET FRIENDLY

- PET FRIENDLY0.35 ACRES
 PET FRIENDLY
 PET FRIENDLY
 PET FRIENDLY
 PET FRIENDLY
 NEW - 1 DAY AGOAPPLY INSTANTLYPET FRIENDLY
 APPLY INSTANTLYPET FRIENDLY
 APPLY INSTANTLYPET FRIENDLY
Apartments for Rent
- NEW - 1 DAY AGOPET FRIENDLYTotal price$1,861 - $3,909/mo1-3 bd1-2 baThe Water Tower District at Schilling Farms | 113 Vermilion Way W,
Collierville, TN 38017 - PET FRIENDLY
- PET FRIENDLY$1,294 - $1,954/mo1-3 bd1-2 baMadison at Schilling Farms | 160 Madison Farms Ln,
Collierville, TN 38017  PET FRIENDLYTotal price$1,444 - $2,740/mo1-3 bd1-3 baCarrington at Schilling Farms | 1020 Schilling Row Ave,
Collierville, TN 38017- PET FRIENDLY
- PET FRIENDLY$1,145 - $1,245/mo2 bd1 baCourtyard Off the Square Apartments | 325 S Center St,
Collierville, TN 38017  See more homes for rent inCollierville
Off Market Homes Near 1075 Tararidge Dr
 SOLDSEP 3, 2026Crye-Leike, Inc., REALTORS, MAAR
 SOLDSEP 2, 2026REMAX Experts, MAAR
 SOLDAUG 28, 2026
 SOLDAUG 28, 2026
 SOLDAUG 27, 2026
 SOLDAUG 25, 2026Sowell, Realtors, MAAR
 SOLDAUG 25, 2026
 SOLDAUG 21, 2026Crye-Leike, Inc., REALTORS, MAAR
 See more homes for sale inCollierville


Homes for sale near 1075 Tararidge Dr
 0.29 ACRESThe Porter Group, MAAR
 0.27 ACRESEvernest Too, LLC, MAAR
 OPEN SUN, 2-4PMJohn Green & Co., REALTORS, MAAR
- See more homes for sale inCollierville


- Results are loading