


$337,000
 4 Beds
 2 Baths
 1,791 sqft
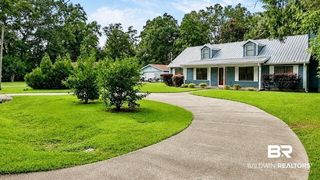
1073 Hayward Loop, Foley, AL 36535
Est. Mortgage $2,078/mo*
Get Pre-QualifiedHome Highlights

Single-Family Home

Built in 2026

$188/sqft

Garage

HOA $83/mo
Local Information
- Map ViewExplore the area around 1073 Hayward Loop.

- Schools1 Preschool School1 Elementary School1 Middle School1 High School

- Shop & Eat

-- mins to
About this House
What's unique:Led lighting package throughoutLaundry roomSpacious walk-in closetLarge soaking tubCoat closetBrick home
Great Cali floorplan in the established community of Rosewood at Arbor Walk. As you enter the brick home, the foyer leads to the open living room and kitchen featuring a large panty and island with a overhang that overlooks the dining and living room. The primary bedroom suite is located at the back of the home and features a roomy bathroom. The vanity has two sinks, and there is a walk-in shower with glass doors along with a large soaking tub. Also off the bathroom is a spacious walk-in closet. The second and third bedrooms are to the front of the home, on either side of the second full bath. The fourth bedroom is across the hall from bedrooms 2 & 3. in the hallway is a coat closet, and the laundry room. The home features 9' ceilings, granite countertops, vinyl plank flooring and LED lighting package throughout! This home is a GOLD FORTIFIED home TM certified, which may save the buyer on their homeowners insurance. The home is connected (SM) smart home technology, which includes control panel, doorbell, smart code lock, 2 smart light switches, and thermostat, all controlled by 1 app. A 1yr builders warranty and 10yr structural warranty are included. GOLF CART Optional Buyer to verify all information during due diligence.
Last check for updates: about 2 hours ago
Listing courtesy of Kristie Barrett, (251) 550-0444
Dalton Wade, Inc
Source: Baldwin Realtors, MLS#411081
Also Listed on Baldwin Realtors.
Home Details for 1073 Hayward Loop

|
|---|
Beds & Baths Number of Bedrooms: 4Number of Bathrooms: 2Number of Bathrooms (full): 2 |
Dimensions and Layout Living Area: 1791 Square Feet |
Appliances & Utilities Utilities: Sewage City, Riviera UtilitiesAppliances: Dryer, Washer, Cooktop, Disposal, Microwave, DishwasherDishwasherDisposalDryerMicrowaveWasher |
Heating & Cooling Heating: ElectricHas HeatingHeating Fuel: Electric |
Fireplace & Spa Fireplace: No FireplaceNo Fireplace |
Windows, Doors, Floors & Walls Flooring: Luxury Vinyl Plank |
Levels, Entrance, & Accessibility Stories: 1Floors: Luxury Vinyl Plank |
View No ViewView: None/Not Applicable |
Security Security: Smoke Detector(s) |

|
|---|
Exterior Home Features Roof: Composition ShinglePatio / Porch: Rear PorchFencing: Fenced |
Parking & Garage Has a GarageParking: Attached,Double Garage |
Frontage Waterfront: No Waterfront |

|
|---|
Days on Market: <1 day on Trulia |

|
|---|
Year Built Year Built: 2026 |
Property Type / Style Property Type: ResidentialProperty Subtype: Single Family ResidenceArchitecture: Traditional |
Building No Additional ParcelsIncludes Home Warranty |
Property Information Parcel Number: 6103070000003.221 |

|
|---|
Price List Price: $337,000Price Per Sqft: $188 |

|
|---|
MLS Status: Active |

|
|---|
Direction & Address City: FoleyCommunity: Rosewood |
School Information Elementary School: Florence B. Mathis ElementaryJr High / Middle School: Foley MiddleHigh School: Foley High |

|
|---|
Listing Agent Listing ID: 411081 |

|
|---|
Community Features: Fencing, Pets Allowed, More Than Two Pets Allowed |

|
|---|
HOA Fee Includes: Pool, Trash, Electricity, Water Sewer, Common Area Insurance, Association Management, Common Area MaintenanceHOA Name: Landmark/CMAHOA Phone: 251-960-1444Has an HOAHOA Fee: $250/Quarterly |

|
|---|
Special Conditions: None |

|
|---|
Mls Number: 411081Attribution Contact: PHONE: 251-550-0444Showing Requirements: Appointment Only, Showing Time, Sentri Lock Lockbox |

|
|---|
FencingPets AllowedMore Than Two Pets Allowed |
Around this home
What Locals Say about Foley
At least 172 Trulia users voted on each feature.

88 % Say parking is easy

85 % Say yards are well-kept

84 % Say car is needed

78 % Say there's holiday spirit

77 % Say it's dog friendly

69 % Say it's quiet

61 % Say kids play outside

60 % Say people would walk alone at night

55 % Say they plan to stay for at least 5 years

51 % Say neighbors are friendly

51 % Say there are sidewalks

51 % Say streets are well-lit

41 % Say there's wildlife

33 % Say there are community events

31 % Say it's walkable to grocery stores

29 % Say it's walkable to restaurants
Sourced by Trulia users. Learn more about our methodology.
Market trends in Foley
Last updated August 2026
Avg. sale price
$313K
$5.83KMoM
Sale-to-List Price
98.2%
0.2%MoM
Price per sq ft
$181
$7MoM
Available listings
400
11MoM
Home Value
Trulia Estimate
$334KSince last month
Decreased$8K (-2.3%)Since last year
Increased$3K (+0.8%)Since last sale
Increased$44K (+15.1%)Learn more about this home's value by checking out its Trulia Estimate, the value of nearby homes, and how much similar homes have sold for.
Trulia Estimate
The of this home's value increased by +1% in the last 10 years
| Month | Estimated value |
|---|---|
2026 | |
| September 2026 | $334K |
| August 2026 | $342K |
| July 2026 | $342K |
| June 2026 | $346K |
| May 2026 | $347K |
| April 2026 | $348K |
| March 2026 | $332K |
| February 2026 | $333K |
| January 2026 | $332K |
2025 | |
Comparable sales
These are recently sold homes that have a similar location or other similar features to this home, like bedrooms, bathrooms, and square footage. Get a sense of the expected prices in the area by viewing these homes.Address | Distance | Property Type | Sold Price | Sold Date | Bed | Bath | Sqft |
|---|---|---|---|---|---|---|---|
0.03 | Single-Family Home | $305,000 | 06/29/26 | 4 | 2 | 1,791 | |
0.02 | Single-Family Home | $331,058 | 04/27/26 | 4 | 2 | 1,791 | |
0.05 | Single-Family Home | $334,008 | 12/16/25 | 4 | 2 | 1,791 | |
0.07 | Single-Family Home | $336,823 | 11/28/25 | 4 | 2 | 1,791 | |
0.06 | Single-Family Home | $309,000 | 10/03/25 | 4 | 2 | 1,987 | |
0.09 | Single-Family Home | $315,000 | 11/13/25 | 4 | 2 | 1,791 | |
0.04 | Single-Family Home | $340,900 | 04/30/26 | 4 | 2 | 2,031 | |
0.04 | Single-Family Home | $347,808 | 12/19/25 | 4 | 2 | 2,031 | |
0.05 | Single-Family Home | $337,465 | 12/10/25 | 4 | 2 | 2,031 |
Nearby home prices
Get a sense of expected prices in the area by checking the value of nearby homes.Address | Distance | Price | Bed | Bath | Sqft | Status |
|---|---|---|---|---|---|---|
0.03 | $305,000 | 4 | 2 | 1,791 | Recently Sold | |
0.04 | $338,200 | 4 | 2 | 1,791 | Off Market | |
0.01 | $350,818 | 5 | 3 | 2,012 | Recently Sold | |
0.04 | $347,808 | 4 | 2 | 2,031 | Recently Sold | |
0.05 | $337,465 | 4 | 2 | 2,031 | Recently Sold | |
0.05 | $334,008 | 4 | 2 | 1,791 | Recently Sold | |
0.02 | $331,058 | 4 | 2 | 1,791 | Recently Sold | |
0.06 | $310,000 | 3 | 2 | 1,510 | Recently Sold | |
0.04 | $356,100 | 4 | 2 | 2,031 | Off Market | |
0.07 | $336,823 | 4 | 2 | 1,791 | Recently Sold | |
0.07 | $346,500 | 4 | 2 | 1,791 | Off Market |
Price and Tax history
| Date | Event | Price |
|---|---|---|
Sep 24, 2026 Source: Baldwin Realtors #411081 | Listed For Sale | $337,000 |
Sep 15, 2026 Source: Baldwin Realtors #395129 | ListingRemoved | $337,000 |
Sep 11, 2026 Source: Baldwin Realtors #395129 | PriceChange | $337,000 Price decreased by 2% |
Jul 26, 2026 Source: Baldwin Realtors #395129 | PriceChange | $344,000 Price decreased by 1% |
May 6, 2026 Source: Baldwin Realtors #395129 | PriceChange | $349,000 Price decreased by 0% |
Apr 15, 2026 Source: Baldwin Realtors #395129 | Listed For Sale | $350,000 |
Apr 14, 2026 Source: Baldwin Realtors #389323 | Sold | $290,000 |
Mar 24, 2026 Source: Baldwin Realtors #389323 | PendingToActive | $334,308 |
Mar 10, 2026 Source: Baldwin Realtors #389323 | Pending | $334,308 |
Jan 19, 2026 Source: Baldwin Realtors #389323 | PriceChange | $334,308 Price increased by 1% |
Jan 14, 2026 Source: DR Horton | PriceChange | $332,308 Price decreased by 0% |
Jan 7, 2026 Source: DR Horton | PriceChange | $332,309 Price increased by 0% |
Dec 18, 2025 Source: DR Horton | Listed For Sale | $332,308 |
LGBTQ Local Legal Protections
LGBTQ Local Legal Protections



Kristie Barrett, Dalton Wade, Inc
Agent Phone: (251) 550-0444
IDX information is provided exclusively for personal, non-commercial use, and may not be used for any purpose other than to identify prospective properties consumers may be interested in purchasing. Information is deemed reliable but not guaranteed.
Similar Homes You May Like
 Nancy Leonard, RE/MAX of Orange Beach
 0.32 ACRESKathy Franklin, EXIT Realty Landmark
 OPEN SAT, 10-1PM0.27 ACRESAndrea Richardson, MarMac Real Estate Coastal
 OPEN SUN, 1-3PMKristine Holmin, RE/MAX on the Coast
 Kristine Holmin, RE/MAX on the Coast
 Kristine Holmin, RE/MAX on the Coast
 Kristine Holmin, RE/MAX on the Coast
 Shannon Hesse Smart, South Coast Properties
 Jessica Mott, Elite Real Estate Solutions, LLC
 Amanda S Allen, Keller Williams AGC Realty - Orange Beach
 Kimberly Willman, RE/MAX Paradise
 Kristine Holmin, RE/MAX on the Coast
 Kristine Holmin, RE/MAX on the Coast
 Kristine Holmin, RE/MAX on the Coast
 0.33 ACRESDianna McCutcheon, ADAMS HOMES, LLC
 OPEN SAT, 1-3PMDebbie E Fulmer, Goode Realty, LLC
 0.29 ACRESTerri L Ellis, Elite By The Beach, LLC
 OPEN SUN, 12-2PMMohammad Farhan, SimpliHOM Alabama -Huntsville LLC
 NEW CONSTRUCTION
 Lauren Tarnacki, Wellhouse Real Estate Eastern Shore
 NEW CONSTRUCTIONKim Wiggins, DHI Realty of Alabama, LLC
 Viktoriya Morris, BELLATOR REAL ESTATE LLC GULF SHORES
 OPEN SUN, 2-4PMMarcus Walker, Waters Edge Realty
 Stephanie McBride, Real Broker, LLC
 NEW CONSTRUCTION
 OPEN SUN, 2-4PMKeara Hunter, Keller Williams AGC Realty-Daphne
 0.25 ACRESGeorge B Haughton, Bellator Real Estate LLC Orange Beach
 Charles R Cullefer, DHI Realty of Alabama, LLC
 See more homes for sale inFoley


New Listings near 1073 Hayward Loop
 0.37 ACRESAmanda Farmer, EXIT Realty Landmark
 2 ACRESVirginia H Coate, RE/MAX Gulf Properties
 0.93 ACRESWendy Dent, Keller Williams AGC Realty - Orange Beach
 OPEN FRI, 12-4PM0.28 ACRESKaleigh Guyton Blackwell, Wellhouse Real Estate Eastern Shore
 NEW CONSTRUCTIONSherrie L Jones, DSLD Homes Gulf Coast,LLC-Baldwin Branch
 Chandler Odom, DHI Realty of Alabama, LLC
 1.3 ACRESBryan H Rhoden, Wellhouse Real Estate
 0.29 ACRESBruce N Bankston, InLand Bay Realty LLC
 Amy Norris, Bellator Real Estate LLC Orange Beach
 0.3 ACRESCasey Sisianu, Wellhouse Real Estate
 NEW - 2 DAYS AGONEW CONSTRUCTION
 OPEN SUN, 2-4PMKaren J Frye, DHI Realty of Alabama, LLC
 Melody Giordano, MarMac Real Estate Coastal
- See more homes for sale inFoley


Frequently asked questions about 1073 Hayward Loop
- What is the estimated monthly payment for 1073 Hayward Loop?Based on a $337,000 list price with 20% down at today's rates, the estimated monthly payment for 1073 Hayward Loop in Foley, AL is approximately $2,050 (about $1,874 principal & interest, $101 property taxes, and $75 homeowner's insurance). This is an estimate. Actual payment depends on your loan terms.
- How does the list price for 1073 Hayward Loop compare to homes in Foley?1073 Hayward Loop in Foley, AL is listed at $337,000, about 8% above the $313K median sale price in Foley.
- What do residents say about Foley?Residents describe Foley, AL as easy to park in, well-kept, and dog-friendly. Most residents say you need a car. See homes for sale in Foley, AL.
- What are the closest schools to 1073 Hayward Loop?The closest schools to 1073 Hayward Loop in Foley, AL are Florence B Mathis Elementary (Pre-K, rated 5/10), Foley High School (rated 7/10), Foley Middle School (rated 8/10).
- Does 1073 Hayward Loop have a pool?Yes, 1073 Hayward Loop in Foley, AL has a pool.
- Does 1073 Hayward Loop have laundry facilities?Yes, 1073 Hayward Loop in Foley, AL has in-unit laundry.
1073 Hayward Loop, Foley, AL 36535 is a 4 bedroom, 2 bathroom, 1,791 sqft single-family home built in 2026. This property is currently available for sale and was listed by Baldwin Realtors on Sep 24, 2026. The MLS # for this home is MLS# 411081.