


$160,000
 3 Beds
 2 Baths
 1,600 sqft
10729 Edwards Ln, Willis, MI 48191
Est. Mortgage $1,740/mo*
Get Pre-QualifiedHome Highlights

Mobile/Manufactured

Built in 2019

$100/sqft

HOA $590/mo
Local Information
- Map ViewExplore the area around 10729 Edwards Ln.

- Schools2 Elementary Schools1 Middle School1 High School

- Shop & Eat

-- mins to
About this House
What's unique:Primary suiteQuiet cul-de-sacGenerous closet spaceOpen-concept eat-in kitchen
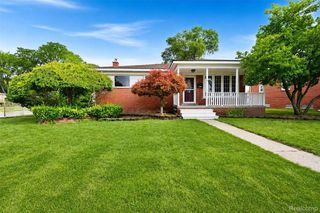
Welcome to this well-maintained 3-bedroom, 2-bath home located on a quiet cul-de-sac in desirable August Woods Mobile Home Park. The spacious living room flows seamlessly into the open-concept eat-in kitchen, creating a functional layout for everyday living. The primary suite and additional bedrooms offer generous closet space, while two full bathrooms provide added convenience. Step outside to a backyard that backs to a wooded area, offering privacy and a peaceful setting. Community amenities include a clubhouse and an in-ground pool. Conveniently located near major expressways, shopping, dining, and everyday conveniences, this home offers both comfort and accessibility. This is a manufactured home located in August Woods Manufactured Home Community on a leased lot.
Last check for updates: about 7 hours ago
Listing courtesy of Trista Williams, (734) 770-7698
EXP Realty Main
Source: Realcomp II, MLS#20261053566
Also Listed on Realcomp II, eXp Realty.
Home Details for 10729 Edwards Ln

|
|---|
Interior Details Number of Rooms: 7Types of Rooms: Primary Bedroom, Bedroom, Primary Bathroom, Bath Full, Dining Room, Kitchen, Laundry, Living Room |
Beds & Baths Number of Bedrooms: 3Number of Bathrooms: 2Number of Bathrooms (full): 2 |
Dimensions and Layout Living Area: 1600 Square Feet |
Appliances & Utilities Appliances: Dishwasher, Disposal, Dryer, Free Standing Gas Oven, Free Standing Gas Range, Free Standing Refrigerator, MicrowaveDishwasherDisposalDryerLaundry: Laundry RoomMicrowave |
Heating & Cooling Heating: Forced Air,Natural GasHas CoolingAir Conditioning: Ceiling Fans,Central AirHas HeatingHeating Fuel: Forced Air |
Fireplace & Spa No Fireplace |
Levels, Entrance, & Accessibility Stories: 1Levels: OneEntry Location: GroundLevelwSteps |

|
|---|
Exterior Home Features Roof: AsphaltOther Structures: ShedsFoundation: Pillar Post Pier |
Parking & Garage No CarportNo GarageNo Attached GarageParking: Assigned 2 Spaces,Driveway,No Garage |
Pool Pool: Community |
Frontage Road Frontage: Cul De Sac, PavedNot on Waterfront |
Water & Sewer Sewer: Public Sewer |
Finished Area Finished Area (above surface): 1600 Square Feet |

|
|---|
Cumulative Days on Market: 9Days on Market: 70 |

|
|---|
Year Built Year Built: 2019 |
Property Type / Style Property Type: ResidentialProperty Subtype: Manufactured HomeArchitecture: Manufacturedwo Land |
Building Construction Materials: Vinyl SidingNot a New ConstructionDoes Not Include Home Warranty |
Property Information Parcel Number: T08801101311 |

|
|---|
Price List Price: $160,000Price Per Sqft: $100 |
Status Change & Dates Possession Timing: Negotiable |

|
|---|
MLS Status: Active |

|
|---|
Direction & Address City: WillisCommunity: AUGUSTA WOODS PHASE II |
School Information High School District: Lincoln Consolidated |

|
|---|
Listing Agent Listing ID: 20261053566 |

|
|---|
Community Features: ClubhouseNot Senior Community |

|
|---|
HOA Phone: 734-461-5100Has an HOAHOA Fee: $590/Monthly |

|
|---|
Lot Area: 1792 sqft |

|
|---|
Special Conditions: Short Sale No, Standard |

|
|---|
Listing Agreement Type: Exclusive Right To SellListing Terms: Cash, Conventional |

|
|---|
Mls Number: 20261053566Above Grade Unfinished Area: 1600Activation Date: Sat Jul 18 2026Showing Requirements: AppointmentLockBox |

|
|---|
ClubhouseSource Internet Entire Listing Display |
Around this home
Market trends in Willis
Last updated August 2026
Avg. sale price
—
Sale-to-List Price
—
Price per sq ft
—
Available listings
—
Home Value
Trulia Estimate
$156KSince last month
Decreased$2K (-1.1%)Since last year
Decreased$73K (-32%)Learn more about this home's value by checking out its Trulia Estimate, the value of nearby homes, and how much similar homes have sold for.
Trulia Estimate
The of this home's value increased by +35% in the last 10 years
| Month | Estimated value |
|---|---|
2026 | |
| September 2026 | $155K |
| August 2026 | $157K |
| July 2026 | $159K |
| June 2026 | $239K |
| May 2026 | $238K |
| April 2026 | $217K |
| March 2026 | $210K |
| February 2026 | $243K |
| January 2026 | $234K |
2025 | |
2024 | |
2023 | |
2017 | |
2016 | |
Comparable sales
These are recently sold homes that have a similar location or other similar features to this home, like bedrooms, bathrooms, and square footage. Get a sense of the expected prices in the area by viewing these homes.Address | Distance | Property Type | Sold Price | Sold Date | Bed | Bath | Sqft |
|---|---|---|---|---|---|---|---|
0.76 | Mobile / Manufactured | $310,000 | 09/16/26 | 3 | 2.5 | 1,835 | |
1.68 | Mobile / Manufactured | $120,000 | 12/23/25 | 3 | 2 | 1,400 | |
1.67 | Mobile / Manufactured | $29,000 | 01/30/26 | 4 | 2 | 1,512 | |
1.47 | Mobile / Manufactured | $203,000 | 12/23/25 | 3 | 2 | 2,432 | |
1.73 | Mobile / Manufactured | $105,000 | 06/30/26 | 3 | 2 | 2,128 | |
2.30 | Mobile / Manufactured | $149,900 | 01/21/26 | 3 | 2 | 1,568 | |
1.69 | Mobile / Manufactured | $130,000 | 01/12/26 | 4 | 1 | 1,824 | |
2.43 | Mobile / Manufactured | $48,000 | 08/07/26 | 3 | 2 | 1,700 | |
2.63 | Mobile / Manufactured | $7,000 | 08/20/26 | 3 | 1.5 | 980 | |
2.40 | Mobile / Manufactured | $355,000 | 06/05/26 | 3 | 2 | 2,009 |
Nearby home prices
Get a sense of expected prices in the area by checking the value of nearby homes.Address | Distance | Price | Bed | Bath | Sqft | Status |
|---|---|---|---|---|---|---|
0.00 | $162,200 | 3 | 2 | 2,176 | Off Market | |
0.00 | $79,900 | 3 | 2 | - | For Sale | |
0.21 | $161,400 | 2 | 1 | 1,062 | Off Market | |
0.23 | - | - | - | - | Off Market | |
0.28 | $414,200 | 2 | 2 | 1,341 | Off Market | |
0.38 | $353,300 | 3 | 1 | 1,288 | Off Market | |
0.38 | - | - | - | - | Off Market | |
0.40 | $417,500 | 3 | 2.5 | 1,840 | Off Market | |
0.41 | $279,800 | 3 | 1.5 | 2,224 | Off Market | |
0.41 | - | - | - | - | Off Market | |
0.43 | $298,800 | 3 | 2 | 2,045 | Off Market |
Price and Tax history
| Date | Event | Price |
|---|---|---|
Jul 18, 2026 Source: Realcomp II #20261053566 | Listed For Sale | $160,000 |
Jan 4, 2025 Source: Realcomp II #20240084602 | ListingRemoved | $150,000 |
Nov 8, 2024 Source: Realcomp II #20240084602 | Listed For Sale | $150,000 |
LGBTQ Local Legal Protections
LGBTQ Local Legal Protections



Trista Williams, EXP Realty Main
Agent Phone: (734) 770-7698
IDX provided courtesy of Realcomp II Ltd. via Zillow, Inc and MLS
Copyright 2026 Realcomp II Ltd. Shareholders
IDX information is provided exclusively for consumers' personal, noncommercial use and may not be used for any purpose other than to identify prospective properties consumers may be interested in purchasing. The accuracy of all information, regardless of source, is not guaranteed or warranted. All information should be independently verified. Any use of search facilities of data on the site, other than by a consumer looking to purchase real estate, is prohibited.
The data relating to real estate properties on this website was last updated as recently as 2026-09-25 12:56:28 PDT
Listing Information presented by local MLS brokerage: Zillow, Inc., REALTOR®- Lauren Buttazzoni - (313) 479-2702
Similar Homes You May Like
 NEW - 22 HRS AGOVision Realty Centers
 Berkshire Hathaway HomeServices Kee Realty
 NEW - 12 HRS AGORich Miller, Holly Manufactured Homes LLC, My State MLS
 Providence Properties, Realty & Management
 Social House Real Estate Group LLC
 See more homes for sale inWillis



New Listings near 10729 Edwards Ln
 2 ACRES@properties Christie's Int'l R.E. Detroit
 OPEN SUN, 1-3PM0.34 ACRESCentury 21 Affiliated
 0.28 ACRESMoving The Mitten RE Group Inc
 OPEN SAT, 10-2PMHouses & Homes Realty
 NEW CONSTRUCTIONDavid Quinonez, American Presidential Estates, My State MLS
 Mark Williams, Holly Manufactured Homes LLC, My State MLS
 NEW CONSTRUCTIONSean Barr, Holiday West, My State MLS
- See more homes for sale inWillis


Frequently asked questions about 10729 Edwards Ln
- When was 10729 Edwards Ln built?10729 Edwards Ln in Willis, MI was built in 2019.
- What are the closest schools to 10729 Edwards Ln?The closest schools to 10729 Edwards Ln in Willis, MI are Bishop Elementary School (rated 6/10), Lincoln Brick Elementary School (rated 5/10), Lincoln Middle School (rated 5/10).
- Is Willis a buyer's or seller's market?Willis is currently a balanced market, based on recent for-sale activity.
- Does 10729 Edwards Ln have air conditioning?Yes, 10729 Edwards Ln in Willis, MI has air conditioning.
- Does 10729 Edwards Ln have a pool?Yes, 10729 Edwards Ln in Willis, MI has a pool.
- Does 10729 Edwards Ln have laundry facilities?Yes, 10729 Edwards Ln in Willis, MI has laundry facilities.
10729 Edwards Ln, Willis, MI 48191 is a 3 bedroom, 2 bathroom, 1,600 sqft mobile/manufactured built in 2019. This property is currently available for sale and was listed by Realcomp II on Jul 18, 2026. The MLS # for this home is MLS# 20261053566.