


$1,856,100
 4 Beds
 2 Baths
 1,987 sqft
1072 Ridgemont Dr, Milpitas, CA 95035
Est. Refi. Payment $11,419/mo*
Refinance Your HomeCurrently Off Market - Sold Feb 12, 2008 for $830,000
Home Value
Trulia Estimate
$1.86MSince last month
Decreased$21K (-1.1%)Since last year
Decreased$95K (-4.8%)Since last sale
Increased$1M (+123.6%)Learn more about this home's value by checking out its Trulia Estimate, the value of nearby homes, and how much similar homes have sold for.
Trulia Estimate
The of this home's value increased by +74% in the last 10 years
| Month | Estimated value |
|---|---|
2026 | |
| August 2026 | $1.86M |
| August 2026 | $1.85M |
| July 2026 | $1.88M |
| June 2026 | $1.9M |
| May 2026 | $1.98M |
| April 2026 | $2.01M |
| March 2026 | $2.07M |
| February 2026 | $2.03M |
| January 2026 | $1.93M |
2025 | |
2024 | |
2023 | |
2022 | |
2021 | |
2020 | |
2019 | |
2018 | |
2017 | |
2016 | |
Comparable sales
These are recently sold homes that have a similar location or other similar features to this home, like bedrooms, bathrooms, and square footage. Get a sense of the expected prices in the area by viewing these homes.Address | Distance | Property Type | Sold Price | Sold Date | Bed | Bath | Sqft |
|---|---|---|---|---|---|---|---|
0.07 | Single-Family Home | $1,800,000 | 06/08/26 | 4 | 2.5 | 1,987 | |
0.03 | Single-Family Home | $1,310,000 | 11/10/25 | 2 | 2 | 1,335 | |
0.28 | Single-Family Home | $1,425,000 | 03/19/26 | 4 | 3 | 1,786 | |
0.18 | Single-Family Home | $2,625,000 | 04/30/26 | 4 | 3 | 2,460 | |
0.50 | Single-Family Home | $1,083,000 | 10/03/25 | 4 | 3 | 1,846 | |
0.43 | Single-Family Home | $1,620,000 | 03/30/26 | 3 | 2 | 1,886 | |
0.34 | Single-Family Home | $1,770,000 | 10/31/25 | 4 | 2.5 | 1,713 | |
0.33 | Single-Family Home | $1,800,000 | 09/16/25 | 3 | 2 | 1,300 | |
0.52 | Single-Family Home | $1,562,000 | 02/04/26 | 4 | 2 | 1,598 | |
0.51 | Single-Family Home | $1,907,000 | 06/22/26 | 4 | 2 | 1,555 |
Nearby home prices
Get a sense of expected prices in the area by checking the value of nearby homes.Address | Distance | Price | Bed | Bath | Sqft | Status |
|---|---|---|---|---|---|---|
0.05 | $1,938,000 | 3 | 2.5 | 1,953 | For Sale | |
0.03 | $1,310,000 | 2 | 2 | 1,335 | Recently Sold | |
0.07 | $1,800,000 | 4 | 2.5 | 1,987 | Recently Sold | |
0.06 | $1,869,800 | 3 | 3 | 2,048 | Off Market | |
0.11 | $1,941,800 | 3 | 2.5 | 1,953 | Off Market | |
0.12 | $2,186,700 | 4 | 2.5 | 1,987 | Off Market | |
0.14 | $1,556,400 | 4 | 2 | 1,839 | Off Market | |
0.07 | - | - | - | - | Off Market | |
0.20 | $1,722,900 | 3 | 2.5 | 2,082 | Off Market | |
0.22 | $1,301,000 | 3 | 2.5 | 1,528 | Off Market | |
0.20 | $697,500 | 2 | 1.5 | 976 | Off Market | |
0.20 | $767,000 | 3 | 1.5 | 1,130 | Recently Sold |
Local Information
- Map ViewExplore the area around 1072 Ridgemont Dr.

- Schools1 Elementary School1 Middle School1 High School

- Shop & Eat

-- mins to
Home Highlights

Single-Family Home

Built in 1994

1,987 sqft

$934/sqft

Garage
About this House
Enjoy a serene view of the foothills.
Shapell Quality Features: Central A/C, Intercom system with AM/FM radio, Long lasting concrete tile roof, Dual paned windows. Spacious & bright living room overlooking the yard. Cozy family room with a gas starter brick fireplace & oak mantle.
Formal dining room with bay windows overlooking the private backyard. Kitchen features a breakfast nook, new granite slab countertop w/refinished cabinets, dishwasher, range & built-in microwave. Huge Master suite features a bay window, hi-vaulted ceilings, walk-in closet and view of the foothills! Big backyard that’s beautifully landscaped with lots of flowers, roses, strawberry garden, shrubs & trees.
Neighborhood Description
Great quiet & established foothill neighborhood. No rear neighbors. Enjoy the beautiful view of the foothills from the home. Walking distance to park. Close to banks, drugstores, supermarkets, church, schools and public transportation. EZ access to Hwys 680, 880 & 237. Walking distance to Hillcrest Park with jogging trails, children’s playground, BBQ area with picnic benches. Community Pool, Spa, Clubhouse & Picnic Area
Shapell Quality Features: Central A/C, Intercom system with AM/FM radio, Long lasting concrete tile roof, Dual paned windows. Spacious & bright living room overlooking the yard. Cozy family room with a gas starter brick fireplace & oak mantle.
Formal dining room with bay windows overlooking the private backyard. Kitchen features a breakfast nook, new granite slab countertop w/refinished cabinets, dishwasher, range & built-in microwave. Huge Master suite features a bay window, hi-vaulted ceilings, walk-in closet and view of the foothills! Big backyard that’s beautifully landscaped with lots of flowers, roses, strawberry garden, shrubs & trees.
Neighborhood Description
Great quiet & established foothill neighborhood. No rear neighbors. Enjoy the beautiful view of the foothills from the home. Walking distance to park. Close to banks, drugstores, supermarkets, church, schools and public transportation. EZ access to Hwys 680, 880 & 237. Walking distance to Hillcrest Park with jogging trails, children’s playground, BBQ area with picnic benches. Community Pool, Spa, Clubhouse & Picnic Area
1072 Ridgemont Dr, Milpitas, CA 95035 is a 4 bedroom, 2 bathroom, 1,987 sqft single-family home built in 1994. It last sold for $830,000 on Feb 12, 2008. This property is not currently displayed as for sale or rent on Trulia. The Trulia Estimate is $1,856,100, with a rent estimate of $5,265/month.
Home Details for 1072 Ridgemont Dr

|
|---|
Heating & Cooling Heating: Forced Air, GasAir ConditioningCooling System: CentralHeating Fuel: Forced Air |
Levels, Entrance, & Accessibility Stories: 2Floors: Tile, Carpet, Linoleum VinylGated Entry |
Interior Details Number of Rooms: 9Types of Rooms: Walk In Closet, Breakfast Nook, Dining Room, Family Room, Laundry Room, Master Bath |
Appliances & Utilities Cable ReadyDishwasherDisposalMicrowave |
Fireplace & Spa Fireplace |
Security Security System |

|
|---|
Exterior Home Features Roof: TileExterior: WoodPatioSprinkler System |
Parking & Garage GarageParking: Garage Attached |

|
|---|
Year Built Year Built: 1994Year Updated: 1994 |
Property Type / Style Property Type: Single Family HomeArchitecture: Contemporary |

|
|---|
Units in Building: 1 |

|
|---|
Lot Area: 4410 sqft |

|
|---|
Intercom |
Price and Tax history
| Date | Event | Price |
|---|---|---|
Feb 12, 2008 Source: N/A | Sold | $830,000 |
May 10, 2002 Source: N/A | Sold | $655,000 |
| Year | Property tax | Tax assessment |
|---|---|---|
| 2026 | Unavailable | $1,112,009 |
Home facts updated by county records
Market trends in Milpitas
Last updated July 2026
Avg. sale price
$1.29M
$1.67KMoM
Sale-to-List Price
100.9%
0.6%MoM
Price per sq ft
$783
$10MoM
Available listings
106
6MoM
Around this home
What Locals Say about Milpitas
At least 438 Trulia users voted on each feature.

89 % Say there are sidewalks

79 % Say it's dog friendly

75 % Say car is needed

66 % Say it's quiet

65 % Say streets are well-lit

63 % Say there's holiday spirit

62 % Say it's walkable to restaurants

62 % Say yards are well-kept

62 % Say people would walk alone at night

59 % Say parking is easy

58 % Say it's walkable to grocery stores

56 % Say kids play outside

55 % Say they plan to stay for at least 5 years

38 % Say neighbors are friendly

29 % Say there's wildlife

25 % Say there are community events
Sourced by Trulia users. Learn more about our methodology.
LGBTQ Local Legal Protections
LGBTQ Local Legal Protections



Frequently asked questions about 1072 Ridgemont Dr
- What is 1072 Ridgemont Dr estimated to be worth?Trulia's estimated value for 1072 Ridgemont Dr in Milpitas, CA is $1,856,100.
- What is the price history for 1072 Ridgemont Dr?1072 Ridgemont Dr in Milpitas, CA last sold for $830,000 in February 2008.
- Is Milpitas a buyer's or seller's market?Milpitas is currently a seller's market, based on recent for-sale activity.
- What's the median sale price in Milpitas?The median sale price in Milpitas is $1.29M. That is up $1.67K from the prior month.
- Does 1072 Ridgemont Dr have air conditioning?Yes, 1072 Ridgemont Dr in Milpitas, CA has air conditioning.
- Does 1072 Ridgemont Dr have laundry facilities?Yes, 1072 Ridgemont Dr in Milpitas, CA has laundry facilities.
Explore by feature - Pet Friendly
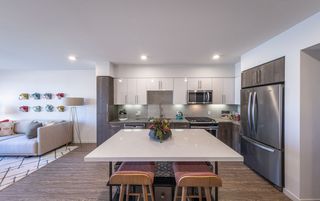 PET FRIENDLY
 SPECIAL OFFERPET FRIENDLY
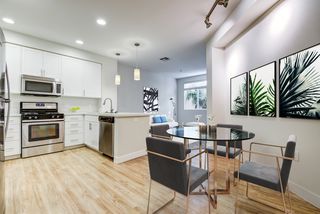 PET FRIENDLY
 PET FRIENDLY
 PET FRIENDLY
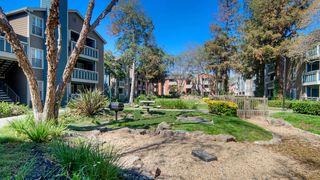 NEW - 1 DAY AGOPET FRIENDLY
 PET FRIENDLY
 PET FRIENDLYFURNISHED
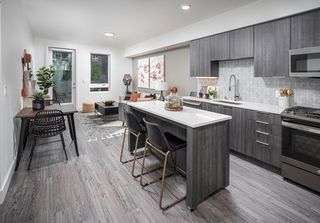 SPECIAL OFFERPET FRIENDLY
 SPECIAL OFFERPET FRIENDLY
Explore by feature - Garage
- PET FRIENDLY
- PET FRIENDLY
- PET FRIENDLY
- PET FRIENDLYFURNISHED
 PET FRIENDLY
- SPECIAL OFFERPET FRIENDLY
 SPECIAL OFFERPET FRIENDLY
 APPLY INSTANTLYPET FRIENDLY
 APPLY INSTANTLYPET FRIENDLYFURNISHED
 APPLY INSTANTLY
Explore by feature - Air Conditioning
- SPECIAL OFFERPET FRIENDLY
- PET FRIENDLY
- NEW - 1 DAY AGOPET FRIENDLY
- PET FRIENDLY

- PET FRIENDLYFURNISHED
- PET FRIENDLY
- SPECIAL OFFERPET FRIENDLY
 SPECIAL OFFERPET FRIENDLYTotal price$3,294 - $4,228/mo1-2 bd1-2 baLantana at Milpitas Station | 1675 S Milpitas Blvd,
Milpitas, CA 95035- SPECIAL OFFERPET FRIENDLY
Explore by feature - Pool
- PET FRIENDLY
- SPECIAL OFFERPET FRIENDLY
- PET FRIENDLY
- PET FRIENDLY
- PET FRIENDLY
- NEW - 1 DAY AGOPET FRIENDLY
- PET FRIENDLY
- SPECIAL OFFERPET FRIENDLY

Explore by feature - Washer/dryer
- SPECIAL OFFERPET FRIENDLY
- PET FRIENDLY
- NEW - 1 DAY AGOPET FRIENDLY
- PET FRIENDLY
- SPECIAL OFFERPET FRIENDLY
- APPLY INSTANTLYPET FRIENDLY
- APPLY INSTANTLYPET FRIENDLYFURNISHED
 APPLY INSTANTLYPET FRIENDLY
- APPLY INSTANTLY
Explore by feature - Outdoor Space
- APPLY INSTANTLYPET FRIENDLY
- APPLY INSTANTLYPET FRIENDLY
 APPLY INSTANTLY
 APPLY INSTANTLY

 PET FRIENDLY

 NEW - 20 HRS AGOAPPLY INSTANTLY
Apartments for Rent
- PET FRIENDLY
- PET FRIENDLY
- PET FRIENDLY
- PET FRIENDLY
 PET FRIENDLY
 PET FRIENDLY
- PET FRIENDLY
- PET FRIENDLY
- PET FRIENDLY
- PET FRIENDLY
- PET FRIENDLYTotal price$3,294 - $4,228/mo1-2 bd1-2 baLantana at Milpitas Station | 1675 S Milpitas Blvd,
Milpitas, CA 95035 - PET FRIENDLY
 PET FRIENDLY
 See more homes for rent inMilpitas
Off Market Homes Near 1072 Ridgemont Dr
 SOLDSEP 4, 2026
 SOLDSEP 4, 2026
 SOLDSEP 4, 2026
 SOLDSEP 4, 2026
 SOLDSEP 4, 2026
 SOLDSEP 4, 2026
 SOLDSEP 4, 2026
 SOLDSEP 3, 2026
 SOLDSEP 2, 2026
 SOLDSEP 1, 2026
 See more homes for sale inMilpitas
Homes for sale near 1072 Ridgemont Dr

 COMING SOON


- See more homes for sale inMilpitas

- Results are loading