


$374,900
 3 Beds
 2.5 Baths
 1,889 sqft (on 0.92 acres)
1072 Loop Rd, Clayton, NC 27527
Est. Mortgage $2,307/mo*
Get Pre-QualifiedHome Highlights

Single-Family Home

Built in 1994

0.92 acre lot

$198/sqft

Garage
Local Information
- Map ViewExplore the area around 1072 Loop Rd.

- Schools1 Preschool School1 Elementary School1 Middle School1 High School

- Shop & Eat

-- mins to
About this House
What's unique:Vaulted ceilingsSpacious family roomExpansive yardTile backsplashLarge walk-in closetQuartz countertops
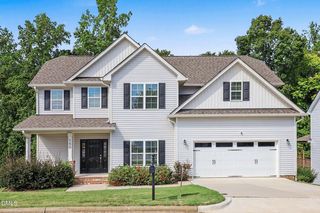
Welcome Home to this beautifully updated 3 bedroom, 2.5 bath home located on just under an acre. Offering almost 2000 sq ft this two story home feels bright and welcoming with abundant natural light and fresh updates throughout. The spacious family room features vaulted ceilings, while the formal dining room with classic chair rail provides the perfect space for entertaining. The kitchen offers white cabinetry, quartz countertops, a tile backsplash, and stainless steel appliances for a clean, timeless look. Luxury vinyl flooring flows throughout the home, creating a fresh, cohesive feel. Upstairs you will find all three bedrooms including an oversized primary suite with a seating area, a large walk-in closet, and a private bath featuring a soaking tub and walk-in shower. Outside, enjoy the expansive yard and covered back deck, perfect for relaxing, entertaining, or simply enjoying the extra space and privacy. A double side entry garage adds to the home's curb appeal. Conveniently located minutes from downtown, the home is across the street from the Riverwood Golf Course Community. This home offers the space, updates and location you have been looking for!
Last check for updates: 1 day ago
Listing courtesy of April Stephens, (919) 651-4663
eXp Realty, LLC - C
Christen Kallam, (919) 333-6474
eXp Realty, LLC - C
Source: Doorify MLS, MLS#10186370
Also Listed on Doorify MLS, eXp Realty.
Home Details for 1072 Loop Rd

|
|---|
Interior Details Number of Rooms: 8Types of Rooms: Master Bedroom, Bedroom 2, Bedroom 3, Breakfast Room, Dining Room, Family Room, Kitchen, Laundry |
Beds & Baths Number of Bedrooms: 3Number of Bathrooms: 3Number of Bathrooms (full): 2Number of Bathrooms (half): 1 |
Dimensions and Layout Living Area: 1889 Square Feet |
Appliances & Utilities Appliances: Dishwasher, Electric Oven, Microwave, Oven, Stainless Steel Appliance(s), Propane Water HeaterDishwasherLaundry: In Kitchen,Lower Level,Laundry Room,Main LevelMicrowave |
Heating & Cooling Heating: Forced AirHas CoolingAir Conditioning: Central Air,Ceiling Fan(s)Has HeatingHeating Fuel: Forced Air |
Fireplace & Spa Number of Fireplaces: 1Fireplace: Great Room, Propane |
Windows, Doors, Floors & Walls Flooring: Carpet, Luxury Vinyl |
Levels, Entrance, & Accessibility Stories: 2Levels: TwoFloors: Carpet, Luxury Vinyl |
View No View |

|
|---|
Exterior Home Features Roof: ShinglePatio / Porch: DeckExterior: Private YardFoundation: Crawlspace |
Parking & Garage Number of Garage Spaces: 2Number of Covered Spaces: 2Has a GarageHas Open ParkingParking Spaces: 2Parking: Driveway,Garage Faces Side,Garage,Unpaved |
Frontage Road Frontage: County RoadResponsible for Road Maintenance: Public Maintained Road |
Water & Sewer Sewer: Septic Tank |
Finished Area Finished Area (above surface): 1889 Square Feet |

|
|---|
Days on Market: 54 |

|
|---|
Year Built Year Built: 1994 |
Property Type / Style Property Type: ResidentialProperty Subtype: Single Family ResidenceStructure Type: House, Site BuiltArchitecture: Traditional |
Building Construction Materials: Vinyl SidingNot a New Construction |
Property Information Condition: Updated/RemodeledParcel Number: 16I03008C |

|
|---|
Price List Price: $374,900Price Per Sqft: $198 |
Status Change & Dates Off Market Date: Mon Oct 05 2026Possession Timing: Close Of Escrow |

|
|---|
MLS Status: Pending |

|
|---|

|
|---|
Direction & Address City: ClaytonCommunity: Rivers Edge |
School Information Elementary School: Johnston - Riverwood ElementaryJr High / Middle School: Johnston - Riverwood MiddleHigh School: Johnston - Corinth Holders High School |

|
|---|
Listing Agent Listing ID: 10186370 |

|
|---|
Building Area Building Area: 1889 Square Feet |

|
|---|
No HOA |

|
|---|
Lot Area: 0.92 acres |

|
|---|
Special Conditions: Standard, Seller Licensed Real Estate Professional |

|
|---|
Listing Agreement Type: Exclusive Right To SellListing Terms: Cash, Conventional, FHA, USDA Loan, VA Loan |

|
|---|
Mobile Home Park Mobile Home Units: Feet |

|
|---|
Mls Number: 10186370Above Grade Unfinished Area: 1889 |

|
|---|
Source Internet Entire Listing Display |
Around this home
What Locals Say about Clayton
At least 359 Trulia users voted on each feature.

90 % Say car is needed

87 % Say yards are well-kept

87 % Say parking is easy

86 % Say it's dog friendly

80 % Say there's holiday spirit

74 % Say it's quiet

73 % Say kids play outside

69 % Say people would walk alone at night

60 % Say they plan to stay for at least 5 years

58 % Say neighbors are friendly

57 % Say streets are well-lit

54 % Say there are sidewalks

53 % Say there's wildlife

36 % Say it's walkable to grocery stores

35 % Say there are community events

32 % Say it's walkable to restaurants
Sourced by Trulia users. Learn more about our methodology.
Market trends in Clayton
Last updated August 2026
Avg. sale price
$366K
$7KMoM
Sale-to-List Price
99.1%
0.1%MoM
Price per sq ft
$187
$1MoM
Available listings
520
22MoM
Home Value
Trulia Estimate
$369KSince last month
Decreased$11K (-2.9%)Since last year
Increased$37K (+11.1%)Since last sale
Increased$114K (+44.8%)Learn more about this home's value by checking out its Trulia Estimate, the value of nearby homes, and how much similar homes have sold for.
Trulia Estimate
The of this home's value increased by +101% in the last 10 years
| Month | Estimated value |
|---|---|
2026 | |
| October 2026 | $369K |
| September 2026 | $370K |
| August 2026 | $380K |
| July 2026 | $351K |
| June 2026 | $335K |
| May 2026 | $323K |
| April 2026 | $340K |
| March 2026 | $328K |
| February 2026 | $319K |
| January 2026 | $313K |
2025 | |
2024 | |
2023 | |
2022 | |
2021 | |
2020 | |
2019 | |
2018 | |
2017 | |
2016 | |
Comparable sales
These are recently sold homes that have a similar location or other similar features to this home, like bedrooms, bathrooms, and square footage. Get a sense of the expected prices in the area by viewing these homes.Address | Distance | Property Type | Sold Price | Sold Date | Bed | Bath | Sqft |
|---|---|---|---|---|---|---|---|
0.08 | Single-Family Home | $365,000 | 03/18/26 | 3 | 2.5 | 1,871 | |
0.18 | Single-Family Home | $367,000 | 02/13/26 | 3 | 2 | 1,583 | |
0.30 | Single-Family Home | $415,000 | 06/17/26 | 3 | 2.5 | 1,991 | |
0.19 | Single-Family Home | $350,000 | 05/22/26 | 3 | 2 | 1,538 | |
0.21 | Single-Family Home | $550,000 | 05/21/26 | 3 | 3.5 | 2,827 | |
0.39 | Single-Family Home | $495,000 | 07/16/26 | 3 | 2.5 | 2,424 | |
0.38 | Single-Family Home | $530,000 | 10/16/25 | 3 | 2 | 2,936 | |
0.53 | Single-Family Home | $358,500 | 12/05/25 | 3 | 2 | 1,631 | |
0.45 | Single-Family Home | $408,904 | 10/28/25 | 3 | 2.5 | 2,655 |
Nearby home prices
Get a sense of expected prices in the area by checking the value of nearby homes.Address | Distance | Price | Bed | Bath | Sqft | Status |
|---|---|---|---|---|---|---|
0.03 | $396,300 | 3 | 3 | 2,288 | Off Market | |
0.05 | $435,100 | 3 | 3 | 2,816 | Off Market | |
0.05 | - | - | - | - | Off Market | |
0.05 | - | 3 | 3 | 1,955 | Off Market | |
0.05 | $403,800 | 3 | 3 | 1,955 | Off Market | |
0.05 | $462,400 | 5 | 3 | 2,864 | Off Market | |
0.06 | $398,900 | 3 | 2.5 | 2,196 | Off Market | |
0.06 | $449,300 | 3 | 2.5 | 2,278 | Off Market | |
0.07 | - | - | - | - | Off Market | |
0.07 | $357,000 | 3 | 2 | 1,805 | Off Market | |
0.07 | $358,000 | 3 | 2 | 1,593 | Off Market | |
0.07 | $408,000 | 3 | 2.5 | 2,310 | Off Market | |
0.07 | $417,700 | 3 | 3 | 2,197 | Off Market | |
0.08 | $365,000 | 3 | 2.5 | 1,871 | Recently Sold | |
0.08 | $465,500 | 4 | 2.5 | 2,315 | Off Market | |
0.08 | $426,500 | 3 | 3 | 2,136 | Off Market | |
0.09 | $359,100 | 3 | 2 | 1,610 | Off Market | |
0.09 | $211,800 | 2 | 1 | 1,152 | Off Market | |
0.10 | $430,800 | 3 | 2 | 2,114 | Off Market | |
0.10 | - | 4 | 2.5 | 1,953 | Off Market |
Price and Tax history
| Date | Event | Price |
|---|---|---|
Oct 5, 2026 Source: Doorify MLS #10186370 | Pending | $374,900 |
Sep 17, 2026 Source: Doorify MLS #10186370 | PriceChange | $374,900 Price decreased by 1% |
Sep 2, 2026 Source: eXp Realty #10186370 | PriceChange | $379,900 Price decreased by 1% |
Aug 14, 2026 Source: Doorify MLS #10186370 | Listed For Sale | $384,900 |
Apr 20, 2026 Source: N/A | Sold | $255,000 |
| Year | Property tax | Tax assessment |
|---|---|---|
| 2025 | $2,055 | $323,680 |
Home facts updated by county records
LGBTQ Local Legal Protections
LGBTQ Local Legal Protections



April Stephens, eXp Realty, LLC - C
Agent Phone: (919) 651-4663
The MLS listing information displayed is deemed reliable, but is not guaranteed accurate by the MLS.
Copyright 2026 Doorify MLS of North Carolina. All rights reserved.
Copyright 2026 Doorify MLS of North Carolina. All rights reserved.
Similar Homes You May Like
 0.31 ACRES
 NEW CONSTRUCTION0.7 ACRESERA Live Moore
 NEW CONSTRUCTION
 0.51 ACRES
 OPEN SAT, 2-4PMNEW CONSTRUCTION0.69 ACRESEXP Realty LLC - C
 NEW CONSTRUCTION0.8 ACRES
 NEW CONSTRUCTION
- NEW CONSTRUCTION
 0.8 ACRES
 OPEN SAT, 12-2PMNEW CONSTRUCTIONEXP Realty LLC - C
 OPEN SAT, 12-2PMNEW CONSTRUCTION
 NEW CONSTRUCTION
 NEW CONSTRUCTION3.3 ACRESChesson Agency, eXp Realty
 2.19 ACRES
 NEW CONSTRUCTION0.7 ACRES
 NEW CONSTRUCTION
 OPEN SAT, 12-2PMNEW CONSTRUCTION0.77 ACRES
 NEW CONSTRUCTION1.22 ACRESJackie Robertson Team, Inc.
 OPEN SAT, 12-2PMNEW CONSTRUCTION0.77 ACRESEXP Realty LLC - C
 1.09 ACRES
 NEW CONSTRUCTION
 NEW CONSTRUCTION
 NEW CONSTRUCTION0.91 ACRES
 NEW CONSTRUCTION
 NEW CONSTRUCTION0.63 ACRES
 NEW CONSTRUCTION
 NEW CONSTRUCTION0.57 ACRES
 NEW CONSTRUCTION1.14 ACRES
 NEW CONSTRUCTION
 NEW CONSTRUCTION
 OPEN SAT, 2-4PMNEW CONSTRUCTION0.7 ACRESEXP Realty LLC - C
 1.47 ACRES
 0.59 ACRES
 0.51 ACRES
 NEW CONSTRUCTION0.7 ACRES
 1.58 ACRES
 OPEN SAT, 12-2PMNEW CONSTRUCTION1.03 ACRESEXP Realty LLC - C
 OPEN SAT, 12-2PMNEW CONSTRUCTION1.03 ACRES
 See more homes for sale inClayton

New Listings near 1072 Loop Rd
 NEWOPEN SAT, 12-3PM0.27 ACRES
 1.56 ACRES
 1.56 ACRES
 OPEN SUN, 1-3PM
 NEW - 3 HRS AGO0.25 ACRES
 NEW - 22 HRS AGO
 NEWCOMING SOON0.47 ACRES
 NEWOPEN SAT, 1-3PM
 2.48 ACRES
 NEWOPEN SAT, 11-1PM
 OPEN SUN, 1-3PM2 ACRESThe Thomas Parker Realty Group

 3.31 ACRES
 0.93 ACRES
- See more homes for sale inClayton
Frequently asked questions about 1072 Loop Rd
- What is the estimated monthly payment for 1072 Loop Rd?Based on a $374,900 list price with 20% down at today's rates, the estimated monthly payment for 1072 Loop Rd in Clayton, NC is approximately $2,377 (about $2,124 principal & interest, $178 property taxes, and $75 homeowner's insurance). This is an estimate. Actual payment depends on your loan terms.
- How does the list price for 1072 Loop Rd compare to homes in Clayton?1072 Loop Rd in Clayton, NC is listed at $374,900, about 2% above the $366K median sale price in Clayton.
- What do residents say about Clayton?Residents describe Clayton, NC as well-kept, easy to park in, and dog-friendly. Most residents say you need a car. See homes for sale in Clayton, NC.
- What are the closest schools to 1072 Loop Rd?The closest schools to 1072 Loop Rd in Clayton, NC are Corinth-Holders High School (rated 7/10), Riverwood Elementary (Pre-K, rated 10/10), Riverwood Middle (rated 5/10).
- Does 1072 Loop Rd have air conditioning?Yes, 1072 Loop Rd in Clayton, NC has air conditioning.
- Does 1072 Loop Rd have laundry facilities?Yes, 1072 Loop Rd in Clayton, NC has laundry facilities.
1072 Loop Rd, Clayton, NC 27527 is a 3 bedroom, 3 bathroom, 1,889 sqft single-family home built in 1994. This property is currently available for sale and was listed by Doorify MLS on Aug 14, 2026. The MLS # for this home is MLS# 10186370.