


$699,500
 4 Beds
 2.5 Baths
 2,716 sqft (on 0.25 acres)
10709 Whitburn St, Bakersfield, CA 93312
Est. Refi. Payment $4,587/mo*
Refinance Your HomeCurrently Off Market - Sold Nov 4, 2025 for $680,000
Home Value
Trulia Estimate
$700KSince last month
Increased$16K (+2.3%)Since last year
Increased$26K (+3.8%)Since last sale
Increased$27K (+3.9%)Learn more about this home's value by checking out its Trulia Estimate, the value of nearby homes, and how much similar homes have sold for.
Trulia Estimate
The of this home's value increased by +61% in the last 10 years
| Month | Estimated value |
|---|---|
2026 | |
| September 2026 | $707K |
| August 2026 | $691K |
| July 2026 | $684K |
| June 2026 | $685K |
| May 2026 | $684K |
| April 2026 | $678K |
| March 2026 | $684K |
| February 2026 | $680K |
| January 2026 | $683K |
2025 | |
2024 | |
2023 | |
2022 | |
2021 | |
2020 | |
2019 | |
2018 | |
2017 | |
2016 | |
Comparable sales
These are recently sold homes that have a similar location or other similar features to this home, like bedrooms, bathrooms, and square footage. Get a sense of the expected prices in the area by viewing these homes.Address | Distance | Property Type | Sold Price | Sold Date | Bed | Bath | Sqft |
|---|---|---|---|---|---|---|---|
0.05 | Single-Family Home | $650,000 | 10/09/25 | 4 | 2.5 | 2,514 | |
0.05 | Single-Family Home | $739,900 | 10/09/25 | 4 | 3 | 2,689 | |
0.16 | Single-Family Home | $732,500 | 01/13/26 | 4 | 2.5 | 2,552 | |
0.12 | Single-Family Home | $745,000 | 02/09/26 | 4 | 2.5 | 2,652 | |
0.06 | Single-Family Home | $739,000 | 03/27/26 | 3 | 2.5 | 2,553 | |
0.16 | Single-Family Home | $910,000 | 06/01/26 | 4 | 3 | 3,001 | |
0.27 | Single-Family Home | $545,000 | 11/19/25 | 4 | 2.5 | 2,546 | |
0.29 | Single-Family Home | $582,000 | 11/04/25 | 4 | 3 | 2,714 | |
0.37 | Single-Family Home | $655,000 | 01/05/26 | 5 | 3 | 2,888 |
Nearby home prices
Get a sense of expected prices in the area by checking the value of nearby homes.Address | Distance | Price | Bed | Bath | Sqft | Status |
|---|---|---|---|---|---|---|
0.05 | $743,000 | 4 | 3 | 2,689 | Off Market | |
0.05 | $668,800 | 4 | 2.5 | 2,514 | Off Market | |
0.06 | $739,000 | 3 | 2.5 | 2,553 | Recently Sold | |
0.12 | $701,200 | 4 | 3 | 2,512 | Off Market | |
0.10 | $733,500 | 4 | 3 | 2,621 | Off Market | |
0.12 | $733,500 | 5 | 2 | 2,778 | Off Market | |
0.12 | $745,000 | 4 | 2.5 | 2,652 | Recently Sold | |
0.15 | $676,200 | 4 | 3 | 2,491 | Off Market | |
0.17 | $700,400 | 4 | 3 | 2,772 | Off Market | |
0.16 | $910,000 | 4 | 3 | 3,001 | Recently Sold | |
0.18 | $709,300 | 4 | 3 | 2,539 | Off Market |
Local Information
- Map ViewExplore the area around 10709 Whitburn St.

- Schools1 Elementary School1 Middle School1 High School

- Shop & Eat

-- mins to
Home Highlights

Single-Family Home

Built in 2005

0.25 acre lot

2,716 sqft

$258/sqft

Garage

HOA $145/mo
About this House
What's unique:Cozy fireplaceOversized primary suiteLots of windowsOpen floor planFormal diningBreakfast nook
Welcome home to this beauty in the Brighton Estates gated community. This 3 bedroom + office, 2.5 bath home was remodeled and looks amazing! The kitchen features a 48'' stainless Thor commercial 6 burner gas range with hood, flat top grill & 2 ovens plus Kitchen Aid oven with micro/convection oven. Gorgeous quartz counter tops, island, walk in pantry, breakfast nook, bar seating and so much storage. Open floor plan with formal dining, fireplace, lots of windows, luxury vinyl plank in main areas and designer carpet in the bedrooms/office. Oversized primary suite with cozy fireplace, dual vanity, walk in shower and free standing tub with stacked stone. All restrooms and laundry room updated with quartz counters and navy or white cabinets. Covered patio with fans and bbq, 3 car finished garage with epoxy floors. Easy access to the Westside Parkway, CSUB, The Shops at Riverwalk and the Kern River Bike Path.
10709 Whitburn St, Bakersfield, CA 93312 is a 4 bedroom, 3 bathroom, 2,716 sqft single-family home in Brighton, built in 2005. It last sold for the $680,000 asking price on Nov 4, 2025. This property is not currently displayed as for sale or rent on Trulia. The Trulia Estimate is $699,500, with a rent estimate of $3,162/month.
Contact this Building
Last check for updates: about 10 hours ago
Listed by Jessica A. Hudson DRE #01868178, (661) 330-6996
Coldwell Banker Preferred,RLT
Bought with: Non-Member, Non-Member Office
Source: Bakersfield AOR, MLS#202511205
Home Details for 10709 Whitburn St

|
|---|
Beds & Baths Number of Bedrooms: 4Number of Bathrooms: 3Number of Bathrooms (full): 2Number of Bathrooms (half): 1 |
Dimensions and Layout Living Area: 2716 Square Feet |
Heating & Cooling Heating: CentralHas CoolingAir Conditioning: Central AirHas HeatingHeating Fuel: Central |
Fireplace & Spa Number of Fireplaces: 2Has a Fireplace |
Levels, Entrance, & Accessibility Stories: 1Levels: One |

|
|---|
Parking & Garage Number of Garage Spaces: 3Has a GarageParking Spaces: 3Parking: 3 Car Garage |
Pool Pool: None |

|
|---|
Cumulative Days on Market: 5 |

|
|---|
Year Built Year Built: 2005 |
Property Type / Style Property Type: ResidentialProperty Subtype: Single Family Residence |
Property Information Parcel Number: 50054304 |

|
|---|
Price List Price: $680,000 |

|
|---|
MLS Status: Sold |

|
|---|
Direction & Address City: BakersfieldCommunity: 6128 Un 4 |
School Information Elementary School: AmericanElementary School District: Rosedale UnionJr High / Middle School: RosedaleHigh School: Liberty |

|
|---|
Building Area Building Area: 2716 Square Feet |

|
|---|
Community Features: Gated |

|
|---|
Has an HOAHOA Fee: $145/Monthly |

|
|---|
Lot Area: 10890 sqft |

|
|---|
Disclaimer: Data is Copyright 2026 BAOR INFORMATION DEEMED RELIABLE, BUT NOT VERIFIED OR GUARANTEED. |

|
|---|

|
|---|
Gated |
Price and Tax history
| Date | Event | Price |
|---|---|---|
Nov 4, 2025 Source: Bakersfield AOR #202511205 | Sold | $680,000 |
Oct 7, 2025 Source: Bakersfield AOR #202511205 | Pending | $680,000 |
Oct 2, 2025 Source: Bakersfield AOR #202511205 | Listed For Sale | $680,000 |
Aug 3, 2020 Source: Bakersfield AOR #202006138 | Sold | $545,000 |
Jun 24, 2020 Source: Agent Provided | Listed For Sale | $539,950 |
Jul 30, 2019 Source: Bakersfield AOR #21900883 | Sold | $409,000 |
Jul 13, 2019 Source: Agent Provided | Pending | $429,900 |
Jun 19, 2019 Source: Agent Provided | PriceChange | $429,900 Price decreased by 4% |
May 10, 2019 Source: Agent Provided | Pending | $449,900 |
Feb 28, 2019 Source: Agent Provided | PriceChange | $449,900 Price decreased by 2% |
Jan 26, 2019 Source: Agent Provided | Listed For Sale | $459,900 |
Aug 12, 2005 Source: N/A | Sold | $580,500 |
| Year | Property tax | Tax assessment |
|---|---|---|
| 2026 | Unavailable | $680,000 |
Home facts updated by county records
Market trends in Bakersfield
Last updated August 2026
Avg. sale price
$401K
$2.67KMoM
Sale-to-List Price
100.0%
Price per sq ft
$237
$0MoM
Available listings
1494
67MoM
Around this home
Neighborhood Overview

Neighborhood stats provided by third party data sources.
What Locals Say about Brighton
At least 5 Trulia users voted on each feature.

100 % Say there's holiday spirit

100 % Say yards are well-kept

92 % Say there are sidewalks

89 % Say parking is easy

88 % Say streets are well-lit

88 % Say it's dog friendly

88 % Say people would walk alone at night

83 % Say it's quiet

75 % Say kids play outside

70 % Say it's walkable to restaurants

67 % Say car is needed

56 % Say neighbors are friendly

43 % Say they plan to stay for at least 5 years

36 % Say there are community events

17 % Say it's walkable to grocery stores
Sourced by Trulia users. Learn more about our methodology.
LGBTQ Local Legal Protections
LGBTQ Local Legal Protections



Information is deemed reliable but not guaranteed. Copyright Golden Empire MLS, Inc. 2026.
Frequently asked questions about 10709 Whitburn St
- What is 10709 Whitburn St estimated to be worth?Trulia's estimated value for 10709 Whitburn St in Bakersfield, CA is $699,500.
- What is the price history for 10709 Whitburn St?10709 Whitburn St in Bakersfield, CA last sold for $680,000 in November 2025.
- Is Bakersfield a buyer's or seller's market?Bakersfield is currently a seller's market, based on recent for-sale activity.
- What's the median sale price in Bakersfield?The median sale price in Bakersfield is $401K. That is up $2.67K from the prior month.
- Does 10709 Whitburn St have air conditioning?Yes, 10709 Whitburn St in Bakersfield, CA has air conditioning.
- How big is the lot at 10709 Whitburn St?The lot at 10709 Whitburn St in Bakersfield, CA is about 0.25 acres (10,890 sq ft).
Explore by feature - Pet Friendly
 PET FRIENDLY$2,295 - $2,495/mo1-2 bd1-2 baPark Center at Seven Oaks | 3510 Village Center Pkwy,
Bakersfield, CA 93314 PET FRIENDLY
 PET FRIENDLY
 PET FRIENDLY
 NEW - 1 DAY AGOSPECIAL OFFERPET FRIENDLY
 PET FRIENDLY
 PET FRIENDLYFURNISHED
 PET FRIENDLYTotal price$1,499 - $1,799/mo2 bd1-2 baVantage Point Apartments | 6001 Auburn St,
Bakersfield, CA 93306 SPECIAL OFFERPET FRIENDLY
 PET FRIENDLY
Explore by feature - Garage
- PET FRIENDLYFURNISHED
 PET FRIENDLYFURNISHED
 SENIOR HOUSINGPET FRIENDLY
 PET FRIENDLY
 PET FRIENDLY
 PET FRIENDLY
 PET FRIENDLYFURNISHED
 PET FRIENDLY
 NEW - 2 DAYS AGOAPPLY INSTANTLYPET FRIENDLY
Explore by feature - Air Conditioning
- PET FRIENDLY$2,295 - $2,495/mo1-2 bd1-2 baPark Center at Seven Oaks | 3510 Village Center Pkwy,
Bakersfield, CA 93314 - PET FRIENDLY
- PET FRIENDLY
- PET FRIENDLY
- PET FRIENDLY
- PET FRIENDLYFURNISHED
- PET FRIENDLYTotal price$1,499 - $1,799/mo2 bd1-2 baVantage Point Apartments | 6001 Auburn St,
Bakersfield, CA 93306 - SPECIAL OFFERPET FRIENDLY
- PET FRIENDLY
 SPECIAL OFFERPET FRIENDLY
Explore by feature - Pool
- PET FRIENDLY$2,295 - $2,495/mo1-2 bd1-2 baPark Center at Seven Oaks | 3510 Village Center Pkwy,
Bakersfield, CA 93314  NEW - 1 DAY AGOFURNISHED
- PET FRIENDLY
- PET FRIENDLY
- PET FRIENDLY
- NEW - 1 DAY AGOSPECIAL OFFERPET FRIENDLY
- PET FRIENDLYTotal price$1,499 - $1,799/mo2 bd1-2 baVantage Point Apartments | 6001 Auburn St,
Bakersfield, CA 93306 - SPECIAL OFFERPET FRIENDLY
- PET FRIENDLY
- SPECIAL OFFERPET FRIENDLY
Explore by feature - Washer/dryer
- PET FRIENDLY$2,295 - $2,495/mo1-2 bd1-2 baPark Center at Seven Oaks | 3510 Village Center Pkwy,
Bakersfield, CA 93314 - NEW - 1 DAY AGOFURNISHED
- PET FRIENDLY
- PET FRIENDLY
- PET FRIENDLY
- NEW - 1 DAY AGOSPECIAL OFFERPET FRIENDLY
- PET FRIENDLY
- PET FRIENDLYTotal price$1,499 - $1,799/mo2 bd1-2 baVantage Point Apartments | 6001 Auburn St,
Bakersfield, CA 93306 - SPECIAL OFFERPET FRIENDLY
- PET FRIENDLY
Explore by feature - Outdoor Space
 NEW - 2 DAYS AGOPET FRIENDLY$2,050 - $2,340/mo1-2 bd1-2 baPark Square at Seven Oaks | 11325 Park Square Dr,
Bakersfield, CA 93311 PET FRIENDLY
 NEW - 2 DAYS AGOAPPLY INSTANTLYPET FRIENDLY
 APPLY INSTANTLY
 APPLY INSTANTLY
 APPLY INSTANTLYPET FRIENDLY
 APPLY INSTANTLY
 APPLY INSTANTLYPET FRIENDLY
 APPLY INSTANTLYPET FRIENDLYFURNISHED
 APPLY INSTANTLY
Apartments for Rent
- PET FRIENDLY$2,295 - $2,495/mo1-2 bd1-2 baPark Center at Seven Oaks | 3510 Village Center Pkwy,
Bakersfield, CA 93314  PET FRIENDLY
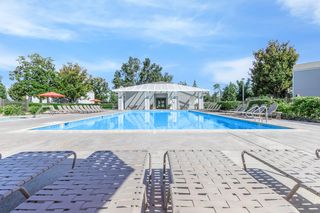 PET FRIENDLY$1,595 - $2,085/mo1-3 bd1-2 baCambridge Village Apartments | 8200 N Laurelglen Blvd,
Bakersfield, CA 93311- NEW - 1 DAY AGOFURNISHED

- NEW - 2 DAYS AGOPET FRIENDLY$2,050 - $2,340/mo1-2 bd1-2 baPark Square at Seven Oaks | 11325 Park Square Dr,
Bakersfield, CA 93311 
 PET FRIENDLY
 PET FRIENDLY
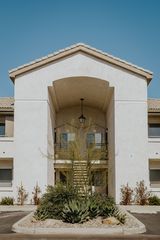 NEW - 2 DAYS AGOPET FRIENDLY
- PET FRIENDLY
 PET FRIENDLY
- PET FRIENDLY
 See more homes for rent inBakersfield
Off Market Homes Near 10709 Whitburn St
 SOLDSEP 25, 2026
 SOLDSEP 25, 2026
 SOLDSEP 25, 2026
 SOLDSEP 25, 2026
 SOLDSEP 25, 2026
 SOLDSEP 24, 2026
 SOLDSEP 24, 2026
 SOLDSEP 24, 2026
 SOLDSEP 24, 2026
 SOLDSEP 24, 2026
 See more homes for sale inBakersfield
Homes for sale near 10709 Whitburn St
 0.33 ACRES
 NEW - 1 DAY AGO0.29 ACRES
 0.33 ACRES
 0.33 ACRES
 0.43 ACRES
 NEW - 1 DAY AGO
 Keller Williams Realty Bakersfield
- See more homes for sale inBakersfield

- Results are loading