


1070 SPRING PALMS LOOP
Orlando, FL 32828
Alafaya 3 Beds
 2.5 Baths
 1,559 sqft
3 Beds
2.5 Baths
1,559 sqft
Home Highlights

Parking
1 Car Garage

HOA
$305/Monthly

Price/Sqft
$250

Listed
83 days ago

Climate Control
Central, Electric & Central Air
Local Information
- Map ViewExplore the area around 1070 SPRING PALMS LOOP.

- Schools1 Preschool School1 Elementary School1 Middle School1 High School

- Shop & Eat

-- mins to
About this House
Ask your lender about a potential $5,000 grant available to eligible homebuyers for this property. WATERFRONT LOT! AVALON PARK AREA! BUILT 2023! Three Bedroom and 2.5 bathroom townhome perfectly situated in a great community offering the perfect blend of comfort, style, and functionality. With 3 bedrooms, 2.5 bathrooms, and thoughtful UPGRADES throughout, this home is designed for both relaxing evenings and effortless entertaining. From the moment you walk in, you will love the SOARING CEILINGS, abundant NATURAL LIGHT, and spacious OPEN-CONCEPT layout that creates a warm and inviting atmosphere. The family room flows seamlessly into the kitchen and dining area, making it easy to stay connected with family and guests while entertaining. The kitchen is truly the heart of the home and features 42-inch WOOD CABINETRY, GRANITE COUTERTOPS, STAINLESS STEEL APPLIANCES, PENDANT LIGHTING over the island, and a REFRIGERATOR newly purchased in 2025. One of the standout features is the OVERSIZED PANTRY offering exceptional storage space that is hard to find in townhomes. Sliding glass doors off the dining area lead to your EXTENDED PAVER PATIO overlooking the tranquil WATER VIEW creating the perfect setting for morning coffee, quiet evenings, or gatherings with family and friends. The seller thoughtfully added beautiful pavers to enhance the outdoor living space and maximize enjoyment of the serene surroundings. As you enter from the garage, you will appreciate the custom DROP ZONE designed by the owner, complete with a charging station and convenient storage for backpacks, purses, shoes, and everyday essentials. A guest half bath is also conveniently located downstairs. The entire first floor features tile flooring, adding both beauty and easy maintenance. Throughout the home, you will notice UPDATED LIGHT FIXTURES that elevate the space, including fixtures in the entryway, dining room, and one of the upstairs bedrooms. CEILING FANS in the primary bedroom and living area provide added comfort and style. Upstairs, the spacious primary suite is privately positioned at one end of the home and offers calming WATER VIEWS. The ensuite bathroom features DUAL SINKS, GRANITE COUNTERTOPS, WOOD CABINETRY, a LARGE WALK-IN SHOWER, and an OVERSIZED WALK-IN CLOSET. You will also find a convenient UPSTAIRS LAUNDRY ROOM, two additional bedrooms, and a full guest bathroom complete with GRANITE COUNTERTOP, WOOD CABINETRY, and a TUB/SHOWER COMBINATION. This newer townhome offers the perfect opportunity to enjoy low-maintenance living with MODERN FINISHES, beautiful WATER VIEWS, and upgrades already completed for you. All that is missing is you. IMPECCABLY MAINTAINED! Schedule your private showing today, this is truly a must see property. Enjoy biking trails, a community pool, dog park, and playground area. All of this in a prime location just minutes from downtown Orlando, Lake Nona/Medical City, Orlando International Airport, UCF, Valencia College, Lockheed Martin, and Waterford Lakes Town Center with its endless shopping and dining options. This move-in ready home offers the lifestyle you’ve been searching for—spacious living, bringing stylish updates.
Last check for updates: about 7 hours ago
Listing Provided by: Pamela Grabenhorst, (407) 616-5557
THE WILKINS WAY LLC, (407) 874-0230
Karen Wilkins, (850) 284-3143
THE WILKINS WAY LLC, (407) 874-0230
Originating MLS: Orlando Regional
Source: Stellar MLS, MLS#O6410896
Also Listed on Stellar MLS.
IDX information is provided exclusively for personal, non-commercial use, and may not be used for any purpose other than to identify prospective properties consumers may be interested in purchasing. Information is deemed reliable but not guaranteed. Some IDX listings have been excluded from this website.
Listing Information presented by local MLS brokerage: Zillow, Inc - (407) 904-3511
Listing Information presented by local MLS brokerage: Zillow, Inc - (407) 904-3511
Home Details for 1070 SPRING PALMS LOOP

|
|---|
Interior Details Number of Rooms: 5Types of Rooms: Primary Bedroom, Bedroom 2, Bedroom 3, Kitchen, Living Room |
Beds & Baths Number of Bedrooms: 3Number of Bathrooms: 3Number of Bathrooms (full): 2Number of Bathrooms (half): 1 |
Dimensions and Layout Living Area: 1559 Square Feet |
Appliances & Utilities Utilities: BB/HS Internet Available, Cable Available, Electricity Connected, Phone Available, Public, Sewer Connected, Underground Utilities, Water ConnectedAppliances: Dishwasher, Disposal, Microwave, Range, RefrigeratorDishwasherDisposalLaundry: Laundry RoomMicrowaveRefrigerator |
Heating & Cooling Heating: Central,ElectricHas CoolingAir Conditioning: Central AirHas HeatingHeating Fuel: Central |
Fireplace & Spa No Fireplace |
Gas & Electric Has Electric on Property |
Windows, Doors, Floors & Walls Door: Sliding DoorsFlooring: Carpet, Tile |
Levels, Entrance, & Accessibility Stories: 2Number of Stories: 2Levels: TwoFloors: Carpet, Tile |
View No View |

|
|---|
Exterior Home Features Roof: ShingleExterior: Irrigation System, Lighting, Playground, Private Yard, Rain Gutters, SidewalkFoundation: SlabNo Private Pool |
Parking & Garage Number of Garage Spaces: 1Number of Covered Spaces: 1Other Parking: Garage Dimensions: 13x23No CarportHas a GarageHas an Attached GarageParking Spaces: 1Parking: Garage Attached |
Frontage Road Surface Type: Asphalt, PavedNot on Waterfront |
Water & Sewer Sewer: Public Sewer |

|
|---|
Cumulative Days on Market: 78Days on Market: 83 |

|
|---|
Year Built Year Built: 2023 |
Property Type / Style Property Type: ResidentialProperty Subtype: Townhouse |
Building Construction Materials: Block, Concrete, StuccoNot a New ConstructionNo Additional Parcels |
Property Information Parcel Number: 302232789100150 |

|
|---|
Price List Price: $389,000Price Per Sqft: $250 |

|
|---|
MLS Status: Active |

|
|---|

|
|---|
Direction & Address City: ORLANDOCommunity: SPRING ISLE PALMS |
School Information Elementary School: Camelot ElemJr High / Middle School: Timber Springs MiddleHigh School: East River High |

|
|---|
Listing Agent Listing ID: O6410896 |

|
|---|
Building Area Building Area: 1952 Square Feet |

|
|---|
Community Features: Community Mailbox, Dog Park, Playground, Pool, SidewalksNot Senior Community |
Other Playground |

|
|---|
HOA Fee Includes: Maintenance GroundsHOA Name: Mariel RepettoHOA Phone: 407-781-1275Association for this Listing: Orlando RegionalHas an HOAHOA Fee: $305/Monthly |

|
|---|
Lot Area: 2100 sqft |

|
|---|
Special Conditions: None |

|
|---|
Listing Terms: Cash, Conventional, FHA, VA Loan |

|
|---|
Business Information Ownership: Fee Simple |

|
|---|
Mls Number: O6410896Showing Requirements: See Remarks, ShowingTimeUniversal Property Id: US-12095-N-302232789100150-R-N |

|
|---|
HOA Amenities: Cable TV,Playground,Pool |
Around this home
Neighborhood Overview

Neighborhood stats provided by third party data sources.
What Locals Say about Alafaya
At least 525 Trulia users voted on each feature.

93 % Say it's dog friendly

92 % Say there are sidewalks

87 % Say car is needed

80 % Say parking is easy

79 % Say there's holiday spirit

78 % Say streets are well-lit

73 % Say kids play outside

73 % Say people would walk alone at night

71 % Say it's quiet

70 % Say yards are well-kept

63 % Say there's wildlife

60 % Say they plan to stay for at least 5 years

58 % Say it's walkable to grocery stores

51 % Say neighbors are friendly

50 % Say it's walkable to restaurants

35 % Say there are community events
Sourced by Trulia users. Learn more about our methodology.
Market trends in Alafaya
Last updated July 2026
Avg. sale price
$450K
$1.67KMoM
Sale-to-List Price
98.6%
0.1%MoM
Price per sq ft
$222
$0MoM
Available listings
308
10MoM
Home Value
Trulia Estimate
$381KSince last month
Decreased$900 (-0.2%)Since last year
Decreased$4K (-1%)Learn more about this home's value by checking out its Trulia Estimate, the value of nearby homes, and how much similar homes have sold for.
Trulia Estimate
The of this home's value decreased by -2% in the last 10 years
| Month | Estimated value |
|---|---|
2026 | |
| August 2026 | $381K |
| July 2026 | $382K |
| June 2026 | $392K |
| May 2026 | $399K |
| April 2026 | $375K |
| March 2026 | $395K |
| February 2026 | $392K |
| January 2026 | $381K |
2025 | |
Comparable sales
These are recently sold homes that have a similar location or other similar features to this home, like bedrooms, bathrooms, and square footage. Get a sense of the expected prices in the area by viewing these homes.Address | Distance | Property Type | Sold Price | Sold Date | Bed | Bath | Sqft |
|---|---|---|---|---|---|---|---|
0.01 | Townhouse | $414,000 | 03/27/26 | 3 | 2.5 | 1,633 | |
0.34 | Townhouse | $360,000 | 04/02/26 | 3 | 2.5 | 1,608 | |
0.40 | Townhouse | $325,000 | 03/23/26 | 3 | 2.5 | 1,762 | |
0.32 | Townhouse | $355,000 | 03/20/26 | 3 | 2.5 | 1,762 | |
0.41 | Townhouse | $349,000 | 05/29/26 | 3 | 2.5 | 1,762 | |
0.31 | Townhouse | $310,000 | 10/03/25 | 3 | 2.5 | 1,720 | |
0.33 | Townhouse | $350,000 | 12/22/25 | 3 | 3.5 | 1,824 | |
0.31 | Townhouse | $355,000 | 08/27/25 | 3 | 2.5 | 1,720 | |
0.31 | Townhouse | $343,000 | 11/24/25 | 3 | 2.5 | 1,720 |
Nearby home prices
Get a sense of expected prices in the area by checking the value of nearby homes.Address | Distance | Price | Bed | Bath | Sqft | Status |
|---|---|---|---|---|---|---|
0.01 | $414,000 | 3 | 2.5 | 1,633 | Recently Sold | |
0.06 | $374,800 | 3 | 2.5 | 1,532 | Off Market | |
0.05 | $345,000 | 3 | 2.5 | 1,559 | For Sale | |
0.07 | $408,000 | 3 | 2.5 | 1,559 | For Sale | |
0.06 | $375,000 | 3 | 2.5 | 1,559 | For Sale | |
0.06 | $417,000 | 3 | 2.5 | 1,559 | For Sale | |
0.12 | $399,900 | 3 | 2.5 | 1,559 | For Sale | |
0.14 | $395,000 | 3 | 2.5 | 1,559 | For Sale | |
0.20 | $677,300 | 5 | 4 | 3,845 | Off Market | |
0.16 | $549,800 | 4 | 2.5 | 2,898 | Off Market | |
0.23 | $490,000 | 3 | 2 | 2,023 | Recently Sold |
Price and Tax history
| Date | Event | Price |
|---|---|---|
Jul 6, 2026 Source: Stellar MLS #O6410896 | PriceChange | $389,000 Price decreased by 3% |
May 29, 2026 Source: Stellar MLS #O6410896 | Listed For Sale | $399,000 |
| Year | Property tax | Tax assessment |
|---|---|---|
| 2024 | $5,130 | $329,086 |
Home facts updated by county records
LGBTQ Local Legal Protections
LGBTQ Local Legal Protections



Pamela Grabenhorst, THE WILKINS WAY LLC, (407) 874-0230
Agent Phone: (407) 616-5557
Similar Homes You May Like
 NEW CONSTRUCTIONSM FLORIDA BROKERAGE LLC
 NEW CONSTRUCTIONSM FLORIDA BROKERAGE LLC
 KELLER WILLIAMS ADVANTAGE REALTY
 NEWOPEN SAT, 11-2PMREAL ESTATE ON THE RIVIERA LLC
 OPEN SAT, 12-3PMLA ROSA REALTY CW PROPERTIES L
 THE PROPERTY PROS REAL ESTATE, INC
 DR HORTON REALTY OF CENTRAL FLORIDA LLC
 KELLER WILLIAMS REALTY AT THE PARKS
 OPEN SAT, 12-2PMKELLER WILLIAMS WINTER PARK
 D & D PROPERTY MANAGEMENT SOLUTIONS LLC
 NEW CONSTRUCTIONMALTBIE REALTY GROUP
 NEW CONSTRUCTIONPULTE REALTY OF NORTH FLORIDA LLC
 See more homes for sale inOrlando


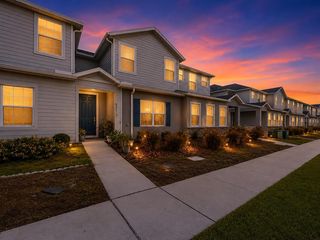


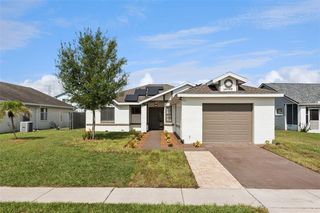


New Listings near 1070 SPRING PALMS LOOP
 NEW - 20 HRS AGOKELLER WILLIAMS REALTY AT THE PARKS
 0.33 ACRESNEW HEIGHTS REALTY GROUP
 OPEN SUN, 10-12PMKELLER WILLIAMS ADVANTAGE REALTY
 NEW - 1 DAY AGOSHAHRAM SONDI + CO.
 WEICHERT REALTORS HALLMARK PROPERTIES
 10.67 ACRESBERKSHIRE HATHAWAY HOMESERVICES RESULTS REALTY
 BLUE CHIP INTERNATIONAL REALTY LLC
- See more homes for sale inOrlando


Frequently asked questions about 1070 SPRING PALMS LOOP
- What is the estimated monthly payment for 1070 SPRING PALMS LOOP?Based on a $389,000 list price with 20% down at today's rates, the estimated monthly payment for 1070 SPRING PALMS LOOP in Orlando, FL is approximately $2,786 (about $2,021 principal & interest, $690 property taxes, and $75 homeowner's insurance). This is an estimate. Actual payment depends on your loan terms.
- How does the list price for 1070 SPRING PALMS LOOP compare to homes in Orlando?1070 SPRING PALMS LOOP in Orlando, FL is listed at $389,000, about 14% below the $450K median sale price in Orlando.
- What do residents say about the Alafaya neighborhood?Residents describe the Alafaya neighborhood in Orlando, FL as dog-friendly, pedestrian-friendly, and easy to park in. See homes for sale in Alafaya, Orlando.
- What are the closest schools to 1070 SPRING PALMS LOOP?The closest schools to 1070 SPRING PALMS LOOP in Orlando, FL are Camelot Elementary School (Pre-K, rated 8/10), East River High School (rated 4/10), Timber Springs Middle (rated 8/10).
- Does 1070 SPRING PALMS LOOP have air conditioning?Yes, 1070 SPRING PALMS LOOP in Orlando, FL has air conditioning.
- Does 1070 SPRING PALMS LOOP have a pool?Yes, 1070 SPRING PALMS LOOP in Orlando, FL has a pool.