


$263,900
 3 Beds
 2 Baths
 1,358 sqft
107 Trailstone Dr, Bastrop, TX 78602
Est. Refi. Payment $1,785/mo*
Refinance Your HomeHome Value
Trulia Estimate
$264KSince last month
Decreased$3K (-1%)Since last year
Decreased$20K (-7%)Learn more about this home's value by checking out its Trulia Estimate, the value of nearby homes, and how much similar homes have sold for.
Trulia Estimate
The of this home's value increased by +30% in the last 10 years
| Month | Estimated value |
|---|---|
2026 | |
| August 2026 | $264K |
| July 2026 | $267K |
| June 2026 | $270K |
| May 2026 | $274K |
| April 2026 | $273K |
| March 2026 | $274K |
| February 2026 | $271K |
| January 2026 | $269K |
2025 | |
2024 | |
2023 | |
2022 | |
2021 | |
2020 | |
2019 | |
2018 | |
Comparable sales
These are recently sold homes that have a similar location or other similar features to this home, like bedrooms, bathrooms, and square footage. Get a sense of the expected prices in the area by viewing these homes.Address | Distance | Property Type | Sold Price | Sold Date | Bed | Bath | Sqft |
|---|---|---|---|---|---|---|---|
0.13 | Single-Family Home | - | 08/05/26 | 3 | 2 | 1,993 | |
0.16 | Single-Family Home | - | 07/01/26 | 4 | 3 | 2,202 | |
0.51 | Single-Family Home | - | 05/01/26 | 3 | 2.5 | 2,145 | |
0.49 | Single-Family Home | - | 08/17/26 | 4 | 2 | 1,676 | |
0.45 | Single-Family Home | - | 04/03/26 | 4 | 2.5 | 3,628 | |
0.81 | Single-Family Home | - | 02/23/26 | 3 | 2 | 1,910 | |
1.26 | Single-Family Home | - | 08/20/26 | 3 | 2 | 1,850 | |
1.25 | Single-Family Home | - | 05/19/26 | 3 | 2 | 1,940 | |
0.42 | Single-Family Home | - | 06/01/26 | 3 | 2 | 1,305 | |
1.11 | Single-Family Home | $5,000 | 04/13/26 | 4 | 2 | 1,792 |
Nearby home prices
Get a sense of expected prices in the area by checking the value of nearby homes.Address | Distance | Price | Bed | Bath | Sqft | Status |
|---|---|---|---|---|---|---|
0.05 | $318,200 | 3 | 2 | 1,604 | Off Market | |
0.07 | $294,890 | 3 | 2.5 | 1,587 | For Sale | |
0.08 | $335,500 | 4 | 2 | 2,275 | Off Market | |
0.11 | $350,000 | 3 | 2 | 1,755 | For Sale | |
0.09 | $280,400 | 3 | 2 | 1,456 | Off Market | |
0.09 | $355,000 | 4 | 2.5 | 2,305 | For Sale | |
0.10 | $309,500 | 3 | 2.5 | 2,055 | Off Market | |
0.21 | $350,000 | 4 | 3 | 2,427 | For Sale | |
0.18 | $424,900 | 4 | 3 | 3,031 | For Sale | |
0.22 | $350,000 | 4 | 3 | 2,481 | For Sale | |
0.26 | $319,000 | 3 | 2 | 1,535 | For Sale | |
0.24 | $589,990 | 4 | 3.5 | 2,864 | For Sale |
Local Information
- Map ViewExplore the area around 107 Trailstone Dr.

- Schools1 Elementary School3 Middle Schools2 High Schools

- Shop & Eat

-- mins to
Home Highlights

Single-Family Home

Built in 2018

1,358 sqft

$194/sqft

Garage
About this House
This home has been exceptionally well maintained by its original owners. There is an assumable loan of 2.25% upon qualification. With assumption and a down payment of $118,000 the buyer will take over the monthly payment of $1250 (including principle, interest, and current property taxes) with 24 years left on the loan. HOA fees are $40 per month.
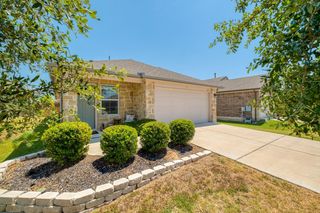
This well-kept courtyard home in Rivers Bend at Pecan Park was built in 2018 by Pacesetter homes. Features include a gated entry with a remote electronic access lock and a private outdoor area that has been covered in river rock. The front door of the home also has a remote access lock and a security system that includes 2 cameras and a video doorbell. Entering the front door of this beautiful home, you will see a modern, open concept plan with spacious 10 foot ceilings. There are 2" faux wood blinds throughout, 12" tile in all common areas and new carpet in the bedrooms. The kitchen features granite countertops, subway tile backsplash, slate GE appliances and an island with seating for four. The dining area has a built-in bench seat and will accommodate a full-sized table with seating for 8. There are upgraded ceiling fans in the living room, master bedroom and the guest room. The living room has a shiplap wood accent wall with a 65" TV center-mounted on an articulating mount. The TV also has hidden wiring for remote control of digital accessories and a center speaker with subwoofer. The guest bath has an over-sized 36" door and extra mobility space. The spacious master bedroom has a window seat, a door to the backyard and a double door entry to the en-suite bath and walk-in closet. The master bath features a dual vanity with abundant drawers and cabinet space, a private toilet, and a walk-in shower with double bench seats. In the garage is a permanently installed salt water softener. The front landscape features well-maintained grass and shrubs out to the street with more grass toward the rear of the home. There is also a storage shed in the back yard with room for a mower and gardening tools.
This well-kept courtyard home in Rivers Bend at Pecan Park was built in 2018 by Pacesetter homes. Features include a gated entry with a remote electronic access lock and a private outdoor area that has been covered in river rock. The front door of the home also has a remote access lock and a security system that includes 2 cameras and a video doorbell. Entering the front door of this beautiful home, you will see a modern, open concept plan with spacious 10 foot ceilings. There are 2" faux wood blinds throughout, 12" tile in all common areas and new carpet in the bedrooms. The kitchen features granite countertops, subway tile backsplash, slate GE appliances and an island with seating for four. The dining area has a built-in bench seat and will accommodate a full-sized table with seating for 8. There are upgraded ceiling fans in the living room, master bedroom and the guest room. The living room has a shiplap wood accent wall with a 65" TV center-mounted on an articulating mount. The TV also has hidden wiring for remote control of digital accessories and a center speaker with subwoofer. The guest bath has an over-sized 36" door and extra mobility space. The spacious master bedroom has a window seat, a door to the backyard and a double door entry to the en-suite bath and walk-in closet. The master bath features a dual vanity with abundant drawers and cabinet space, a private toilet, and a walk-in shower with double bench seats. In the garage is a permanently installed salt water softener. The front landscape features well-maintained grass and shrubs out to the street with more grass toward the rear of the home. There is also a storage shed in the back yard with room for a mower and gardening tools.
107 Trailstone Dr, Bastrop, TX 78602 is a 3 bedroom, 2 bathroom, 1,358 sqft single-family home built in 2018. This property is not currently displayed as for sale or rent on Trulia. The Trulia Estimate is $263,900, with a rent estimate of $1,872/month.
Home Details for 107 Trailstone Dr

|
|---|
Heating & Cooling Heating: Heat Pump, GasAir ConditioningCooling System: CentralHeating Fuel: Heat Pump |
Levels, Entrance, & Accessibility Stories: 1Floors: Tile, Carpet |
Interior Details AtticNumber of Rooms: 8Types of Rooms: Walk In Closet, Dining Room, Family Room, Laundry Room, Master Bath, PantryCeiling Fan |
Appliances & Utilities Cable ReadyDishwasherDisposalDryerMicrowaveRefrigeratorWasher |
Fireplace & Spa Fireplace |
Security Security System |

|
|---|
Exterior Home Features Roof: CompositionExterior: WoodFoundation Type: Concrete |
Parking & Garage GarageParking: Garage Detached |

|
|---|
Year Built Year Built: 2018 |
Property Type / Style Property Type: Single Family Home |

|
|---|
Lot Area: 5120 sqft |
Price and Tax history
| Date | Event | Price |
|---|---|---|
Dec 8, 2024 Source: N/A | ListingRemoved | |
Sep 9, 2024 Source: N/A | Listed For Sale | $329,000 |
Aug 16, 2024 Source: Unlock MLS #9810583 | ListingRemoved | |
Jun 19, 2024 Source: Unlock MLS #9810583 | PriceChange | $324,900 Price decreased by 7% |
Jun 13, 2024 Source: Unlock MLS #9810583 | Listed For Sale | $348,900 |
| Year | Property tax | Tax assessment |
|---|---|---|
| 2025 | Unavailable | $275,672 |
Home facts updated by county records
Market trends in Bastrop
Last updated July 2026
Avg. sale price
$366K
$19.67KMoM
Sale-to-List Price
—
Price per sq ft
$207
$2MoM
Available listings
343
2MoM
Around this home
The GreatSchools Rating compares schools on a variety of school quality indicators including test scores, college readiness, equity and more. Learn more.

What Locals Say about Bastrop
At least 115 Trulia users voted on each feature.

90 % Say car is needed

84 % Say yards are well-kept

80 % Say it's dog friendly

78 % Say there's holiday spirit

77 % Say parking is easy

73 % Say it's quiet

64 % Say there's wildlife

62 % Say people would walk alone at night

57 % Say kids play outside

56 % Say they plan to stay for at least 5 years

54 % Say neighbors are friendly

38 % Say streets are well-lit

36 % Say there are sidewalks

36 % Say there are community events

31 % Say it's walkable to restaurants

27 % Say it's walkable to grocery stores
Sourced by Trulia users. Learn more about our methodology.
LGBTQ Local Legal Protections
LGBTQ Local Legal Protections



Frequently asked questions about 107 Trailstone Dr
- What is 107 Trailstone Dr estimated to be worth?Trulia's estimated value for 107 Trailstone Dr in Bastrop, TX is $263,900.
- Is Bastrop a buyer's or seller's market?Bastrop is currently a buyer's market, based on recent for-sale activity.
- What's the median sale price in Bastrop?The median sale price in Bastrop is $366K. That is up $19.67K from the prior month.
- What do residents say about Bastrop?Residents describe Bastrop, TX as well-kept, dog-friendly, and easy to park in. Most residents say you need a car. See recently sold homes in Bastrop, TX.
- Does 107 Trailstone Dr have air conditioning?Yes, 107 Trailstone Dr in Bastrop, TX has air conditioning.
- Does 107 Trailstone Dr have laundry facilities?Yes, 107 Trailstone Dr in Bastrop, TX has in-unit laundry.
Explore by feature - Pet Friendly
 SPECIAL OFFERPET FRIENDLY
 SPECIAL OFFERPET FRIENDLY
 SPECIAL OFFERPET FRIENDLY$1,250 - $1,800/mo1-3 bd1-2 baThe Lodge at Lost Pines Apartments | 3950 E State Highway 71,
Bastrop, TX 78602 SPECIAL OFFERPET FRIENDLYTotal price$1,565 - $2,194/mo1-3 bd1-2 baAscend at Valverde | 151 Puerto Plata Ave,
Bastrop, TX 78602 APPLY INSTANTLYPET FRIENDLY
 APPLY INSTANTLYPET FRIENDLY
 PET FRIENDLY
 PET FRIENDLY
 PET FRIENDLY
 PET FRIENDLY
Explore by feature - Garage
- SPECIAL OFFERPET FRIENDLY
 APPLY INSTANTLYPET FRIENDLYFURNISHED
- APPLY INSTANTLYPET FRIENDLY
- PET FRIENDLY
 PET FRIENDLY
 NEW - 1 DAY AGOAPPLY INSTANTLYPET FRIENDLY
 APPLY INSTANTLYPET FRIENDLY
 APPLY INSTANTLYPET FRIENDLY
 APPLY INSTANTLYFURNISHEDROOM FOR RENT
 APPLY INSTANTLYPET FRIENDLY

Explore by feature - Air Conditioning
 SENIOR HOUSINGPET FRIENDLYINCOME RESTRICTED
- SPECIAL OFFERPET FRIENDLY$1,250 - $1,800/mo1-3 bd1-2 baThe Lodge at Lost Pines Apartments | 3950 E State Highway 71,
Bastrop, TX 78602 - APPLY INSTANTLYPET FRIENDLYFURNISHED
- APPLY INSTANTLYPET FRIENDLY
- APPLY INSTANTLYPET FRIENDLY
- PET FRIENDLY
- PET FRIENDLY
- PET FRIENDLY
 PET FRIENDLY
- NEW - 1 DAY AGOAPPLY INSTANTLYPET FRIENDLY
Explore by feature - Pool
- SPECIAL OFFERPET FRIENDLY
- SPECIAL OFFERPET FRIENDLY
- SPECIAL OFFERPET FRIENDLY$1,250 - $1,800/mo1-3 bd1-2 baThe Lodge at Lost Pines Apartments | 3950 E State Highway 71,
Bastrop, TX 78602 - SPECIAL OFFERPET FRIENDLYTotal price$1,565 - $2,194/mo1-3 bd1-2 baAscend at Valverde | 151 Puerto Plata Ave,
Bastrop, TX 78602 - PET FRIENDLY
- PET FRIENDLY
- PET FRIENDLY
- PET FRIENDLY
- APPLY INSTANTLYPET FRIENDLY
- APPLY INSTANTLYFURNISHEDROOM FOR RENT
Explore by feature - Washer/dryer
- SENIOR HOUSINGPET FRIENDLYINCOME RESTRICTED
- SPECIAL OFFERPET FRIENDLY$1,250 - $1,800/mo1-3 bd1-2 baThe Lodge at Lost Pines Apartments | 3950 E State Highway 71,
Bastrop, TX 78602 - APPLY INSTANTLYPET FRIENDLYFURNISHED
- APPLY INSTANTLYPET FRIENDLY
- APPLY INSTANTLYPET FRIENDLY
- PET FRIENDLY
- PET FRIENDLY
- PET FRIENDLY
 PET FRIENDLY
- PET FRIENDLY
Explore by feature - Outdoor Space
- SPECIAL OFFERPET FRIENDLY
- APPLY INSTANTLYPET FRIENDLY
- PET FRIENDLY
- PET FRIENDLY
 APPLY INSTANTLYFURNISHEDROOM FOR RENT
- APPLY INSTANTLYPET FRIENDLY
- APPLY INSTANTLYFURNISHEDROOM FOR RENT
 APPLY INSTANTLYPET FRIENDLY
 APPLY INSTANTLYPET FRIENDLY
 APPLY INSTANTLYPET FRIENDLY
Apartments for Rent
- PET FRIENDLY
- PET FRIENDLY
- PET FRIENDLYTotal price$1,565 - $2,194/mo1-3 bd1-2 baAscend at Valverde | 151 Puerto Plata Ave,
Bastrop, TX 78602 - PET FRIENDLY$1,250 - $1,800/mo1-3 bd1-2 baThe Lodge at Lost Pines Apartments | 3950 E State Highway 71,
Bastrop, TX 78602 - SENIOR HOUSINGPET FRIENDLYINCOME RESTRICTED
- APPLY INSTANTLYPET FRIENDLY
 See more homes for rent inBastrop
Off Market Homes Near 107 Trailstone Dr
 SOLDAUG 17, 2026
 SOLDJUL 1, 2026
 SOLDJUN 25, 2026
 SOLDJUN 1, 2026
 SOLDMAY 27, 2026
 SOLDMAY 19, 2026
- SOLDMAY 8, 2026
- SOLDMAY 8, 2026
 SOLDMAY 4, 2026
- SOLDMAY 1, 2026
 See more homes for sale inBastrop
Homes for sale near 107 Trailstone Dr
 Christies Intl Real Estate Lone Star, Active
 All City Real Estate Ltd. Co, Active
- See more homes for sale inBastrop




- Results are loading