


107 Stephen Dr
Seneca, SC 29678
 3 Beds
 2 Baths
 1,746 sqft (on 1.16 acres)
3 Beds
2 Baths
1,746 sqft
(on 1.16 acres)
Local Information
- Map ViewExplore the area around 107 Stephen Dr.

- Schools1 Preschool School1 Elementary School1 Middle School1 High School

- Shop & Eat

-- mins to
Home Highlights

Property Type
Single-Family Home

Year Built
2006

Lot Size
1.16 acres
Living Area
1,746 sqft

Price/Sqft
$178

Parking
1 Car Garage
About this House
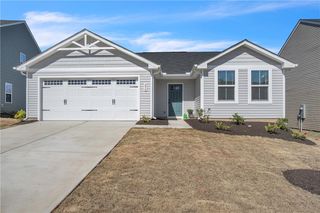
Situated on a wonderful double lot (the secondary lot also has a septic system already installed) and located within minutes of everything the great towns of Seneca and Clemson have to offer, this well maintained home offers a great floor plan with three large bedrooms, two full bathrooms and a bonus area that could be utilized as another bedroom, office or den area. The kitchen is well laid out with plenty of cabinets, counter-top space and storage; and provides easy flow towards the dining and living areas. The owner’s suite provides ample space and offers a walk-in closet and a full bathroom. The two additional bedrooms are also oversized. Once outside, entertain your guest on the large rear patio and entertainment area that overlooks the beautiful fenced in side yard. Call for your appointment today to check out this wonderful home at 107 Stephen Drive in Seneca.
107 Stephen Dr, Seneca, SC 29678 is a 3 bedroom, 2 bathroom, 1,746 sqft single-family home built in 2006. It last sold for $308,000 on Feb 28, 2025 (1% below the $310,000 asking price). It is currently off market. The Trulia Estimate is $311,300, with a rent estimate of $2,130/month.
Home Details for 107 Stephen Dr

|
|---|
Interior Details Basement: None |
Beds & Baths Number of Bedrooms: 3Main Level Bedrooms: 1Number of Bathrooms: 2Number of Bathrooms (full): 2Number of Bathrooms (main level): 1 |
Dimensions and Layout Living Area: 1746 Square Feet |
Appliances & Utilities Utilities: Electricity Available, Septic Available, Water Available, Underground UtilitiesAppliances: Dishwasher, Electric Oven, Electric Range, Electric Water Heater, Microwave, Smooth CooktopDishwasherLaundry: Washer Hookup,Electric Dryer HookupMicrowave |
Heating & Cooling Heating: Heat PumpHas CoolingAir Conditioning: Heat PumpHas HeatingHeating Fuel: Heat Pump |
Fireplace & Spa Fireplace: Gas, Gas Log, OptionHas a FireplaceJetted Bath Tub |
Windows, Doors, Floors & Walls Window: Blinds, VinylFlooring: Carpet, Luxury Vinyl Plank, Tile |
Levels, Entrance, & Accessibility Stories: 2Levels: TwoFloors: Carpet, Luxury Vinyl Plank, Tile |
Security Security: Smoke Detector(s) |

|
|---|
Exterior Home Features Roof: Architectural ShinglePatio / Porch: Deck, Front Porch, PatioFencing: Yard FencedExterior: Deck, Fence, Porch, PatioFoundation: Slab |
Parking & Garage Number of Garage Spaces: 1Number of Covered Spaces: 1Has a GarageHas an Attached GarageParking Spaces: 1Parking: Attached,Garage,Driveway,Garage Door Opener |
Frontage Not on Waterfront |
Water & Sewer Sewer: Septic TankWater Body: None |
Finished Area Finished Area (above surface): 1746 Square Feet |

|
|---|
Cumulative Days on Market: 228 |

|
|---|
Year Built Year Built: 2006 |
Property Type / Style Property Type: ResidentialProperty Subtype: Single Family ResidenceArchitecture: Cape Cod |
Building Construction Materials: Vinyl Siding |
Property Information Parcel Number: 2550302019 |

|
|---|
Price List Price: $310,000 |
Status Change & Dates Off Market Date: Fri Feb 28 2025 |

|
|---|
MLS Status: Closed |

|
|---|
Direction & Address City: SenecaCommunity: Southern Meadow |
School Information Elementary School: Blue Ridge ElementaryJr High / Middle School: Seneca MiddleHigh School: Seneca High |

|
|---|
Community Features: Short Term Rental Allowed |

|
|---|
Association for this Listing: Western Upstate Association of RealtorsNo HOA |

|
|---|
Lot Area: 1.16 Acres |

|
|---|
Listing Agreement Type: Exclusive Right To Sell |

|
|---|
Mls Number: 20277121Living Area Range: 1500-1749Living Area Range Units: Square FeetAbove Grade Unfinished Area: 1746Universal Property Id: US-45073-N-2550302019-R-N |

|
|---|
Short Term Rental Allowed |
Last check for updates: about 7 hours ago
Listed by Philip Kalchthaler, (864) 710-5884
Real Local/Real Broker, LLC
Bought with: Derek Worrell, (704) 299-0646, NorthGroup Real Estate - Greenville
Originating MLS: Western Upstate Association of Realtors
Source: WUMLS, MLS#20277121
Price History for 107 Stephen Dr
| Date | Price | Event | Source |
|---|---|---|---|
| 02/28/2025 | $308,000 | Sold | WUMLS #20277121 |
| 01/27/2025 | $310,000 | Contingent | WUMLS #20277121 |
| 01/17/2025 | $310,000 | PriceChange | WUMLS #20277121 |
| 08/16/2024 | $319,900 | PriceChange | WUMLS #20277121 |
| 07/15/2024 | $324,900 | Listed For Sale | WUMLS #20277121 |
| 07/15/2022 | $270,000 | Sold | WUMLS #20251810 |
| 06/10/2022 | $269,000 | Contingent | WUMLS #20251810 |
| 06/08/2022 | $269,000 | Listed For Sale | WUMLS #20251810 |
| 01/16/2014 | $159,850 | ListingRemoved | Agent Provided |
| 11/28/2013 | $159,850 | Listed For Sale | Agent Provided |
| 06/27/2013 | $156,950 | Sold | N/A |
| 03/15/2013 | $159,850 | Listed For Sale | Agent Provided |
| 06/06/2011 | $162,400 | Sold | N/A |
Market trends in Seneca
Last updated June 2026
Avg. sale price
$345K
$75.33KMoM
Sale-to-List Price
97.4%
0.9%MoM
Price per sq ft
$195
$17MoM
Available listings
272
1MoM

- Results are loading
Property Tax and Assessment
| Year | 2025 |
|---|---|
| Tax | |
| Assessment | $172,465 |
Home facts updated by county records
Comparable Sales for 107 Stephen Dr
Address | Distance | Property Type | Sold Price | Sold Date | Bed | Bath | Sqft |
|---|---|---|---|---|---|---|---|
0.15 | Single-Family Home | $277,500 | 05/18/26 | 3 | 2.5 | 1,946 | |
0.14 | Single-Family Home | $295,000 | 07/31/26 | 3 | 2 | 1,529 | |
0.46 | Single-Family Home | $256,000 | 01/30/26 | 3 | 2 | 1,288 | |
0.46 | Single-Family Home | $250,000 | 10/02/25 | 3 | 2 | 1,303 | |
0.40 | Single-Family Home | $201,000 | 11/17/25 | 3 | 2 | 1,206 | |
0.38 | Single-Family Home | $133,000 | 03/16/26 | 3 | 2 | 1,386 | |
0.65 | Single-Family Home | $314,000 | 12/02/25 | 3 | 2 | 1,585 | |
0.21 | Single-Family Home | $342,000 | 07/20/26 | 3 | 1 | 1,268 | |
0.62 | Single-Family Home | $291,900 | 09/29/25 | 3 | 2 | 1,500 |
Nearby homes
Get a sense of prices in the area by checking nearby homes. SOLDJUL 31, 2026Tracey Cappio, Coldwell Banker Caine/Williams
 SOLDMAY 18, 2026Steven Foley, Folkstone Properties, LLC
 OFF MARKETMelanie Dietterick, Howard Hanna Allen Tate - Lake Keowee Seneca
 OFF MARKETTommy Stevenson, Keller Williams Easley/Powd
 SOLDMAY 6, 2026Paige Baker, Casey Group Real Estate, LLC
 OFF MARKETMichelle Latshaw, Jackson Stanley, REALTORS
 SOLDAPR 17, 2026Rich Wong, Rich Southern Properties
 FOR SALE
 3D VIEWAlicia Keys, Clardy Real Estate - Lake Keowee
 OFF MARKETSusan Gallion, Coldwell Banker Caine/Williams
 FOR SALEElizabeth Goodnight, Coldwell Banker Caine/Williams
 SOLDJUL 20, 2026Marco Flores, Casey Group Real Estate, LLC
Assigned Schools
These are the assigned schools for 107 Stephen Dr.
- Seneca High School
- 9-12
- Public
- 1051 Students
6/10GreatSchools RatingParent Rating Average No reviews available for this school.
 - Seneca Middle School
- 6-8
- Public
- 829 Students
6/10GreatSchools RatingParent Rating AverageOverall have had a great experience with teachers however front desk reception has been extremely rude every single interaction. Not just once but several times. They seem very put out , if you ever need to speak over the phone or in person. The first couple of weeks there were resource and police present either at school or making sure school zones were safe however now you see maybe 1.Parent Review10mo ago - Blue Ridge Elementary School
- PK-5
- Public
- 579 Students
7/10GreatSchools RatingParent Rating AverageBlue Ridge Elementary is a great school. My daughters are going to middle school this year. I would say they had a great experience here. They will truly miss the teachersParent Review8y ago  Check out schools near 107 Stephen Dr.
What Locals Say about Seneca
At least 147 Trulia users voted on each feature.

92 % Say car is needed

91 % Say parking is easy

79 % Say yards are well-kept

76 % Say there's holiday spirit

67 % Say it's quiet

67 % Say it's dog friendly

62 % Say there's wildlife

56 % Say people would walk alone at night

54 % Say neighbors are friendly

52 % Say kids play outside

51 % Say they plan to stay for at least 5 years

43 % Say streets are well-lit

34 % Say there are community events

32 % Say there are sidewalks

21 % Say it's walkable to restaurants

14 % Say it's walkable to grocery stores
Sourced by Trulia users. Learn more about our methodology.
LGBTQ Local Legal Protections
LGBTQ Local Legal Protections



Apartments for Rent
 PET FRIENDLY
 INCOME RESTRICTED
 APPLY INSTANTLYPET FRIENDLY
 APPLY INSTANTLYPET FRIENDLY
 See more homes for rent inSeneca
Explore by feature - Pet Friendly
 SPECIAL OFFERPET FRIENDLY
- SPECIAL OFFERPET FRIENDLY
 SPECIAL OFFERPET FRIENDLY
 APPLY INSTANTLYPET FRIENDLY
- APPLY INSTANTLYPET FRIENDLY
 APPLY INSTANTLYPET FRIENDLY
 APPLY INSTANTLYPET FRIENDLY
 APPLY INSTANTLYPET FRIENDLY
 APPLY INSTANTLYPET FRIENDLY
- APPLY INSTANTLYPET FRIENDLY
Explore by feature - Garage
 APPLY INSTANTLYPET FRIENDLY
- APPLY INSTANTLYPET FRIENDLY
 APPLY INSTANTLYPET FRIENDLY
- APPLY INSTANTLYPET FRIENDLY
- APPLY INSTANTLYPET FRIENDLY
 APPLY INSTANTLYPET FRIENDLY
- APPLY INSTANTLYPET FRIENDLY

 APPLY INSTANTLYPET FRIENDLY
 APPLY INSTANTLY
Explore by feature - Air Conditioning
- SPECIAL OFFERPET FRIENDLY
- SPECIAL OFFERINCOME RESTRICTED
- APPLY INSTANTLYPET FRIENDLY
 APPLY INSTANTLYROOM FOR RENT
- APPLY INSTANTLYPET FRIENDLY
- APPLY INSTANTLYPET FRIENDLY
- APPLY INSTANTLYPET FRIENDLY
- APPLY INSTANTLYPET FRIENDLY
- APPLY INSTANTLYPET FRIENDLY
- APPLY INSTANTLYPET FRIENDLY

Explore by feature - Pool
- SPECIAL OFFERPET FRIENDLY
- SPECIAL OFFERPET FRIENDLY
- SPECIAL OFFERPET FRIENDLY
 APPLY INSTANTLYPET FRIENDLY
 PET FRIENDLYROOM FOR RENT


 ROOM FOR RENT
Explore by feature - Washer/dryer
- SPECIAL OFFERINCOME RESTRICTED
- APPLY INSTANTLYPET FRIENDLY
- APPLY INSTANTLYROOM FOR RENT
- APPLY INSTANTLYPET FRIENDLY
- APPLY INSTANTLYPET FRIENDLY
- APPLY INSTANTLYPET FRIENDLY
- APPLY INSTANTLYPET FRIENDLY
- APPLY INSTANTLYPET FRIENDLY
- APPLY INSTANTLYPET FRIENDLY
 APPLY INSTANTLY
Explore by feature - Outdoor Space
- APPLY INSTANTLYPET FRIENDLY
- APPLY INSTANTLYPET FRIENDLY
- APPLY INSTANTLYPET FRIENDLY
 APPLY INSTANTLYPET FRIENDLY
 APPLY INSTANTLY
 APPLY INSTANTLYPET FRIENDLY
 PET FRIENDLY
Homes for sale near 107 Stephen Dr
 0.45 ACRESSharon Bedard, Fathom Realty SC LLC (Greenville)
 1.04 ACRESRegina Bolt, Clardy Real Estate
 0.47 ACRESAndrew Campbell, Real Local/Real Broker, LLC
- Elizabeth Goodnight, Coldwell Banker Caine/Williams
 2.86 ACRESFran Graham, Howard Hanna Allen Tate - Lake Keowee Seneca
 Robert Whitesides, Agent Group Realty - Upstate
 0.6 ACRESCliff Stoltzfus, Clardy Real Estate - Lake Keowee
 0.6 ACRESCliff Stoltzfus, Clardy Real Estate - Lake Keowee
 See more homes for sale inSeneca


Off Market Homes Near 107 Stephen Dr
 SOLDJUL 31, 2026Andrea Arencibia-Moore, JW Martin Real Estate
- SOLDJUL 31, 2026Tracey Cappio, Coldwell Banker Caine/Williams
 SOLDJUL 30, 2026Matt Reeves, Reeves Realty & Assoc.
 SOLDJUL 30, 2026Emma Clardy, Clardy Real Estate
 SOLDJUL 28, 2026Trina Montalbano, D.R. Horton
 SOLDJUL 27, 2026Cliff Powell, Powell Real Estate
 SOLDJUL 27, 2026Dana McCall, Howard Hanna Allen Tate - Lake Keowee Seneca
 SOLDJUL 27, 2026Philip Kalchthaler, Real Local/Real Broker, LLC
 SOLDJUL 24, 2026Eric Mitchell, BHHS C Dan Joyner - Office A
 SOLDJUL 24, 2026Trina Montalbano, D.R. Horton
- See more homes for sale inSeneca
The data relating to real estate for sale on this Web site comes in part from the Broker Reciprocity Program of the Western Upstate Association of REALTORS®, Inc. and the Western Upstate Multiple Listing Service, Inc
This information is deemed reliable, but not guaranteed. Neither, the Western Upstate Association of REALTORS®, Inc. or Western Upstate Multiple Listing Service of South Carolina, Inc., nor the listing broker, nor their agents or subagents are responsible for the accuracy of the information. The buyer is responsible for verifying all information. This information is provided by the Western Upstate Association of REALTORS®, Inc. and Western Upstate Multiple Listing Service of South Carolina, Inc. for use by its members and is not intended for the use for any other purpose.
This information is deemed reliable, but not guaranteed. Neither, the Western Upstate Association of REALTORS®, Inc. or Western Upstate Multiple Listing Service of South Carolina, Inc., nor the listing broker, nor their agents or subagents are responsible for the accuracy of the information. The buyer is responsible for verifying all information. This information is provided by the Western Upstate Association of REALTORS®, Inc. and Western Upstate Multiple Listing Service of South Carolina, Inc. for use by its members and is not intended for the use for any other purpose.