


$535,900
 3 Beds
 2 Baths
 1,270 sqft
107 S Cedar St, Post Falls, ID 83854
Est. Refi. Payment $3,129/mo*
Refinance Your HomeHome Value
Trulia Estimate
$536KSince last month
Decreased$3K (-0.5%)Since last year
Increased$10K (+1.8%)Learn more about this home's value by checking out its Trulia Estimate, the value of nearby homes, and how much similar homes have sold for.
Trulia Estimate
The of this home's value increased by +221% in the last 10 years
| Month | Estimated value |
|---|---|
2026 | |
| September 2026 | $536K |
| August 2026 | $539K |
| July 2026 | $541K |
| June 2026 | $541K |
| May 2026 | $536K |
| April 2026 | $529K |
| March 2026 | $540K |
| February 2026 | $526K |
| January 2026 | $522K |
2025 | |
2024 | |
2023 | |
2022 | |
2021 | |
2020 | |
2019 | |
2018 | |
2017 | |
2016 | |
Comparable sales
These are recently sold homes that have a similar location or other similar features to this home, like bedrooms, bathrooms, and square footage. Get a sense of the expected prices in the area by viewing these homes.Address | Distance | Property Type | Sold Price | Sold Date | Bed | Bath | Sqft |
|---|---|---|---|---|---|---|---|
0.15 | Single-Family Home | - | 04/08/26 | 3 | 2 | 1,658 | |
0.06 | Single-Family Home | - | 08/14/26 | 4 | 2 | 1,934 | |
0.22 | Single-Family Home | - | 01/12/26 | 3 | 2 | 1,181 | |
0.19 | Single-Family Home | - | 08/03/26 | 3 | 2 | 1,181 | |
0.28 | Single-Family Home | - | 07/23/26 | 3 | 2 | 1,436 | |
0.32 | Single-Family Home | - | 06/03/26 | 3 | 2 | 1,192 | |
0.25 | Single-Family Home | - | 11/17/25 | 3 | 2 | 1,932 | |
0.29 | Single-Family Home | - | 08/06/26 | 3 | 2 | 1,704 | |
0.31 | Single-Family Home | - | 11/24/25 | 3 | 2 | 1,995 | |
0.26 | Single-Family Home | - | 07/31/26 | 4 | 2 | 1,931 |
Nearby home prices
Get a sense of expected prices in the area by checking the value of nearby homes.Address | Distance | Price | Bed | Bath | Sqft | Status |
|---|---|---|---|---|---|---|
0.04 | $633,300 | 4 | 2 | 2,384 | Off Market | |
0.02 | $502,200 | 3 | 2 | 1,934 | Off Market | |
0.06 | - | 4 | 2 | 1,934 | Recently Sold | |
0.06 | $508,600 | 4 | 2 | 1,813 | Off Market | |
0.07 | $529,100 | 3 | 2 | 1,934 | Off Market | |
0.08 | $625,800 | 6 | 3 | 2,800 | Off Market | |
0.09 | $562,100 | 3 | 3 | 1,719 | Off Market | |
0.08 | $597,500 | 6 | 3 | 3,146 | Off Market | |
0.09 | $452,100 | 3 | 2 | 1,214 | Off Market | |
0.10 | $544,300 | 3 | 2 | 1,427 | Off Market | |
0.11 | $605,000 | 4 | 2 | 2,442 | For Sale |
Local Information
- Map ViewExplore the area around 107 S Cedar St.

- Schools1 Preschool School1 Elementary School1 Middle School1 High School

- Shop & Eat

-- mins to
Home Highlights

Single-Family Home

Built in 1992

1,270 sqft

$422/sqft

Attached Garage
About this House
What's unique:Practical and comfortable layoutHeated towel rackTiled showerSpacious deckLarge backyardPrimary suite
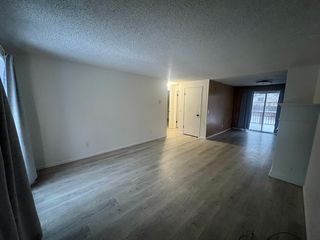
Welcome to this well-maintained, single-level 3-bedroom, 2-bathroom home in the desirable Riverside Harbor neighborhood. Spanning 1,270 square feet, this residence offers a practical and comfortable layout, perfect for everyday living. The primary suite is a standout, recently remodeled with a tiled shower, heated floors, and a heated towel rack for added comfort. The additional two bedrooms are ideal for family, guests, or a home office. The home's large backyard is a great spot for relaxation or entertaining, featuring a spacious deck perfect for barbecues or quiet evenings outdoors. Inside, the home has been thoughtfully cared for, with updates that enhance its functionality and appeal. Located in Riverside Harbor, residents enjoy exclusive access to a private beach and park, offering a unique blend of community and recreation. This home is a great opportunity for those seeking a move-in-ready property in a neighborhood with strong lifestyle appeal.
107 S Cedar St, Post Falls, ID 83854 is a 3 bedroom, 2 bathroom, 1,270 sqft single-family home built in 1992. It was last sold on Jun 27, 2025. This property is not currently displayed as for sale or rent on Trulia. The Trulia Estimate is $535,900, with a rent estimate of $2,257/month.
Listed by Nathan Sheets, (509) 590-8265
CENTURY 21 Beutler & Associates
Bought with: Chelsea Carpenter-Hosea, (208) 770-0011, EXP Realty
Source: Coeur d'Alene MLS, MLS#25-4780
Home Details for 107 S Cedar St

|
|---|
MLS Status: Closed |

|
|---|
Beds & Baths Number of Bedrooms: 3Main Level Bedrooms: 3Number of Bathrooms: 2 |
Dimensions and Layout Living Area: 1270 Square Feet |
Appliances & Utilities Utilities: Cable AvailableAppliances: Electric Water Heater, Washer, Refrigerator, Disposal, DishwasherDishwasherDisposalRefrigeratorWasher |
Heating & Cooling Heating: Natural Gas,Electric,Forced Air,Gas StoveHeating Fuel: Natural Gas |
Fireplace & Spa Fireplace: Gas StoveHas a Fireplace |
Windows, Doors, Floors & Walls Flooring: Laminate, CarpetCommon Walls: No Common Walls |
Levels, Entrance, & Accessibility Floors: Laminate, Carpet |
View Has a ViewView: Territorial, Neighborhood |

|
|---|
Exterior Home Features Roof: CompositionPatio / Porch: DeckOther Structures: Shed(s)Exterior: Fire Pit, Rain Gutters, LawnFoundation: Concrete PerimeterNo Private PoolLawn |
Parking & Garage Has a GarageHas an Attached GarageParking: Garage Attached |
Frontage Responsible for Road Maintenance: Public Maintained RoadRoad Surface Type: Paved |
Water & Sewer Sewer: Public Sewer |

|
|---|
Year Built Year Built: 1992 |
Property Type / Style Property Type: ResidentialProperty Subtype: Single Family Residence |
Building Construction Materials: T1-11, Hardboard, Frame |
Property Information Parcel Number: P76080010110 |

|
|---|
Price List Price: $525,000 |
Status Change & Dates Off Market Date: Fri Jun 27 2025 |

|
|---|
Direction & Address City: Post FallsCommunity: Riverside Harbor |
School Information High School District: Post Falls - 273 |

|
|---|
Building Area Building Area: 1270 Square Feet |

|
|---|
Has an HOA |

|
|---|
Lot Area: 7405.2 sqft |

|
|---|
Mls Number: 25-4780 |
Price and Tax history
| Date | Event | Price |
|---|---|---|
Jun 27, 2025 Source: Coeur d'Alene MLS #25-4780 | Sold | -- |
May 24, 2025 Source: Coeur d'Alene MLS #25-4780 | Pending | $525,000 |
May 14, 2025 Source: Coeur d'Alene MLS #25-4780 | Listed For Sale | $525,000 |
Mar 2, 2019 Source: Agent Provided | ListingRemoved | $259,000 |
Feb 28, 2019 Source: Agent Provided | Listed For Sale | $259,000 |
Mar 5, 2015 Source: N/A | Sold | -- |
Jan 22, 2015 Source: Agent Provided | Listed For Sale | $155,000 |
Apr 27, 2012 Source: N/A | Sold | -- |
| Year | Property tax | Tax assessment |
|---|---|---|
| 2025 | $2,837 | $473,050 |
Home facts updated by county records
Market trends in Post Falls
Last updated August 2026
Avg. sale price
$534K
$2.9KMoM
Sale-to-List Price
99.8%
Price per sq ft
$302
$6MoM
Available listings
284
24MoM
Around this home
What Locals Say about Post Falls
At least 224 Trulia users voted on each feature.

93 % Say car is needed

90 % Say it's dog friendly

86 % Say yards are well-kept

86 % Say parking is easy

81 % Say kids play outside

79 % Say there's holiday spirit

78 % Say people would walk alone at night

72 % Say there are sidewalks

62 % Say it's quiet

56 % Say neighbors are friendly

55 % Say streets are well-lit

46 % Say they plan to stay for at least 5 years

40 % Say there's wildlife

38 % Say it's walkable to grocery stores

35 % Say it's walkable to restaurants

27 % Say there are community events
Sourced by Trulia users. Learn more about our methodology.
LGBTQ Local Legal Protections
LGBTQ Local Legal Protections



IDX information is provided exclusively for personal, non-commercial use, and may not be used for any purpose other than to identify prospective properties consumers may be interested in purchasing. Information is deemed reliable but not guaranteed.
Frequently asked questions about 107 S Cedar St
- What is 107 S Cedar St estimated to be worth?Trulia's estimated value for 107 S Cedar St in Post Falls, ID is $535,900.
- What is the price history for 107 S Cedar St?107 S Cedar St in Post Falls, ID last sold in June 2025.
- Is Post Falls a buyer's or seller's market?Post Falls is currently a balanced market, based on recent for-sale activity.
- What's the median sale price in Post Falls?The median sale price in Post Falls is $534K. That is down $2.9K from the prior month.
- How big is the lot at 107 S Cedar St?The lot at 107 S Cedar St in Post Falls, ID is about 0.17 acres (7,405 sq ft).
- Does 107 S Cedar St have a garage?Yes, 107 S Cedar St in Post Falls, ID has an attached garage.
Explore by feature - Pet Friendly
 NEW - 1 DAY AGOPET FRIENDLY
 NEW - 1 DAY AGOPET FRIENDLY
 PET FRIENDLY
 SPECIAL OFFERPET FRIENDLY
 SPECIAL OFFERPET FRIENDLY
 PET FRIENDLY$1,325 - $1,800/mo1-3 bd1-2 baCrown Pointe Apartments | 8060 N Crown Pointe St,
Post Falls, ID 83854 NEW - 1 DAY AGOSPECIAL OFFERPET FRIENDLY
 SPECIAL OFFERPET FRIENDLYTotal price$1,550 - $2,095/mo1-3 bd1-2 baBluegrass Farms Apartments | 4185 E Poleline Ave,
Post Falls, ID 83854 PET FRIENDLY
 PET FRIENDLY
Explore by feature - Garage
- NEW - 1 DAY AGOPET FRIENDLY
- PET FRIENDLY
- SPECIAL OFFERPET FRIENDLY
- PET FRIENDLY$1,325 - $1,800/mo1-3 bd1-2 baCrown Pointe Apartments | 8060 N Crown Pointe St,
Post Falls, ID 83854 - SPECIAL OFFERPET FRIENDLYTotal price$1,550 - $2,095/mo1-3 bd1-2 baBluegrass Farms Apartments | 4185 E Poleline Ave,
Post Falls, ID 83854 - PET FRIENDLY
 PET FRIENDLY
 PET FRIENDLY
 PET FRIENDLY
- PET FRIENDLY
Explore by feature - Air Conditioning
- NEW - 1 DAY AGOPET FRIENDLY
- PET FRIENDLY
- SPECIAL OFFERPET FRIENDLY
- SPECIAL OFFERPET FRIENDLYTotal price$1,550 - $2,095/mo1-3 bd1-2 baBluegrass Farms Apartments | 4185 E Poleline Ave,
Post Falls, ID 83854 - PET FRIENDLY
- PET FRIENDLY
- PET FRIENDLY
 PET FRIENDLYINCOME RESTRICTED
- PET FRIENDLY
- PET FRIENDLY
Explore by feature - Pool
- SPECIAL OFFERPET FRIENDLYTotal price$1,550 - $2,095/mo1-3 bd1-2 baBluegrass Farms Apartments | 4185 E Poleline Ave,
Post Falls, ID 83854 - PET FRIENDLY
- PET FRIENDLY
- PET FRIENDLY

 APPLY INSTANTLY
 PET FRIENDLY
Explore by feature - Washer/dryer
- NEW - 1 DAY AGOPET FRIENDLY
- NEW - 1 DAY AGOPET FRIENDLY
- PET FRIENDLY
- SPECIAL OFFERPET FRIENDLY
- PET FRIENDLY$1,325 - $1,800/mo1-3 bd1-2 baCrown Pointe Apartments | 8060 N Crown Pointe St,
Post Falls, ID 83854 - SPECIAL OFFERPET FRIENDLYTotal price$1,550 - $2,095/mo1-3 bd1-2 baBluegrass Farms Apartments | 4185 E Poleline Ave,
Post Falls, ID 83854 - PET FRIENDLY
- PET FRIENDLY
 PET FRIENDLY
- PET FRIENDLY
Explore by feature - Outdoor Space
 APPLY INSTANTLYPET FRIENDLYFURNISHED
 APPLY INSTANTLYPET FRIENDLY
 APPLY INSTANTLYPET FRIENDLY
 NEW - 19 HRS AGO
 PET FRIENDLY
 PET FRIENDLY
 PET FRIENDLY
 APPLY INSTANTLYPET FRIENDLYFURNISHED
Apartments for Rent
 PET FRIENDLYTotal price$1,600 - $2,170/mo1-3 bd1-2 baRivers Edge Apartments | 3404 W Seltice Way,
Coeur D Alene, ID 83814- PET FRIENDLY

- PET FRIENDLYTotal price$1,550 - $2,095/mo1-3 bd1-2 baBluegrass Farms Apartments | 4185 E Poleline Ave,
Post Falls, ID 83854  PET FRIENDLY
- NEW - 1 DAY AGOPET FRIENDLY
- PET FRIENDLY
- PET FRIENDLY
- PET FRIENDLY
- NEW - 1 DAY AGOPET FRIENDLY
- PET FRIENDLY
 PET FRIENDLY
- PET FRIENDLY
- PET FRIENDLY
 See more homes for rent inPost Falls
Off Market Homes Near 107 S Cedar St
 SOLDMAY 14, 2026
 SOLDFEB 24, 2026
 SOLDJAN 22, 2026Joel Pearl, Pearl Realty, LLC, My State MLS
 OFF MARKET
 See more homes for sale inPost Falls

Homes for sale near 107 S Cedar St
 NEW - 1 DAY AGOCENTURY 21 Beutler & Associates
 OPEN SAT, 12-2PM0.3 ACRESBerkshire Hathaway HomeServices Jacklin Real Estate
 0.29 ACRESKeller Williams Realty Coeur d'Alene
- See more homes for sale inPost Falls


- Results are loading