


$315,000
 3 Beds
 2.5 Baths
 2,880 sqft (on 0.66 acres)
107 Osceola Rd, Perry, FL 32348
Est. Mortgage $2,190/mo*
Get Pre-QualifiedWe estimate this home will sell faster than 93% nearby.
Home Highlights

Single-Family Home

Built in 1969

0.66 acre lot

$109/sqft

2 Carport Spaces
Local Information
- Map ViewExplore the area around 107 Osceola Rd.

- Schools1 Preschool School4 Elementary Schools2 Middle Schools2 High Schools

- Shop & Eat

-- mins to
About this House
What's unique:Two cozy gas fireplacesVersatile detached garagePrivate park-like retreatFresh interior paintLarge dedicated officeExtensive custom built-in cabinetry
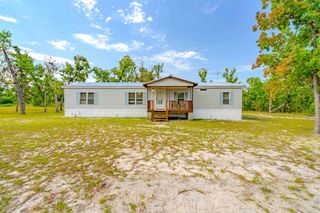
TIMELESS MID-CENTURY MODERN CHARM IN PERRY'S COVETED PINE RIDGE SUBDIVISION! Welcome to 107 Osceola Road, a beautifully preserved 1969 home where original character, thoughtful updates, and an exceptional location come together! Tucked away at the end of a quiet cul-de-sac on a lush, fully fenced .66-acre lot, this 2,880-square-foot home offers 3 bedrooms, 2 full baths, 1 half bath, and an incredible layout designed for comfortable living, entertaining, and making memories for generations. From the circular driveway and mature landscaping to the spacious interior, this home is truly one of a kind! The thoughtfully designed floor plan features a large formal living room with room for a 14-foot Christmas tree, an expansive formal dining room adorned with a stunning high-end chandelier, and an inviting family room or den featuring beautiful custom-built oak bookshelves and cabinetry. Two cozy gas fireplaces, one in the formal living room and another in the den, create the perfect atmosphere for gathering with loved ones. Imagine Thanksgiving dinners with the entire family around the table, Christmas mornings by the fireplace, and holiday celebrations with room for everyone! A large, dedicated office offers the perfect space for working from home, homeschooling, or creating a private study. The spacious mudroom with an oversized coat closet adds everyday convenience, while an impressive nine closets throughout the home, along with extensive custom built-in cabinetry, provide exceptional storage rarely found in today's homes. One of the home's most remarkable features is its exceptional indoor-outdoor design! Every bedroom has its own exterior door leading to the backyard, with outdoor access from all areas of the home. This unique floor plan creates a seamless connection between indoor living and the beautifully landscaped grounds, making it ideal for entertaining, relaxing, and enjoying the privacy of your own backyard retreat. Lovingly maintained and thoughtfully improved, this home preserves its authentic mid-century character while offering important modern updates, including a 2024 roof with hurricane ties, 2026 water heater, updated flooring in the bedrooms, laundry room and hallway, fresh interior paint, updated exterior doors and hardware, and more! Two separate central HVAC systems provide zoned comfort, with one serving the den, office, and mudroom and the other serving the remainder of the home. The detached garage offers incredible versatility! With separate access available from the rear of the property, this space provides excellent opportunities for a workshop, hobby space, or additional storage, with potential for future conversion to a guest suite, studio, or separate living quarters subject to applicable permits, utility connections, and approvals. The two-car covered carport serves as the home's primary parking area, complemented by a convenient circular driveway. Step outside into your own private, park-like retreat! The beautifully established landscaping features camellias, azaleas, magnolias, palms, flowering shrubs, and mature shade trees offering seasonal color and privacy. The spacious, fully fenced backyard provides plenty of room for outdoor entertaining, gardening, pets, and recreation. Located in one of Taylor County's most desirable established neighborhoods, Pine Ridge is known for its beautiful homes, spacious lots, and welcoming community atmosphere. Picture neighborhood bike rides, evening walks, and the excitement of Halloween, when Pine Ridge comes alive with trick-or-treaters! No HOA or deed restrictions! With nearly 2,900 square feet of living space, a generous .66-acre lot, versatile detached garage, substantial updates, exceptional storage, and irreplaceable mid-century character, this property represents an incredible opportunity to own a truly special home in one of Perry's most sought-after locations. Offering tremendous space, versatility, and long-term potential for the price,
Last check for updates: about 10 hours ago
Listing courtesy of Hope H Webb, (850) 838-7640
The American Dream
Source: TBR, MLS#405991
Also Listed on TBR.
We estimate this home will sell faster than 93% nearby.
Home Details for 107 Osceola Rd

|
|---|
Interior Details Number of Rooms: 8Types of Rooms: Master Bedroom, Bedroom 2, Bedroom 3, Dining Room, Family Room, Kitchen, Living Room, Other |
Beds & Baths Number of Bedrooms: 3Number of Bathrooms: 3Number of Bathrooms (full): 2Number of Bathrooms (half): 1 |
Dimensions and Layout Living Area: 2880 Square Feet |
Appliances & Utilities Appliances: Cooktop, Dishwasher, Oven, RefrigeratorDishwasherRefrigerator |
Heating & Cooling Heating: Central,Electric,Fireplace(s),Natural GasHas CoolingAir Conditioning: Central Air,ElectricHas HeatingHeating Fuel: Central |
Fireplace & Spa Fireplace: GasHas a Fireplace |
Windows, Doors, Floors & Walls Flooring: Carpet, Plank, Terrazzo, Tile, Vinyl |
Levels, Entrance, & Accessibility Stories: 1Floors: Carpet, Plank, Terrazzo, Tile, Vinyl |
View No ViewView: None |

|
|---|
Exterior Home Features Fencing: Fenced, PrivacyExterior: Fully FencedFoundation: SlabNo Private Pool |
Parking & Garage Number of Carport Spaces: 2Number of Covered Spaces: 2Has a CarportNo Attached GarageParking Spaces: 2Parking: Carport,Two Spaces |
Frontage Responsible for Road Maintenance: Public Maintained RoadRoad Surface Type: PavedNot on Waterfront |
Water & Sewer Sewer: Public Sewer |

|
|---|
Cumulative Days on Market: 4Days on Market: 4 |

|
|---|
Year Built Year Built: 1969 |
Property Type / Style Property Type: ResidentialProperty Subtype: Single Family ResidenceArchitecture: Ranch,One Story,Traditional |
Building Construction Materials: BrickNot Attached PropertyDoes Not Include Home Warranty |

|
|---|
Price List Price: $315,000Price Per Sqft: $109 |

|
|---|
MLS Status: Active |

|
|---|
Direction & Address City: PerryCommunity: H J GRANGER SUB |
School Information Elementary School: Taylor County Elementary SchoolJr High / Middle School: Taylor County Middle SchoolHigh School: Taylor County High School |

|
|---|
Listing Agent Listing ID: 405991 |

|
|---|
Building Area Building Area: 2880 Square Feet |

|
|---|
Community Features: Street Lights |

|
|---|
HOA Fee Includes: NoneHOA Fee Frequency (second): AnnuallyHOA Fee: No HOA Fee |

|
|---|
Lot Area: 0.66 acres |

|
|---|
Special Conditions: Standard |

|
|---|
Listing Terms: Cash, Conventional, FHA, Rehab Financing, USDA Loan, VA Loan |

|
|---|
Mls Number: 405991Living Area Range Units: Square FeetAbove Grade Unfinished Area Units: Square FeetBelow Grade Unfinished Area Units: Square Feet |

|
|---|
Street LightsDays On Market Replication: 4 |
Around this home
What Locals Say about Perry
This October
Trick-or-Treat Score
Built from what locals say about this neighborhood.- 67% say there's holiday spirit
- 50% say neighbors are friendly
- 40% say there are community events
Trulia Trick or TreatStart Ghost Hunt
At least 23 Trulia users voted on each feature.

89 % Say parking is easy

88 % Say yards are well-kept

85 % Say car is needed

69 % Say it's quiet

67 % Say there's holiday spirit

59 % Say kids play outside

58 % Say there's wildlife

55 % Say they plan to stay for at least 5 years

50 % Say neighbors are friendly

48 % Say people would walk alone at night

46 % Say it's dog friendly

42 % Say it's walkable to restaurants

40 % Say there are community events

28 % Say there are sidewalks

28 % Say streets are well-lit

22 % Say it's walkable to grocery stores
Sourced by Trulia users. Learn more about our methodology.
Market trends in Perry
Last updated September 2026
Avg. sale price
—
Sale-to-List Price
—
Price per sq ft
—
Available listings
61
6MoM
Sourced by Trulia Market Trends
Home Value
Learn more about this home's value by checking out the value of nearby homes and how much similar homes have sold for.
Comparable sales
These are recently sold homes that have a similar location or other similar features to this home, like bedrooms, bathrooms, and square footage. Get a sense of the expected prices in the area by viewing these homes.Address | Distance | Property Type | Sold Price | Sold Date | Bed | Bath | Sqft |
|---|---|---|---|---|---|---|---|
0.24 | Single-Family Home | $170,000 | 07/17/26 | 3 | 2.5 | 3,140 | |
0.57 | Single-Family Home | $225,000 | 03/06/26 | 3 | 2 | 1,749 | |
0.33 | Single-Family Home | $410,000 | 05/14/26 | 4 | 4 | 2,613 | |
0.47 | Single-Family Home | $295,500 | 07/10/26 | 3 | 2 | 1,887 | |
0.61 | Single-Family Home | $329,000 | 04/24/26 | 3 | 3 | 2,517 | |
0.43 | Single-Family Home | $565,000 | 01/30/26 | 4 | 3 | 2,888 | |
0.64 | Single-Family Home | $274,000 | 01/06/26 | 3 | 2 | 1,736 | |
1.03 | Single-Family Home | $425,000 | 12/08/25 | 3 | 2 | 2,367 |
Nearby home prices
Get a sense of expected prices in the area by checking the value of nearby homes.Address | Distance | Price | Bed | Bath | Sqft | Status |
|---|---|---|---|---|---|---|
0.04 | $225,000 | Studio | 2 | 1,808 | Off Market | |
0.05 | $317,500 | 3 | 2 | 2,158 | Off Market | |
0.05 | - | - | - | - | Off Market | |
0.06 | $256,000 | 4 | 2 | 1,871 | Off Market | |
0.08 | $206,800 | Studio | 2 | 1,792 | Off Market | |
0.08 | $280,900 | Studio | 2 | 2,010 | Off Market | |
0.09 | $190,700 | 2 | 2 | 1,691 | Off Market | |
0.09 | - | - | - | - | Off Market | |
0.10 | $128,200 | Studio | 2 | 931 | Off Market | |
0.10 | $190,900 | Studio | 2 | 1,490 | Off Market | |
0.11 | $230,500 | Studio | 2 | 1,687 | Off Market | |
0.12 | $290,500 | Studio | 2 | 800 | Off Market | |
0.12 | $222,600 | 3 | 2 | 1,560 | Off Market | |
0.14 | $200,700 | Studio | 3 | 576 | Off Market | |
0.14 | - | - | - | - | Off Market | |
0.15 | $205,000 | Studio | 2 | 1,647 | Recently Sold | |
0.16 | $255,800 | 3 | 2 | 1,746 | Off Market | |
0.17 | $416,100 | 3 | 3 | 2,710 | Off Market | |
0.17 | $262,600 | 4 | 2 | 2,078 | Off Market | |
0.17 | $249,700 | Studio | - | - | Off Market |
Price and Tax history
| Date | Event | Price |
|---|---|---|
Oct 15, 2026 Source: TBR #405991 | Listed For Sale | $315,000 |
Aug 1, 1998 Source: N/A | Sold | $85,000 |
Aug 1, 1980 Source: N/A | Sold | $85,000 |
| Year | Property tax | Tax assessment |
|---|---|---|
| 2025 | $1,360 | $194,590 |
Home facts updated by county records
LGBTQ Local Legal Protections
LGBTQ Local Legal Protections



Hope H Webb, The American Dream
Agent Phone: (850) 838-7640
IDX information is provided exclusively for personal, non-commercial use, and may not be used for any purpose other than to identify prospective properties consumers may be interested in purchasing.
Information is deemed reliable but not guaranteed.
Similar Homes You May Like
 FOR SALE BY OWNER1.31 ACRES
 1.45 ACRESAmy Cope Southern Properties,
 17.75 ACRESBeycome of Florida LLC
 FOR SALE BY OWNER7.23 ACRES
 See more homes for sale inPerry




New Listings near 107 Osceola Rd
- 17.75 ACRESBeycome of Florida LLC
 NEW CONSTRUCTION0.37 ACRESThe American Dream
 1.01 ACRESStacy Cook, Dalton Wade Real Estate Group LLC, My State MLS
- See more homes for sale inPerry

Frequently asked questions about 107 Osceola Rd
- What is the estimated monthly payment for 107 Osceola Rd?Based on a $315,000 list price with 20% down at today's rates, the estimated monthly payment for 107 Osceola Rd in Perry, FL is approximately $2,219 (about $1,745 principal & interest, $399 property taxes, and $75 homeowner's insurance). This is an estimate. Actual payment depends on your loan terms.
- What do residents say about Perry?Residents describe Perry, FL as easy to park in, well-kept, and quiet. Most residents say you need a car. See homes for sale in Perry, FL.
- What are the closest schools to 107 Osceola Rd?The closest schools to 107 Osceola Rd in Perry, FL are Perry Primary School, Steinhatchee School (Pre-K/Elementary, rated 10/10), Taylor County Elementary School (rated 3/10).
- Does 107 Osceola Rd have air conditioning?Yes, 107 Osceola Rd in Perry, FL has air conditioning.
- Does 107 Osceola Rd have a yard?Yes, 107 Osceola Rd in Perry, FL has a yard.
- How big is the lot at 107 Osceola Rd?The lot at 107 Osceola Rd in Perry, FL is about 0.66 acres (28,750 sq ft).
107 Osceola Rd, Perry, FL 32348 is a 3 bedroom, 3 bathroom, 2,880 sqft single-family home built in 1969. This property is currently available for sale and was listed by TBR on Oct 15, 2026. The MLS # for this home is MLS# 405991.