


$1,963,200
 4 Beds
 4.5 Baths
 5,376 sqft (on 2.58 acres)
107 Meadowview Dr, Doylestown, PA 18902
Est. Refi. Payment $12,649/mo*
Refinance Your HomeCurrently Off Market - Sold Jun 21, 2024 for $1,725,000
Home Value
Trulia Estimate
$1.96MSince last month
Decreased$13K (-0.7%)Since last year
Increased$166K (+9.2%)Since last sale
Increased$248K (+14.4%)Learn more about this home's value by checking out its Trulia Estimate, the value of nearby homes, and how much similar homes have sold for.
Trulia Estimate
The of this home's value increased by +77% in the last 10 years
| Month | Estimated value |
|---|---|
2026 | |
| September 2026 | $1.97M |
| August 2026 | $1.99M |
| July 2026 | $1.96M |
| June 2026 | $1.98M |
| May 2026 | $1.97M |
| April 2026 | $1.93M |
| March 2026 | $1.92M |
| February 2026 | $1.87M |
| January 2026 | $1.84M |
2025 | |
2024 | |
2023 | |
2022 | |
2021 | |
2020 | |
2019 | |
2018 | |
2017 | |
2016 | |
Comparable sales
These are recently sold homes that have a similar location or other similar features to this home, like bedrooms, bathrooms, and square footage. Get a sense of the expected prices in the area by viewing these homes.Address | Distance | Property Type | Sold Price | Sold Date | Bed | Bath | Sqft |
|---|---|---|---|---|---|---|---|
0.35 | Single-Family Home | $1,900,000 | 01/16/26 | 5 | 4 | 4,978 | |
0.18 | Single-Family Home | $1,390,000 | 11/18/25 | 5 | 3 | 3,292 | |
0.68 | Single-Family Home | $1,874,565 | 09/01/26 | 4 | 4.5 | 6,531 | |
0.53 | Single-Family Home | $1,400,100 | 12/29/25 | 4 | 3.5 | 3,018 | |
0.26 | Single-Family Home | $800,000 | 05/04/26 | 4 | 2.5 | 2,590 | |
0.55 | Single-Family Home | $860,000 | 10/22/25 | 4 | 2.5 | 2,371 | |
1.04 | Single-Family Home | $1,500,000 | 09/30/25 | 5 | 3.5 | 5,688 | |
0.99 | Single-Family Home | $1,749,500 | 06/23/26 | 5 | 5.5 | 6,537 | |
1.13 | Single-Family Home | $1,695,000 | 03/23/26 | 4 | 3.5 | 3,397 | |
0.84 | Single-Family Home | $875,000 | 10/17/25 | 4 | 2.5 | 2,868 |
Nearby home prices
Get a sense of expected prices in the area by checking the value of nearby homes.Address | Distance | Price | Bed | Bath | Sqft | Status |
|---|---|---|---|---|---|---|
0.12 | $1,999,000 | 4 | 5 | 5,880 | For Sale | |
0.18 | $1,424,000 | 5 | 3 | 3,292 | Off Market | |
0.18 | $1,232,400 | 4 | 2.5 | 3,562 | Off Market | |
0.25 | $2,103,700 | 7 | 5 | 7,012 | Off Market | |
0.28 | $983,900 | 4 | 2.5 | 3,517 | Off Market | |
0.26 | $800,000 | 4 | 2.5 | 2,590 | Recently Sold | |
0.35 | $1,900,000 | 5 | 4 | 4,978 | Recently Sold | |
0.36 | $1,455,800 | 4 | 3.5 | 4,951 | Off Market | |
0.38 | $1,026,300 | 4 | 2.5 | 2,980 | Off Market | |
0.45 | $1,290,600 | 5 | 3.5 | 4,126 | Off Market | |
0.48 | $931,500 | 4 | 2.5 | 4,031 | Off Market |
Local Information
- Map ViewExplore the area around 107 Meadowview Dr.

- Schools2 Elementary Schools1 Middle School1 High School

- Shop & Eat

-- mins to
Home Highlights

Single-Family Home

Built in 2007

2.58 acre lot

5,376 sqft

$365/sqft

3 Car Garage

HOA $175/mo
About this House
What's unique:Culinary spaceSerene viewsWooded viewsPrivate sanctuaryCustom built - insFire pit
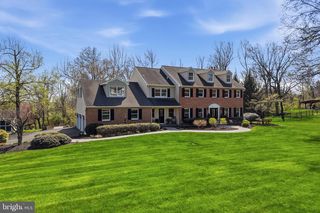
Introducing an exquisite and rarely available gem nestled within the picturesque confines of SOLEBURY Township's prestigious Symphony at Solebury community. This captivating residence, an expanded St. Regis model, boasts a staggering 5,376 square feet of opulent living space, bathed in privacy and meticulously crafted to redefine luxury living! Upon entry, guests are greeted by a grand foyer adorned with Canaletto ceramic flooring, accentuated by granite inserts, and crowned by a gracefully curved staircase, together setting a tone of elegance and sophistication. The main living areas have been artfully expanded, seamlessly merging spaciousness with functionality catering to endless entertainment possibilities. At the center of the home is the two-story family room, featuring a dramatic wall of windows that flood the space with natural light while the wooded views preserve your privacy. Adjacent to this inviting haven is a beautiful work-from-home office presenting hand-crafted cabinetry and serene views. A conservatory addition with windows galore welcomes the outdoors in, and offers a tranquil retreat ideal for movie nights, gaming sessions, or post-dinner gatherings. For the discriminating chef, the gourmet kitchen beckons with its expansive layout, including a breakfast room addition, and gas cooking! An oversized 10-foot island, and a plethora of amenities including a walk-in pantry, top-of-the-line built-in refrigerator/freezer, beverage refrigerator, a butler's pantry area with glass display cabinets, under-counter lighting, and a convenient workstation, are just a few of the advantages offered in this culinary space, and it’s a joy for those catered events! Formal dining is elevated to an art form in the phenomenal dining room outfitted with architectural wood details, providing the perfect backdrop for hosting holiday brunches or entertaining esteemed guests and colleagues! Retreat upstairs to the sumptuous owner's suite, where a coffered ceiling sets a tone of luxury. This private sanctuary boasts a sitting area with built-in bookcases and leads to a spa-like bath featuring a jetted oversized shower, soaking tub, and dual vanities. The pièce de résistance is the amazing owner's closet, meticulously appointed with custom built-ins to accommodate even the most discerning wardrobe. Custom plantation shutters throughout this sprawling suite allow for daylight and privacy! All upper-level secondary bedrooms feature en-suite baths and spacious closets, plus the windows display fabulous views no matter which room you choose! The lower level presents an opportunity limited only by your imagination, offering a full footprint of the home with extra height, rough-in plumbing for another full bath, and convenient walk-up access to the fabulous outdoor oasis. Step outside to discover a sprawling 1,800 square foot paver patio complete with a custom-built Weber grill kitchen and fire pit, perfect for alfresco dining and entertaining amidst the trees and the tranquility of 2.5 acres of landscaped serenity. The irrigation system covers approximately one acre, including the lovely hibiscus garden! The residence provides 3-zone heating and cooling and is also protected by a Generac whole-house generator. A built-in speaker system is offered in most of the shared areas and outdoors! The pristine condition of this property is evident in the freshly painted front elevation and squeaky clean Hardi-plank artic white siding! Welcome home to a sanctuary of unparalleled elegance and comfort in the heart of Solebury Township just minutes from Peddler’s Village, the vibrant restaurants, shoppes and playhouse in downtown New Hope, NHS schools and convenient access to major arteries! This perfectly maintained property awaits you just in time for summer evenings sitting with friends around a crackling fire with your favorite tunes playing in the background watching the fabulous evening sunsets!
107 Meadowview Dr, Doylestown, PA 18902 is a 4 bedroom, 5 bathroom, 5,376 sqft single-family home built in 2007. It last sold for $1,725,000 on Jun 21, 2024 (2% above the $1,695,000 asking price). This property is not currently displayed as for sale or rent on Trulia. The Trulia Estimate is $1,963,200, with a rent estimate of $7,195/month.
Last check for updates: about 6 hours ago
Listed by Linda Ventola, (215) 801-0067
RE/MAX Properties - Newtown
Listing Team: Team Ventola
Bought with: Amy Zdunowski, (917) 517-4020, BHHS Fox & Roach- Martinsville
Source: Bright MLS, MLS#PABU2067836
Home Details for 107 Meadowview Dr

|
|---|
Interior Details Basement: Exterior Entry,Concrete,Sump PumpNumber of Rooms: 1Types of Rooms: Basement |
Beds & Baths Number of Bedrooms: 4Number of Bathrooms: 5Number of Bathrooms (full): 4Number of Bathrooms (half): 1Number of Bathrooms (main level): 1 |
Dimensions and Layout Living Area: 5376 Square Feet |
Appliances & Utilities Appliances: Microwave, Dishwasher, Ice Maker, Double Oven, Self Cleaning Oven, Exhaust Fan, Built-In Range, Cooktop, Dryer, Extra Refrigerator/Freezer, Humidifier, Oven, Oven/Range - Gas, Refrigerator, Stainless Steel Appliance(s), Washer, Water Heater, Gas Water HeaterDishwasherDryerLaundry: Laundry RoomMicrowaveRefrigeratorWasher |
Heating & Cooling Heating: Central,Forced Air,Heat Pump,Natural GasHas CoolingAir Conditioning: Central Air,ElectricHas HeatingHeating Fuel: Central |
Fireplace & Spa Number of Fireplaces: 1Fireplace: Insert, Wood Burning, Glass Doors, Mantel(s)Has a Fireplace |
Gas & Electric Electric: 200+ Amp Service, Generator |
Windows, Doors, Floors & Walls Window: Window TreatmentsFlooring: Carpet, Ceramic Tile, Engineered Wood, Hardwood, Luxury Vinyl, Tile/Brick, Wood |
Levels, Entrance, & Accessibility Stories: 2Levels: TwoAccessibility: NoneFloors: Carpet, Ceramic Tile, Engineered Wood, Hardwood, Luxury Vinyl, Tile Brick, Wood |
View No View |

|
|---|
Exterior Home Features Roof: Asphalt ShingleOther Structures: Above Grade, Below GradeFoundation: Concrete PerimeterNo Private Pool |
Parking & Garage Number of Garage Spaces: 3Number of Covered Spaces: 3Open Parking Spaces: 5No CarportHas a GarageHas an Attached GarageHas Open ParkingParking Spaces: 8Parking: Garage Faces Side,Garage Door Opener,Asphalt,Attached,Driveway |
Pool Pool: None |
Frontage Not on Waterfront |
Water & Sewer Sewer: Private Sewer |
Finished Area Finished Area (above surface): 5376 Square Feet |

|
|---|
Year Built Year Built: 2007 |
Property Type / Style Property Type: ResidentialProperty Subtype: Single Family ResidenceStructure Type: DetachedArchitecture: Traditional |
Building Construction Materials: Frame, HardiPlank Type, StuccoNot a New Construction |
Property Information Condition: ExcellentNot Included in Sale: Flat Screen Tv Mounted On Sunroom Wall.Included in Sale: All Appliances As Shown And In 'as Is' Condition. All Televisions Except The Flat Screen Mounted On Sunroom Wall. All Window Treatments As Shown. Wall Mounted Speakers In Sunroom / Conservatory.Parcel Number: 41013002003 |

|
|---|
Price List Price: $1,695,000 |
Status Change & Dates Off Market Date: Fri Jun 21 2024Possession Timing: Negotiable |

|
|---|
MLS Status: CLOSED |

|
|---|
Direction & Address City: DOYLESTOWNCommunity: Symphony At Solebury |
School Information Elementary School: New Hope-solebury UpperElementary School District: New Hope-soleburyJr High / Middle School: New Hope-soleburyJr High / Middle School District: New Hope-soleburyHigh School: New Hope-soleburyHigh School District: New Hope-solebury |

|
|---|
Building Details Builder Model: St. Regis (expanded)Builder Name: Pulte |
Building Area Building Area: 7762 Square Feet |

|
|---|
Not Senior Community |

|
|---|
HOA Fee Includes: Trash, Common Area MaintenanceHOA Name: ESTATES AT WOODS EDGEHas an HOAHOA Fee: $525/Quarterly |

|
|---|
Lot Area: 2.5757 Acres |

|
|---|
Special Conditions: Standard |

|
|---|
Listing Agreement Type: Exclusive Right To SellListing Terms: Cash, Conventional |

|
|---|
Business Information Ownership: Fee Simple |

|
|---|
BasementMls Number: PABU2067836Municipality: SOLEBURY TWPAbove Grade Unfinished Area: 5376 |
Price and Tax history
| Date | Event | Price |
|---|---|---|
Jun 21, 2024 Source: Bright MLS #PABU2067836 | Sold | $1,725,000 |
May 29, 2024 Source: Bright MLS #PABU2067836 | Pending | $1,695,000 |
May 16, 2024 Source: Bright MLS #PABU2067836 | Contingent | $1,695,000 |
May 2, 2024 Source: Bright MLS #PABU2067836 | Listed For Sale | $1,695,000 |
Nov 20, 2007 Source: N/A | Sold | $1,102,830 |
| Year | Property tax | Tax assessment |
|---|---|---|
| 2025 | $17,589 | $1,252,166 |
Home facts updated by county records
Market trends in Doylestown
Last updated August 2026
Avg. sale price
$710K
$40KMoM
Sale-to-List Price
101.3%
0.6%MoM
Price per sq ft
$305
$6MoM
Available listings
106
7MoM
Around this home
- New Hope-Solebury Upper El School
- 3-5
- Public
- 277 Students
9/10GreatSchools RatingParent Rating AverageN/AParent Review17y ago - New Hope-Solebury Lower El School
- K-2
- Public
- 230 Students
NAGreatSchools RatingParent Rating Average No reviews available for this school.
What Locals Say about Doylestown
At least 298 Trulia users voted on each feature.

91 % Say it's dog friendly

87 % Say there's holiday spirit

85 % Say yards are well-kept

84 % Say car is needed

81 % Say people would walk alone at night

78 % Say parking is easy

75 % Say kids play outside

74 % Say it's quiet

72 % Say there's wildlife

68 % Say there are sidewalks

68 % Say they plan to stay for at least 5 years

67 % Say neighbors are friendly

55 % Say streets are well-lit

52 % Say it's walkable to restaurants

49 % Say there are community events

47 % Say it's walkable to grocery stores
Sourced by Trulia users. Learn more about our methodology.
LGBTQ Local Legal Protections
LGBTQ Local Legal Protections



The data relating to real estate for sale on this website appears in part through the BRIGHT Internet Data Exchange program, a voluntary cooperative exchange of property listing data between licensed real estate brokerage firms, and is provided by BRIGHT through a licensing agreement.
Listing information is from various brokers who participate in the Bright MLS IDX program and not all listings may be visible on the site. The property information being provided on or through the website is for the personal, non-commercial use of consumers and such information may not be used for any purpose other than to identify prospective properties consumers may be interested in purchasing.
Some properties which appear for sale on the website may no longer be available because they are for instance, under contract, sold or are no longer being offered for sale.
Property information displayed is deemed reliable but is not guaranteed.
Copyright 2026 Bright MLS, Inc. Click here for more information
Frequently asked questions about 107 Meadowview Dr
- What is 107 Meadowview Dr estimated to be worth?Trulia's estimated value for 107 Meadowview Dr in Doylestown, PA is $1,963,200.
- What is the price history for 107 Meadowview Dr?107 Meadowview Dr in Doylestown, PA last sold for $1,725,000 in June 2024.
- Is Doylestown a buyer's or seller's market?Doylestown is currently a balanced market, based on recent for-sale activity.
- What's the median sale price in Doylestown?The median sale price in Doylestown is $710K. That is up $40K from the prior month.
- Does 107 Meadowview Dr have air conditioning?Yes, 107 Meadowview Dr in Doylestown, PA has air conditioning.
- Does 107 Meadowview Dr have laundry facilities?Yes, 107 Meadowview Dr in Doylestown, PA has in-unit laundry.
Explore by feature - Pet Friendly
 SPECIAL OFFERPET FRIENDLY$3,260 - $3,845/mo2-3 bd3 baHeritage Summer Hill Townhome Rentals | 4000 Lily Dr,
Doylestown, PA 18902 SPECIAL OFFERPET FRIENDLY
 NEW - 2 DAYS AGOSPECIAL OFFERPET FRIENDLY
 SPECIAL OFFERPET FRIENDLY
 PET FRIENDLYFURNISHED
 NEW - 1 DAY AGOSPECIAL OFFERPET FRIENDLY
 SPECIAL OFFERPET FRIENDLYFURNISHED
 NEW - 1 DAY AGOAPPLY INSTANTLYPET FRIENDLY
 APPLY INSTANTLYPET FRIENDLY
 APPLY INSTANTLYPET FRIENDLY
Explore by feature - Garage
- SPECIAL OFFERPET FRIENDLY$3,260 - $3,845/mo2-3 bd3 baHeritage Summer Hill Townhome Rentals | 4000 Lily Dr,
Doylestown, PA 18902 - SPECIAL OFFERPET FRIENDLY
- SPECIAL OFFERPET FRIENDLY
- PET FRIENDLYFURNISHED
 APPLY INSTANTLYPET FRIENDLY
- APPLY INSTANTLYPET FRIENDLY
- APPLY INSTANTLYPET FRIENDLY

 APPLY INSTANTLYPET FRIENDLY
 APPLY INSTANTLY
Explore by feature - Air Conditioning
 PET FRIENDLYFURNISHED
- SPECIAL OFFERPET FRIENDLY$3,260 - $3,845/mo2-3 bd3 baHeritage Summer Hill Townhome Rentals | 4000 Lily Dr,
Doylestown, PA 18902 - SPECIAL OFFERPET FRIENDLY
- SPECIAL OFFERPET FRIENDLY
- PET FRIENDLYFURNISHED
- SPECIAL OFFERPET FRIENDLYFURNISHED
- NEW - 1 DAY AGOAPPLY INSTANTLYPET FRIENDLY
 APPLY INSTANTLYPET FRIENDLY
- APPLY INSTANTLYPET FRIENDLY
- APPLY INSTANTLYPET FRIENDLY
Explore by feature - Pool
- PET FRIENDLYFURNISHED
- SPECIAL OFFERPET FRIENDLY
- PET FRIENDLYFURNISHED
- SPECIAL OFFERPET FRIENDLYFURNISHED
 PET FRIENDLY
 PET FRIENDLY
 PET FRIENDLY
Explore by feature - Washer/dryer
- SPECIAL OFFERPET FRIENDLY$3,260 - $3,845/mo2-3 bd3 baHeritage Summer Hill Townhome Rentals | 4000 Lily Dr,
Doylestown, PA 18902 - SPECIAL OFFERPET FRIENDLY
- SPECIAL OFFERPET FRIENDLY
- PET FRIENDLYFURNISHED
- NEW - 1 DAY AGOSPECIAL OFFERPET FRIENDLY
- SPECIAL OFFERPET FRIENDLYFURNISHED
- NEW - 1 DAY AGOAPPLY INSTANTLYPET FRIENDLY
- APPLY INSTANTLYPET FRIENDLY
- APPLY INSTANTLYPET FRIENDLY
- APPLY INSTANTLYPET FRIENDLY
Explore by feature - Outdoor Space
- APPLY INSTANTLYPET FRIENDLY
 PET FRIENDLY
 PET FRIENDLY
 APPLY INSTANTLYPET FRIENDLY


Apartments for Rent
 APPLY INSTANTLY
 NEW - 2 DAYS AGO
 See more homes for rent inDoylestown
Off Market Homes Near 107 Meadowview Dr
 SOLDSEP 22, 2026Compass RE
 SOLDSEP 18, 2026Coldwell Banker Hearthside-Doylestown
 SOLDSEP 18, 2026Asset Property Solutions, LLC
 SOLDSEP 16, 2026Compass RE
 SOLDSEP 14, 2026Innovate Real Estate
 SOLDSEP 9, 2026EXP Realty, LLC
 SOLDSEP 8, 2026Keller Williams Real Estate-Doylestown
- SOLDSEP 4, 2026
 SOLDSEP 1, 2026Keller Williams Real Estate-Doylestown
 See more homes for sale inDoylestown

Homes for sale near 107 Meadowview Dr
 2.18 ACRESAddison Wolfe Real Estate
 2.73 ACRESAddison Wolfe Real Estate
 NEW - 2 DAYS AGO0.44 ACRESColdwell Banker Hearthside
 NEW CONSTRUCTIONJay Spaziano Real Estate
 6.51 ACRESDorey, Carol C Real Estate
 2.45 ACRESSERHANT PENNSYLVANIA LLC
- See more homes for sale inDoylestown


- Results are loading