


$740,000
Last sold price
 3 Beds
 4 Baths
 4,205 sqft (on 21.11 acres)
107 John Hudson Rd, Bostic, NC 28018
Currently Off Market - Sold Oct 20, 2025 for $740,000
Home Value
Learn more about this home's value by checking out the value of nearby homes and how much similar homes have sold for.
Comparable sales
These are recently sold homes that have a similar location or other similar features to this home, like bedrooms, bathrooms, and square footage. Get a sense of the expected prices in the area by viewing these homes.Address | Distance | Property Type | Sold Price | Sold Date | Bed | Bath | Sqft |
|---|---|---|---|---|---|---|---|
1.69 | Single-Family Home | $449,900 | 12/22/25 | 2 | 2.5 | 1,660 | |
2.06 | Single-Family Home | $564,000 | 01/16/26 | 3 | 4.5 | 2,754 | |
2.07 | Single-Family Home | $315,000 | 09/16/26 | 3 | 3 | 1,805 | |
2.69 | Single-Family Home | $539,000 | 05/15/26 | 3 | 3 | 1,983 | |
2.52 | Single-Family Home | $230,000 | 05/26/26 | 2 | 2 | 1,398 | |
3.40 | Single-Family Home | $653,450 | 05/01/26 | 3 | 2.5 | 3,060 | |
2.70 | Single-Family Home | $325,000 | 07/22/26 | 2 | 2 | 1,268 | |
2.74 | Single-Family Home | $269,222 | 08/27/26 | 2 | 2 | 1,512 |
Nearby home prices
Get a sense of expected prices in the area by checking the value of nearby homes.Address | Distance | Price | Bed | Bath | Sqft | Status |
|---|---|---|---|---|---|---|
0.06 | $105,900 | 2 | 1 | 705 | Off Market | |
0.09 | $273,900 | 3 | 2 | 1,248 | Off Market | |
0.53 | $461,400 | 2 | 2 | 1,539 | Off Market | |
0.54 | - | - | - | - | Off Market | |
0.60 | $77,500 | - | - | - | Recently Sold | |
0.69 | $292,300 | 3 | 2 | 1,530 | Off Market | |
0.75 | - | - | - | - | Off Market | |
0.75 | $125,000 | 2 | 1 | 1,310 | For Sale | |
0.76 | - | - | - | - | Off Market | |
0.76 | $125,000 | 2 | 1 | 1,492 | For Sale | |
0.95 | - | - | - | - | Off Market |
Local Information
- Map ViewExplore the area around 107 John Hudson Rd.

- Schools1 Preschool School1 Elementary School1 Middle School2 High Schools

- Shop & Eat

-- mins to
Home Highlights

Single-Family Home

Built in 2003

21.11 acre lot

4,205 sqft

Garage
About this House
What's unique:Small barnRiverfront propertyLarge front porchExpansive wrap-around deckMain level primary bedroomFenced pasture
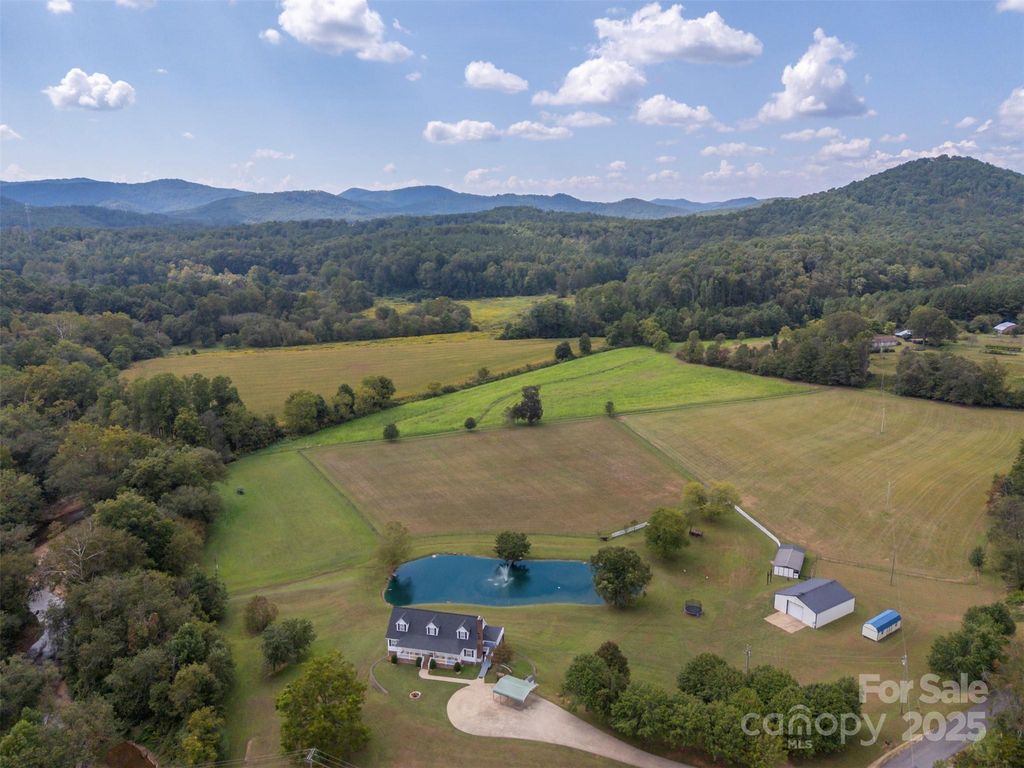
Tucked into the natural beauty of the Foothills, this exceptional riverfront property has it all! Whether you envision homesteading, a horse farm, an event venue, or an agricultural business, it provides the space, infrastructure, and flexibility to bring your vision to life. This property offers 21.11 acres with a pond, river, creek, small barn, a chicken coop, fenced pasture, a 1769 square foot workshop, and a separate well for the hydrants to water the animals. The great room, perfect for entertaining family and friends, flows into the open dining and kitchen. The main level primary bedroom is spacious with a walk-in closet and an ensuite bathroom. Upstairs, you will find two generously sized bedrooms and another bathroom. The downstairs apartment is ideal for a second family, a guest, or even a rental. The den, kitchen, and dining area are open concept. The primary bedroom boasts a walk-in closet and a spa-like en suite bath. The main level and the apartment have their own laundry room. The serene outdoor living space includes an expansive wrap-around deck, a large front porch, and a patio on the back of the home, where you can enjoy the ever-changing scenes of misty dawns, fiery autumn foliage, radiant sunrises, and golden sunsets. This property blends comfort, privacy, and convenience—ideal for full-time living or a weekend retreat. Don’t miss the chance to make this extraordinary property your forever home!
107 John Hudson Rd, Bostic, NC 28018 is a 3 bedroom, 5 bathroom, 4,205 sqft single-family home built in 2003. It last sold for $740,000 on Oct 20, 2025 (3% below the $765,000 asking price). This property is not currently displayed as for sale or rent on Trulia. The Trulia Estimate rent is $3,546/month.
Last check for updates: about 2 hours ago
Listed by Sonja Smith
Odean Keever & Associates, Inc.
Bought with: Nate Nunn, (828) 407-7933, Ivester Jackson Blackstream
Source: Canopy MLS as distributed by MLS GRID, MLS#4303409
Home Details for 107 John Hudson Rd

|
|---|
Interior Details Basement: Apartment,Exterior Entry,FinishedNumber of Rooms: 17Types of Rooms: Primary Bedroom, Bedroom S, Bathroom Full, Bathroom Half, 2 Nd Kitchen, 2 Nd Living Quarters, Den, Dining Room, Flex Space, Great Room, Kitchen, Laundry |
Beds & Baths Number of Bedrooms: 3Main Level Bedrooms: 1Number of Bathrooms: 5Number of Bathrooms (full): 3Number of Bathrooms (half): 2 |
Dimensions and Layout Living Area: 4205 Square Feet |
Appliances & Utilities Appliances: Dishwasher, Electric Range, Microwave, RefrigeratorDishwasherLaundry: In Basement,Laundry Room,Main LevelMicrowaveRefrigerator |
Heating & Cooling Heating: Heat PumpHas CoolingAir Conditioning: Heat PumpHas HeatingHeating Fuel: Heat Pump |
Fireplace & Spa Fireplace: Den, Great Room |
Levels, Entrance, & Accessibility Stories: 1.5Levels: One and One HalfAccessibility: Accessible Elevator Installed, Ramp(s)-Main LevelElevator |
View Has a ViewView: Mountain(s) |

|
|---|
Exterior Home Features Patio / Porch: Covered, Deck, Front Porch, Rear Porch, Wrap AroundFencing: Back Yard, Partial, PrivacyOther Structures: Barn(s), Outbuilding, WorkshopExterior: Elevator |
Parking & Garage Number of Garage Spaces: 2Number of Covered Spaces: 2Has a CarportHas a GarageNo Attached GarageHas Open ParkingParking Spaces: 2Parking: Detached Carport,Driveway,Detached Garage,Garage on Main Level |
Frontage WaterfrontWaterfront: None, Pond, River FrontResponsible for Road Maintenance: Publicly Maintained RoadRoad Surface Type: Concrete, PavedOn Waterfront |
Water & Sewer Sewer: Septic InstalledWater Body: First Broad River |
Farm & Range Horse Amenities: Hay Storage, Pasture |
Surface & Elevation Elevation Units: Feet |
Finished Area Finished Area (above surface): 2588 Square FeetFinished Area (below surface): 1617 Square Feet |

|
|---|
Cumulative Days on Market: 1 |

|
|---|
Year Built Year Built: 2003 |
Property Type / Style Property Type: ResidentialProperty Subtype: ModularArchitecture: Traditional |
Building Construction Materials: VinylNot a New ConstructionNo Additional Parcels |
Property Information Parcel Number: 1636850 & 707133 |

|
|---|
Price List Price: $765,000 |

|
|---|
MLS Status: Closed |


|
|---|
Direction & Address City: BosticCommunity: None |
School Information Elementary School: UnspecifiedJr High / Middle School: UnspecifiedHigh School: Unspecified |

|
|---|
Building Area Building Area: 2588 Square Feet |

|
|---|
Not Senior Community |

|
|---|
Lot Area: 21.11 acres |

|
|---|
Special Conditions: Standard |

|
|---|
Listing Terms: Cash, Conventional, FHA, USDA Loan, VA Loan |

|
|---|
BasementMls Number: 4303409Attribution Contact: sonjahsmith6@gmail.comAbove Grade Unfinished Area: 2588 |
Price and Tax history
| Date | Event | Price |
|---|---|---|
Oct 20, 2025 Source: Canopy MLS as distributed by MLS GRID #4303409 | Sold | $740,000 |
Sep 20, 2025 Source: Canopy MLS as distributed by MLS GRID #4303409 | Listed For Sale | $765,000 |
Jun 10, 2019 Source: Canopy MLS as distributed by MLS GRID #3411702 | Sold | $420,000 |
Jan 27, 2019 Source: Agent Provided | PendingToActive | $434,900 |
Dec 28, 2018 Source: Agent Provided | Pending | $434,900 |
Dec 4, 2017 Source: Agent Provided | PriceChange | $434,900 Price decreased by 3% |
Oct 5, 2017 Source: Agent Provided | Listed For Sale | $449,900 |
Mar 26, 2014 Source: Canopy MLS as distributed by MLS GRID #NCM554329 | Sold | $320,000 |
Jan 22, 2014 Source: Agent Provided | Listed For Sale | $369,000 |
| Year | Property tax | Tax assessment |
|---|---|---|
| 2025 | Unavailable | $452,900 |
Home facts updated by county records
Market trends in Bostic
Last updated August 2026
Avg. sale price
—
Sale-to-List Price
—
Price per sq ft
—
Available listings
46
5MoM
Around this home
The GreatSchools Rating compares schools on a variety of school quality indicators including test scores, college readiness, equity and more. Learn more.

What Locals Say about Bostic
At least 3 Trulia users voted on each feature.

100 % Say car is needed

86 % Say there's wildlife

86 % Say yards are well-kept

80 % Say parking is easy

76 % Say neighbors are friendly

67 % Say it's dog friendly

67 % Say there's holiday spirit

67 % Say it's quiet

60 % Say kids play outside

60 % Say people would walk alone at night

40 % Say they plan to stay for at least 5 years

25 % Say there are community events

17 % Say there are sidewalks
Sourced by Trulia users. Learn more about our methodology.
LGBTQ Local Legal Protections
LGBTQ Local Legal Protections



Based on information submitted to the MLS GRID as of 2026-09-25 01:03:22 PDT. All data is obtained from various sources and may not have been verified by broker or MLS GRID. Supplied Open House Information is subject to change without notice. All information should be independently reviewed and verified for accuracy. Properties may or may not be listed by the office/agent presenting the information. Some IDX listings have been excluded from this website. Click here for more information
Frequently asked questions about 107 John Hudson Rd
- What is the price history for 107 John Hudson Rd?107 John Hudson Rd in Bostic, NC last sold for $740,000 in October 2025.
- Is Bostic a buyer's or seller's market?Bostic is currently a buyer's market, based on recent for-sale activity.
- What are the closest schools to 107 John Hudson Rd?The closest schools to 107 John Hudson Rd in Bostic, NC are East Rutherford High School (rated 5/10), East Rutherford Middle School (rated 3/10), Rutherford Early College High School (rated 8/10).
- Does 107 John Hudson Rd have air conditioning?Yes, 107 John Hudson Rd in Bostic, NC has air conditioning.
- Does 107 John Hudson Rd have laundry facilities?Yes, 107 John Hudson Rd in Bostic, NC has laundry facilities.
- Does 107 John Hudson Rd have a yard?Yes, 107 John Hudson Rd in Bostic, NC has a yard.
Apartments for Rent

- Results are loading
Off Market Homes Near 107 John Hudson Rd
 SOLDSEP 16, 2026Odean Keever & Associates, Inc.
 SOLDAUG 27, 2026Purple Martin Realty, Inc.
 SOLDAUG 20, 2026
- SOLDAUG 7, 2026
- SOLDAUG 7, 2026
 SOLDJUL 22, 2026Washburn Real Estate, Inc.
- SOLDJUN 23, 2026
 See more homes for sale inBostic


Homes for sale near 107 John Hudson Rd
 NEW - 1 DAY AGO1.96 ACRESRobert Greene Real Estate, Inc
 6.94 ACRESMellnik Real Estate Services
 8.29 ACRESColdwell Banker Newton RE
 1.02 ACRESEngel & Volkers Foothills Lake James
 6.61 ACRESUnique: A Real Estate Collective
 116.75 ACRESNorthGroup Real Estate LLC
- See more homes for sale inBostic


- Results are loading