


$264,900
 4 Beds
 3 Baths
 3,314 sqft
107 E Main St, Darlington, IN 47940
Est. Mortgage $1,584/mo*
Get Pre-QualifiedHome Highlights

Single-Family Home

Built in 1900

$80/sqft
Local Information
- Map ViewExplore the area around 107 E Main St.

- Schools1 Preschool School1 Elementary School1 Middle School1 High School

- Shop & Eat

-- mins to
About this House
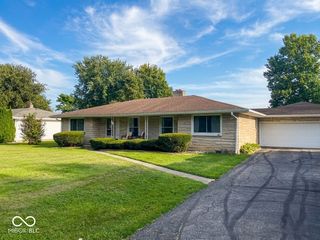
Welcome home to this beautifully remodeled two-story home, in a charming small town. From the moment you arrive, the inviting wrap-around porch sets the tone and offers the perfect place to relax, enjoy your morning coffee, or unwind at the end of the day. Inside, you'll find plenty of space with 4 bedrooms and 3 full bathrooms, providing flexibility for family, guests, a home office, or additional living space. The nicely sized kitchen offers plenty of room for cooking, gathering, and everyday living, while the home's thoughtful updates blend modern comfort with the character you love in an older home. With its specious layout, extensive remodeling, and classic wrap-around porch, this home offers the charm of small-community living with the updates today's buyers are looking for. Move-in ready and waiting for its next owner to call it home.
Last check for updates: about 4 hours ago
Listing Provided by: Dawn Rusk
Rusk Legacy Group
Source: MIBOR as distributed by MLS GRID, MLS#22121429
Also Listed on MIBOR as distributed by MLS GRID.
Home Details for 107 E Main St

|
|---|
MLS Status: Active |

|
|---|
Interior Details Basement: Cellar,UnfinishedNumber of Rooms: 10Types of Rooms: Bedroom 2, Bedroom 3, Bedroom 4, Bonus Room, Dining Room, Kitchen, Laundry, Living Room |
Beds & Baths Number of Bedrooms: 4Main Level Bedrooms: 2Number of Bathrooms: 3Number of Bathrooms (full): 3Number of Bathrooms (main level): 2 |
Dimensions and Layout Living Area: 3314 Square Feet |
Appliances & Utilities Appliances: Dishwasher, MicroHood, Gas Oven, Refrigerator, Water HeaterDishwasherLaundry: Laundry Room,Main LevelRefrigerator |
Heating & Cooling Heating: Forced AirHas CoolingAir Conditioning: Central AirHas HeatingHeating Fuel: Forced Air |
Levels, Entrance, & Accessibility Stories: 2Levels: Two |
Security Security: Smoke Detector(s) |

|
|---|
Exterior Home Features Patio / Porch: Wrap AroundFoundation: Block |
Parking & Garage No CarportNo GarageNo Attached GarageParking: Gravel |
Farm & Range Horse Amenities: None |

|
|---|
Cumulative Days on Market: 1Days on Market: 1 |

|
|---|
Year Built Year Built: 1900 |
Property Type / Style Property Type: ResidentialProperty Subtype: Residential, Single Family ResidenceArchitecture: Traditional |
Building Construction Materials: Vinyl SidingNot a New ConstructionNot Attached Property |
Property Information Condition: Updated/RemodeledParcel Number: 540808111027000015 |

|
|---|
Price List Price: $264,900Price Per Sqft: $80 |
Status Change & Dates Possession Timing: Close Of Escrow |

|
|---|
Direction & Address City: DarlingtonCommunity: No Subdivision |
School Information High School District: North Montgomery Com Sch Corp |

|
|---|
Listing Agent Listing ID: 22121429 |

|
|---|
Building Area Building Area: 3314 Square Feet |

|
|---|
No HOA |

|
|---|
Lot Area: 8712 sqft |

|
|---|
BasementMls Number: 22121429Attic: Access Only |
Around this home
Market trends in Darlington
Last updated July 2026
Avg. sale price
—
Sale-to-List Price
—
Price per sq ft
—
Available listings
8
Home Value
Trulia Estimate
$261KSince last month
Increased$180K (+221.5%)Since last year
Increased$73K (+39.1%)Since last sale
Increased$181K (+225.9%)Learn more about this home's value by checking out its Trulia Estimate, the value of nearby homes, and how much similar homes have sold for.
Trulia Estimate
The of this home's value increased by +146% in the last 10 years
| Month | Estimated value |
|---|---|
2026 | |
| September 2026 | $261K |
| August 2026 | $82K |
| July 2026 | $81K |
| June 2026 | $81K |
| May 2026 | $81K |
| April 2026 | $80K |
| March 2026 | $80K |
| February 2026 | $85K |
| January 2026 | $89K |
2025 | |
2024 | |
2023 | |
2022 | |
2021 | |
2020 | |
2019 | |
2018 | |
2017 | |
2016 | |
Comparable sales
These are recently sold homes that have a similar location or other similar features to this home, like bedrooms, bathrooms, and square footage. Get a sense of the expected prices in the area by viewing these homes.Address | Distance | Property Type | Sold Price | Sold Date | Bed | Bath | Sqft |
|---|---|---|---|---|---|---|---|
0.17 | Single-Family Home | $65,250 | 05/29/26 | 4 | 3 | 2,448 | |
0.02 | Single-Family Home | $180,000 | 03/31/26 | 5 | 3 | 3,060 | |
0.29 | Single-Family Home | $187,500 | 11/25/25 | 3 | 1.5 | 3,520 | |
0.26 | Single-Family Home | $219,900 | 06/05/26 | 3 | 2 | 2,256 | |
0.30 | Single-Family Home | $206,000 | 08/17/26 | 4 | 2 | 1,486 | |
0.29 | Single-Family Home | $199,000 | 01/02/26 | 4 | 1 | 2,200 | |
0.27 | Single-Family Home | $124,900 | 05/15/26 | 4 | 1 | 1,040 | |
0.37 | Single-Family Home | $249,900 | 11/21/25 | 4 | 2 | 2,992 |
Nearby home prices
Get a sense of expected prices in the area by checking the value of nearby homes.Address | Distance | Price | Bed | Bath | Sqft | Status |
|---|---|---|---|---|---|---|
0.02 | $180,000 | 5 | 3 | 3,060 | Recently Sold | |
0.05 | $165,500 | 2 | 1 | 1,088 | Off Market | |
0.03 | $198,500 | 3 | 2 | 2,160 | Off Market | |
0.07 | $228,100 | 3 | 2 | 2,608 | Off Market | |
0.07 | $164,700 | 3 | 2 | 2,200 | Off Market | |
0.03 | $125,000 | 3 | 1.5 | 3,254 | For Sale | |
0.07 | $221,600 | 3 | 2.5 | 2,307 | Off Market | |
0.06 | $176,700 | 3 | 1.5 | 1,742 | Off Market | |
0.06 | $134,200 | 3 | 1.5 | 1,474 | Off Market | |
0.07 | $234,500 | 4 | 2 | 3,874 | Off Market | |
0.07 | $203,600 | 3 | 2 | 2,120 | Off Market |
Price and Tax history
| Date | Event | Price |
|---|---|---|
Sep 5, 2026 Source: MIBOR as distributed by MLS GRID #22121429 | Listed For Sale | $264,900 |
Mar 19, 2026 Source: MIBOR as distributed by MLS GRID #22077023 | Sold | $80,000 |
Feb 1, 2026 Source: MIBOR as distributed by MLS GRID #22077023 | Pending | $90,000 |
Jan 28, 2026 Source: MIBOR as distributed by MLS GRID #22077023 | PendingToActive | $90,000 |
Dec 18, 2025 Source: MIBOR as distributed by MLS GRID #22077023 | Pending | $90,000 |
| Year | Property tax | Tax assessment |
|---|---|---|
| 2025 | $655 | $181,400 |
Home facts updated by county records
LGBTQ Local Legal Protections
LGBTQ Local Legal Protections



Dawn Rusk, Rusk Legacy Group
Based on information submitted to the MLS GRID as of 2026-09-05 15:28:08 PDT. All data is obtained from various sources and may not have been verified by broker or MLS GRID. Supplied Open House Information is subject to change without notice. All information should be independently reviewed and verified for accuracy. Properties may or may not be listed by the office/agent presenting the information. Some IDX listings have been excluded from this website. Click here for more information
Similar Homes You May Like
 AUCTION0.33 ACRES
 Julie K Knight, BerkshireHathaway HS IN Realty, IRMLS
 Jazah J Jones, BerkshireHathaway HS IN Realty, IRMLS
 AUCTION
 Jazah J Jones, BerkshireHathaway HS IN Realty, IRMLS
 AUCTION
 0.71 ACRESJeff Moore Real Estate, Active
 0.25 ACRESF.C. Tucker West Central, Active
 0.5 ACRESTrueblood Real Estate, Active
 NEW - 2 DAYS AGORoderick Korty, Keller Williams Lafayette, IRMLS
 0.37 ACRESTaylor Real Estate Specialists, Active
 Stephanie McKinley, Raeco Realty, IRMLS
 0.68 ACRESAmanda Oakley, Trueblood Real Estate, IRMLS
 Lindsey R Foster, Rose Gold Realty, IRMLS
 0.29 ACRESBrandi Shaw, Indiana Realty Group, IRMLS
 5.36 ACRESCathy C Russell, @properties, IRMLS
 0.26 ACRESDustin Robinson, Lafayette Listing Realty LLC, IRMLS
 0.31 ACRESScott Irons, Snyder Strategy Realty, Inc, IRMLS
 F.C. Tucker West Central, Active
 1.4 ACRESLindsey R Foster, Rose Gold Realty, IRMLS
 1.28 ACRESCarpenter, REALTORS®, Active
 1 ACREF.C. Tucker West Central, Active
 0.25 ACRESSherry Cole, Keller Williams Lafayette, IRMLS
 1.23 ACRESF.C. Tucker West Central, Active
 0.29 ACRESBluPrint Real Estate Group, Active
 0.69 ACRESBerkshire Hathaway HomeServices, Active
 2.56 ACRESKeller Williams-Morrison, Active
 RE/MAX Advanced Realty, Active
 See more homes for sale inDarlington


New Listings near 107 E Main St
- 1.23 ACRESF.C. Tucker West Central, Active
- 0.37 ACRESTaylor Real Estate Specialists, Active
 0.32 ACRESJoshua Shives, Raeco Realty, IRMLS
- AUCTION
- See more homes for sale inDarlington


Frequently asked questions about 107 E Main St
- What is the estimated monthly payment for 107 E Main St?Based on a $264,900 list price with 20% down at today's rates, the estimated monthly payment for 107 E Main St in Darlington, IN is approximately $1,616 (about $1,402 principal & interest, $139 property taxes, and $75 homeowner's insurance). This is an estimate. Actual payment depends on your loan terms.
- What are the closest schools to 107 E Main St?The closest schools to 107 E Main St in Darlington, IN are North Montgomery High School (rated 9/10), Northridge Middle School (rated 4/10), Sugar Creek Elementary School (Pre-K, rated 9/10).
- What is 107 E Main St estimated to be worth?Trulia's estimated value for 107 E Main St in Darlington, IN is $260,700.
- Does 107 E Main St have air conditioning?Yes, 107 E Main St in Darlington, IN has air conditioning.
- Does 107 E Main St have laundry facilities?Yes, 107 E Main St in Darlington, IN has laundry facilities.
- How big is the lot at 107 E Main St?The lot at 107 E Main St in Darlington, IN is about 0.20 acres (8,712 sq ft).
107 E Main St, Darlington, IN 47940 is a 4 bedroom, 3 bathroom, 3,314 sqft single-family home built in 1900. This property is currently available for sale and was listed by MIBOR as distributed by MLS GRID on Sep 5, 2026. The MLS # for this home is MLS# 22121429.