

$513,500
 4 Beds
 2.5 Baths
 2,250 sqft (on 0.56 acres)
107 Beechcraft, Abilene, TX 79602
Home Value
Trulia Estimate
$514KSince last month
Increased$7K (+1.4%)Since last year
Increased$61K (+13.4%)Learn more about this home's value by checking out its Trulia Estimate, the value of nearby homes, and how much similar homes have sold for.
Trulia Estimate
The of this home's value increased by +17% in the last 10 years
| Month | Estimated value |
|---|---|
2026 | |
| September 2026 | $514K |
| August 2026 | $507K |
| July 2026 | $501K |
| June 2026 | $497K |
| May 2026 | $492K |
| April 2026 | $491K |
| March 2026 | $490K |
| February 2026 | $422K |
| January 2026 | $413K |
2025 | |
2024 | |
2023 | |
2022 | |
Comparable sales
These are recently sold homes that have a similar location or other similar features to this home, like bedrooms, bathrooms, and square footage. Get a sense of the expected prices in the area by viewing these homes.Address | Distance | Property Type | Sold Price | Sold Date | Bed | Bath | Sqft |
|---|---|---|---|---|---|---|---|
0.07 | Single-Family Home | - | 09/17/26 | 4 | 2.5 | 2,336 | |
0.10 | Single-Family Home | - | 11/17/25 | 4 | 2.5 | 2,371 | |
0.10 | Single-Family Home | - | 05/29/26 | 4 | 2 | 2,297 | |
0.12 | Single-Family Home | - | 10/29/25 | 4 | 2.5 | 2,079 | |
0.13 | Single-Family Home | - | 07/24/26 | 4 | 2 | 2,046 | |
0.15 | Single-Family Home | - | 10/22/25 | 4 | 2 | 2,053 | |
0.21 | Single-Family Home | - | 09/08/26 | 4 | 2.5 | 2,095 | |
0.20 | Single-Family Home | - | 06/26/26 | 4 | 2.5 | 2,058 | |
0.25 | Single-Family Home | - | 01/15/26 | 4 | 2.5 | 2,324 |
Nearby home prices
Get a sense of expected prices in the area by checking the value of nearby homes.Address | Distance | Price | Bed | Bath | Sqft | Status |
|---|---|---|---|---|---|---|
0.01 | $442,000 | 4 | 2 | 2,109 | Off Market | |
0.02 | $428,600 | 3 | 2 | 1,838 | Off Market | |
0.05 | $518,000 | 4 | 2.5 | 2,218 | Off Market | |
0.07 | $420,000 | 4 | 2 | 2,120 | Off Market | |
0.08 | $443,300 | 4 | 2.5 | 2,079 | Off Market | |
0.07 | $377,100 | 4 | 2 | 1,878 | Off Market | |
0.07 | - | 4 | 2.5 | 2,336 | Recently Sold | |
0.09 | - | - | - | - | Recently Sold | |
0.10 | - | 4 | 2 | 2,297 | Recently Sold | |
0.10 | $538,500 | 4 | 2.5 | 2,371 | Off Market | |
0.08 | $55,000 | - | - | - | For Sale |
Local Information
- Map ViewExplore the area around 107 Beechcraft.

- Schools1 Elementary School1 Middle School1 High School

- Shop & Eat

-- mins to
Home Highlights

Single-Family Home

Built in 2022

0.56 acre lot

2,250 sqft

$228/sqft

2 Car Garage

HOA $88/mo
About this House
What's unique:Modern finishesBeautiful brick wood-burning fireplaceOpen-concept living spaceLvp flooringInviting outdoor spacesGranite countertops
Welcome to this stunning 4-bedroom, 2.5-bath brick home that perfectly blends style, comfort, and functionality. From the moment you arrive, the large covered front porch creates a warm and inviting first impression—perfect for relaxing and enjoying the outdoors.
Step inside to an open-concept living space designed for both everyday living and entertaining. The living room features a beautiful brick wood-burning fireplace, adding charm and a cozy focal point. LVP flooring flows throughout the high-traffic areas, offering durability and a modern touch.
The kitchen features granite countertops, stylish tiled backsplash, large center island and double ovens.
The primary retreat is generously sized and offers a luxurious ensuite featuring a large soaking tub, walk-in shower, double vanities, and a spacious walk-in closet—a true place to unwind and recharge. The additional bedrooms provide ample space for family, guests, or a home office.
Step outside to your own backyard oasis, complete with a covered patio, outdoor fireplace, and a 20X25 workshop. The well-kept yard offers plenty of room to relax, entertain, or enjoy outdoor living year-round.
This home combines modern finishes, thoughtful design, and inviting outdoor spaces—ready to welcome its next owners!
Step inside to an open-concept living space designed for both everyday living and entertaining. The living room features a beautiful brick wood-burning fireplace, adding charm and a cozy focal point. LVP flooring flows throughout the high-traffic areas, offering durability and a modern touch.
The kitchen features granite countertops, stylish tiled backsplash, large center island and double ovens.
The primary retreat is generously sized and offers a luxurious ensuite featuring a large soaking tub, walk-in shower, double vanities, and a spacious walk-in closet—a true place to unwind and recharge. The additional bedrooms provide ample space for family, guests, or a home office.
Step outside to your own backyard oasis, complete with a covered patio, outdoor fireplace, and a 20X25 workshop. The well-kept yard offers plenty of room to relax, entertain, or enjoy outdoor living year-round.
This home combines modern finishes, thoughtful design, and inviting outdoor spaces—ready to welcome its next owners!
Last check for updates: about 23 hours ago
Listed by Robbie Johnson
Epique Realty LLC, (512) 387-0722
Bought with: Debbie Frakes 0718255, Fathom Realty, (888) 455-6040
Source: NTREIS, MLS#21218363
Home Details for 107 Beechcraft

|
|---|
Interior Details Number of Rooms: 2Types of Rooms: Master Bedroom, Living Room |
Beds & Baths Number of Bedrooms: 4Number of Bathrooms: 3Number of Bathrooms (full): 2Number of Bathrooms (half): 1 |
Dimensions and Layout Living Area: 2250 Square Feet |
Appliances & Utilities Utilities: Septic Available, Water Available, Cable AvailableAppliances: Dishwasher, Electric Cooktop, Electric Oven, MicrowaveDishwasherMicrowave |
Heating & Cooling Heating: Central,ElectricHas CoolingAir Conditioning: Central Air,Ceiling Fan(s),ElectricHas HeatingHeating Fuel: Central |
Fireplace & Spa Number of Fireplaces: 1Fireplace: Wood BurningHas a Fireplace |
Windows, Doors, Floors & Walls Flooring: Carpet, Luxury Vinyl Plank |
Levels, Entrance, & Accessibility Stories: 1Levels: OneFloors: Carpet, Luxury Vinyl Plank |

|
|---|
Exterior Home Features Roof: ShinglePatio / Porch: Rear Porch, CoveredFencing: Back Yard, WoodFoundation: Slab |
Parking & Garage Number of Garage Spaces: 2Number of Covered Spaces: 2No CarportHas a GarageHas an Attached GarageParking Spaces: 2Parking: Driveway,Garage Faces Side |
Pool Pool: None |
Frontage Not on Waterfront |
Water & Sewer Sewer: Septic Tank |

|
|---|
Cumulative Days on Market: 48 |

|
|---|
Year Built Year Built: 2022 |
Property Type / Style Property Type: ResidentialProperty Subtype: Single Family ResidenceStructure Type: HouseArchitecture: Detached |
Building Construction Materials: BrickNot Attached Property |
Property Information Parcel Number: 1084424 |

|
|---|
Price List Price: $490,000 |
Status Change & Dates Possession Timing: Close Of Escrow |

|
|---|
MLS Status: Closed |

|
|---|

|
|---|
Direction & Address City: AbileneCommunity: Hunters Lndg Sec 2 |
School Information Elementary School: Wylie EastElementary School District: Wylie ISD, Taylor Co.Jr High / Middle School District: Wylie ISD, Taylor Co.High School: WylieHigh School District: Wylie ISD, Taylor Co. |

|
|---|
HOA Fee Includes: Association ManagementHOA Name: Hunters Landing HoaHOA Phone: 000-000-0000Has an HOAHOA Fee: $525/Semi-Annually |

|
|---|
Lot Area: 0.56 acres |

|
|---|
Listing Terms: Cash, Conventional, FHA, VA Loan |

|
|---|
Mls Number: 21218363Living Area Range Units: Square Feet |
Price and Tax history
| Date | Event | Price |
|---|---|---|
May 12, 2026 Source: NTREIS #21218363 | Sold | -- |
Mar 30, 2026 Source: NTREIS #21218363 | Contingent | $490,000 |
Mar 25, 2026 Source: NTREIS #21218363 | Listed For Sale | $490,000 |
Oct 7, 2022 Source: NTREIS #14728093 | Sold | -- |
Jun 8, 2022 Source: NTREIS #14728093 | Pending | $435,670 |
Mar 14, 2022 Source: NTREIS #14728093 | PriceChange | $435,670 Price increased by 3% |
Dec 18, 2021 Source: NTREIS #14728093 | Listed For Sale | $424,205 |
| Year | Property tax | Tax assessment |
|---|---|---|
| 2025 | Unavailable | $426,497 |
Home facts updated by county records
Market trends in Abilene
Last updated August 2026
Avg. sale price
$279K
$16.67KMoM
Sale-to-List Price
100.0%
Price per sq ft
$161
$3MoM
Available listings
426
21MoM
Around this home
The GreatSchools Rating compares schools on a variety of school quality indicators including test scores, college readiness, equity and more. Learn more.

Neighborhood Overview

Neighborhood stats provided by third party data sources.
What Locals Say about Potosi
At least 13 Trulia users voted on each feature.

100 % Say car is needed

92 % Say parking is easy

88 % Say it's dog friendly

83 % Say yards are well-kept

76 % Say there's wildlife

75 % Say it's quiet

69 % Say there's holiday spirit

68 % Say kids play outside

58 % Say people would walk alone at night

56 % Say neighbors are friendly

52 % Say they plan to stay for at least 5 years

32 % Say there are community events
Sourced by Trulia users. Learn more about our methodology.
LGBTQ Local Legal Protections
LGBTQ Local Legal Protections



IDX information is provided exclusively for personal, non-commercial use, and may not be used for any purpose other than to identify prospective properties consumers may be interested in purchasing. Information is deemed reliable but not guaranteed.
Frequently asked questions about 107 Beechcraft
- What is 107 Beechcraft estimated to be worth?Trulia's estimated value for 107 Beechcraft in Abilene, TX is $513,500.
- What is the price history for 107 Beechcraft?107 Beechcraft in Abilene, TX last sold in May 2026.
- Is Abilene a buyer's or seller's market?Abilene is currently a seller's market, based on recent for-sale activity.
- What's the median sale price in Abilene?The median sale price in Abilene is $279K. That is up $16.67K from the prior month.
- Does 107 Beechcraft have air conditioning?Yes, 107 Beechcraft in Abilene, TX has air conditioning.
- Does 107 Beechcraft have a yard?Yes, 107 Beechcraft in Abilene, TX has a yard.
Explore by feature - Pet Friendly
 SPECIAL OFFERPET FRIENDLY
 PET FRIENDLY
 PET FRIENDLY
 APPLY INSTANTLYPET FRIENDLY
 APPLY INSTANTLYPET FRIENDLYFURNISHED
 APPLY INSTANTLYPET FRIENDLY
 APPLY INSTANTLYPET FRIENDLYFURNISHED
 APPLY INSTANTLYPET FRIENDLY
 APPLY INSTANTLYPET FRIENDLYFURNISHED
 APPLY INSTANTLYPET FRIENDLYFURNISHED
Explore by feature - Garage
 APPLY INSTANTLYPET FRIENDLY
- APPLY INSTANTLYPET FRIENDLY
 NEW - 2 DAYS AGOAPPLY INSTANTLYPET FRIENDLYFURNISHED
 APPLY INSTANTLYPET FRIENDLY
- APPLY INSTANTLYPET FRIENDLYFURNISHED
- APPLY INSTANTLYPET FRIENDLY
- APPLY INSTANTLYPET FRIENDLYFURNISHED
 APPLY INSTANTLYPET FRIENDLY
- APPLY INSTANTLYPET FRIENDLYFURNISHED
- APPLY INSTANTLYPET FRIENDLYFURNISHED
Explore by feature - Air Conditioning
- APPLY INSTANTLYPET FRIENDLY
- APPLY INSTANTLYPET FRIENDLY
- NEW - 2 DAYS AGOAPPLY INSTANTLYPET FRIENDLYFURNISHED
- APPLY INSTANTLYPET FRIENDLY
- APPLY INSTANTLYPET FRIENDLYFURNISHED
- APPLY INSTANTLYPET FRIENDLY
- APPLY INSTANTLYPET FRIENDLYFURNISHED
- APPLY INSTANTLYPET FRIENDLY
- APPLY INSTANTLYPET FRIENDLY
- APPLY INSTANTLYPET FRIENDLYFURNISHED
Explore by feature - Pool
- SPECIAL OFFERPET FRIENDLY
- PET FRIENDLY
- APPLY INSTANTLYPET FRIENDLY

 APPLY INSTANTLYFURNISHEDROOM FOR RENT
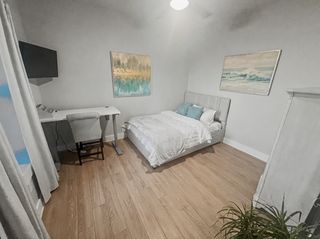 APPLY INSTANTLYFURNISHEDROOM FOR RENT
 APPLY INSTANTLYPET FRIENDLYFURNISHED
 APPLY INSTANTLYFURNISHEDROOM FOR RENT
 FURNISHED

Explore by feature - Washer/dryer
- PET FRIENDLY
- APPLY INSTANTLYPET FRIENDLY
- APPLY INSTANTLYPET FRIENDLY
- NEW - 2 DAYS AGOAPPLY INSTANTLYPET FRIENDLYFURNISHED
- APPLY INSTANTLYPET FRIENDLY
- APPLY INSTANTLYPET FRIENDLYFURNISHED
- APPLY INSTANTLYPET FRIENDLY
- APPLY INSTANTLYPET FRIENDLYFURNISHED
- APPLY INSTANTLYPET FRIENDLY
- APPLY INSTANTLYPET FRIENDLY
Explore by feature - Outdoor Space
- APPLY INSTANTLYPET FRIENDLY
- APPLY INSTANTLYPET FRIENDLYFURNISHED
- APPLY INSTANTLYPET FRIENDLYFURNISHED
- APPLY INSTANTLYPET FRIENDLY
 NEW - 11 HRS AGOAPPLY INSTANTLY
- APPLY INSTANTLYFURNISHEDROOM FOR RENT
- APPLY INSTANTLYFURNISHEDROOM FOR RENT
 APPLY INSTANTLYPET FRIENDLYFURNISHED
 APPLY INSTANTLYPET FRIENDLY
Apartments for Rent
 APPLY INSTANTLYFURNISHEDROOM FOR RENT
 See more homes for rent inAbilene
Off Market Homes Near 107 Beechcraft
 SOLDSEP 25, 2026
 SOLDSEP 25, 2026
 SOLDSEP 23, 2026
 SOLDSEP 22, 2026
 SOLDSEP 22, 2026
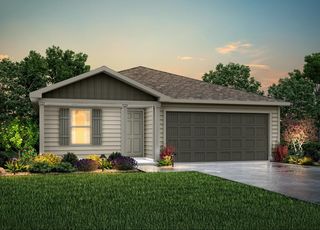 SOLDSEP 21, 2026
 SOLDSEP 21, 2026
 SOLDSEP 18, 2026
 SOLDSEP 18, 2026
 SOLDSEP 17, 2026
 See more homes for sale inAbilene
Homes for sale near 107 Beechcraft
 NEW CONSTRUCTION0.51 ACRES
 0.5 ACRES
 0.5 ACRES
 5.02 ACRES
 0.5 ACRES
- NEW CONSTRUCTION0.56 ACRES
- See more homes for sale inAbilene

- Results are loading