


$399,900
 4 Beds
 3 Baths
 3,043 sqft (on 0.99 acres)
1069 SW 39th Ln, Okeechobee, FL 34974
Est. Mortgage $2,804/mo*
Get Pre-QualifiedWe estimate this home will sell faster than 95% nearby.
Home Highlights

Single-Family Home

Built in 1983

0.99 acre lot

$131/sqft

Garage
Local Information
- Map ViewExplore the area around 1069 SW 39th Ln.

- Schools1 Preschool School1 Elementary School1 Middle School1 High School

- Shop & Eat

-- mins to
About this House
What's unique:Separate guest quartersGorgeous granite countertopsBackyard paradiseSpacious formal dining room
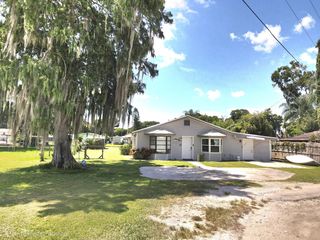
OUSLEY ESTATES - BEAUTIFUL CBS POOL HOME WITH GUEST QUARTERS! THIS HOME HAS IT ALL! Welcome to this beautiful and spacious 3-bedroom, 2-bath CBS home with separate guest quarters, offering comfort, elegance, and exceptional features throughout! Step inside and discover a stunning sunken living room, a spacious formal dining room, and beautiful ceramic tile flooring throughout. The kitchen features solid wood cabinetry, gorgeous granite countertops, and a generously sized pantry with plenty of storage space. The bathrooms have been tastefully updated, with the primary bathroom offering a luxurious, spa-like shower featuring four showerheads with steam and multiple water pressure settings-your own private retreat! Step outside into your very own BACKYARD PARADISE! Enjoy the beautiful screen-enclosed gunite swimming pool, perfect for relaxing, entertaining, or enjoying Florida's wonderful weather. An additional patio off the pool area provides even more space for outdoor gatherings. The property also features guest quarters complete with a kitchen and safe room, offering additional space and versatility for guests or extended family. As an added bonus, there is a 755-square-foot outbuilding constructed in 2018, providing exceptional additional space with endless possibilities! ROOM DIMENSIONS Living Room: 13.5' x 21.2' Kitchen: 16' x 10' Dining Room: 12' x 11' Pantry: 7.7' x 10.8' Primary Bedroom: 16.5' x 11.5' Bedroom 2: 14.5' x 11.5' Bedroom 3: 16.5' x 11.5' Laundry Room: 6.6' x 9.2' Guest Quarters with Kitchen & Safe Room: 19.6' x 19' A HOME THAT TRULY HAS IT ALL! From the spacious interior and luxurious primary bathroom to the beautiful pool, guest quarters, and oversized outbuilding, this property offers something special for everyone. DON'T MISS THIS OPPORTUNITY! Schedule your private showing today and come see everything this exceptional Ousley Estates property has to offer!
Last check for updates: about 12 hours ago
Listing courtesy of Vicki Anderson, (863) 634-4106
ANDERSON REALTY CO
Source: My State MLS, MLS#12067822
We estimate this home will sell faster than 95% nearby.
Home Details for 1069 SW 39th Ln

|
|---|
Interior Details Number of Rooms: 2Types of Rooms: Kitchen, Basement |
Beds & Baths Number of Bedrooms: 4Number of Bathrooms: 3Number of Bathrooms (full): 3 |
Dimensions and Layout Living Area: 3043 Square Feet |
Appliances & Utilities Appliances: Dishwasher, Dryer, Refrigerator, Microwave, Oven, WasherDishwasherDryerMicrowaveRefrigeratorWasher |
Heating & Cooling Heating: Has Heating Unspecified TypeHas CoolingAir Conditioning: CentralHas HeatingHeating Fuel: Has Heating Unspecified Type |
Fireplace & Spa No Fireplace |
Gas & Electric Electric: Amps(0) |
Windows, Doors, Floors & Walls Flooring: Tile, Vinyl |
Levels, Entrance, & Accessibility Stories: 1Floors: Tile, Vinyl |
View No View |

|
|---|
Exterior Home Features Roof: MetalPatio / Porch: Patio, Open Porch, DeckFencing: FencedOther Structures: General OutbuildingNo Private Pool |
Parking & Garage Has a GarageParking: Attached |
Pool Pool: Gunite, In GroundPool |
Frontage Not on Waterfront |
Water & Sewer Sewer: Municipal |
Finished Area Finished Area (above surface): 3043 Square Feet |

|
|---|
Days on Market: 5 |

|
|---|
Year Built Year Built: 1983 |
Property Type / Style Property Type: ResidentialProperty Subtype: Single Family ResidenceArchitecture: Bungalow |
Building Construction Materials: Masonry - Concrete Block, Stucco SidingNot a New Construction |
Property Information Parcel Number: 13337350010000000037 |

|
|---|
Price List Price: $399,900Price Per Sqft: $131 |

|
|---|
MLS Status: Active |

|
|---|
Direction & Address City: OkeechobeeCommunity: Ousley Estates |
School Information Elementary School District: 000000Jr High / Middle School District: 000000High School District: 000000 |

|
|---|
Listing Agent Listing ID: 12067822 |

|
|---|
Building Area Building Area: 3043 Square Feet |

|
|---|
Not Senior Community |

|
|---|
No HOAHOA Fee: No HOA Fee |

|
|---|
Lot Area: 0.99 acres |

|
|---|
Listing Agreement Type: Exclusive |

|
|---|

|
|---|
Mls Number: 12067822Above Grade Unfinished Area: 3043 |
Price and Tax history
| Date | Event | Price |
|---|---|---|
Nov 14, 2026 Source: My State MLS #12067822 | Listed For Sale | $399,900 |
Mar 24, 2010 Source: N/A | Sold | $180,000 |
Feb 25, 1998 Source: N/A | Sold | $95,000 |
| Year | Property tax | Tax assessment |
|---|---|---|
| 2025 | $2,073 | $323,532 |
Home facts updated by county records
Around this home
What Locals Say about Okeechobee
At least 117 Trulia users voted on each feature.

88 % Say yards are well-kept

88 % Say car is needed

87 % Say parking is easy

68 % Say there's holiday spirit

66 % Say it's quiet

65 % Say there's wildlife

65 % Say it's dog friendly

61 % Say kids play outside

56 % Say people would walk alone at night

54 % Say they plan to stay for at least 5 years

53 % Say neighbors are friendly

38 % Say there are sidewalks

34 % Say streets are well-lit

30 % Say there are community events

29 % Say it's walkable to restaurants

26 % Say it's walkable to grocery stores
Sourced by Trulia users. Learn more about our methodology.
Market trends in Okeechobee
Last updated October 2026
Avg. sale price
—
Sale-to-List Price
—
Price per sq ft
—
Available listings
219
8MoM
Sourced by Trulia Market Trends
Home Value
Trulia Estimate
$395KSince last month
Decreased$2K (-0.4%)Since last year
Increased$17K (+4.4%)Since last sale
Increased$215K (+119.2%)Learn more about this home's value by checking out its Trulia Estimate, the value of nearby homes, and how much similar homes have sold for.
Trulia Estimate
The of this home's value increased by +108% in the last 10 years
| Month | Estimated value |
|---|---|
2026 | |
| November 2026 | $395K |
| October 2026 | $396K |
| September 2026 | $404K |
| August 2026 | $404K |
| July 2026 | $389K |
| June 2026 | $395K |
| May 2026 | $402K |
| April 2026 | $389K |
| March 2026 | $381K |
| February 2026 | $381K |
| January 2026 | $374K |
2025 | |
2024 | |
2023 | |
2022 | |
2021 | |
2020 | |
2019 | |
2018 | |
2017 | |
2016 | |
Comparable sales
These are recently sold homes that have a similar location or other similar features to this home, like bedrooms, bathrooms, and square footage. Get a sense of the expected prices in the area by viewing these homes.Address | Distance | Property Type | Sold Price | Sold Date | Bed | Bath | Sqft |
|---|---|---|---|---|---|---|---|
0.07 | Single-Family Home | $479,900 | 12/12/25 | 3 | 2 | 1,545 | |
0.23 | Single-Family Home | $170,000 | 09/14/26 | 2 | 2 | 1,018 | |
0.38 | Single-Family Home | $290,000 | 08/07/26 | 3 | 2 | 1,253 |
Nearby home prices
Get a sense of expected prices in the area by checking the value of nearby homes.Address | Distance | Price | Bed | Bath | Sqft | Status |
|---|---|---|---|---|---|---|
0.03 | $314,700 | Studio | 2 | 1,512 | Off Market | |
0.05 | $178,800 | Studio | - | 1,687 | Off Market | |
0.05 | $299,700 | 2 | 2 | 1,296 | Off Market | |
0.06 | $186,300 | Studio | - | 2,394 | Off Market | |
0.06 | $398,400 | 3 | 3 | 2,930 | Off Market | |
0.07 | $484,300 | 3 | 2 | 1,545 | Off Market | |
0.07 | $415,000 | Studio | 2 | 1,740 | For Sale | |
0.07 | $188,000 | 3 | 2 | 3,014 | Off Market | |
0.08 | - | - | - | - | Off Market | |
0.08 | - | - | - | - | Off Market | |
0.08 | $203,400 | 3 | 3 | 1,870 | Off Market | |
0.08 | $209,700 | 2 | 2 | 1,606 | Off Market | |
0.09 | $196,900 | 2 | 2 | 1,398 | Off Market | |
0.09 | $197,400 | Studio | 2 | 1,863 | Off Market | |
0.09 | $275,000 | 3 | 2 | 1,353 | Off Market | |
0.09 | $372,200 | 3 | 2 | 2,636 | Off Market | |
0.09 | $154,200 | Studio | 2 | 2,159 | Off Market | |
0.10 | $180,400 | Studio | - | 2,440 | Off Market | |
0.10 | $189,400 | 3 | 2 | 1,566 | Off Market | |
0.10 | $179,600 | 2 | 2 | 1,258 | Off Market |
LGBTQ Local Legal Protections
LGBTQ Local Legal Protections


Vicki Anderson, ANDERSON REALTY CO
Agent Phone: (863) 634-4106
Similar Homes You May Like
 Vicki Anderson, ANDERSON REALTY CO, My State MLS
 NEW CONSTRUCTION0.47 ACRESFLATFEE.COM
 NEW CONSTRUCTION0.3 ACRESRE/MAX of Stuart
 Janetta Thiboult, GILBERT REALTY GROUP, My State MLS
 Integrity Realty Group of Florida LLC
 Vicki Anderson, ANDERSON REALTY CO, My State MLS
 0.5 ACRESTucker Property Advisors, LLC
 NEW CONSTRUCTION0.5 ACRESD.R.Horton Realty of Melbourne
 0.43 ACRESAndrea 'cristie' Schmidt, Century 21 Hazellief & Prevatt Realty, My State MLS
 NEW CONSTRUCTION0.6 ACRESFLATFEE.COM
 NEW CONSTRUCTION
 NEW CONSTRUCTION
 0.29 ACRESLake O Real Estate, LLC
 Vicki Anderson, ANDERSON REALTY CO, My State MLS
 0.4 ACRESVicki Anderson, ANDERSON REALTY CO, My State MLS
 0.69 ACRESFlorida Quality Real Estate Inc.
 Vicki Anderson, ANDERSON REALTY CO, My State MLS
- NEW CONSTRUCTIOND.R.Horton Realty of Melbourne
 NEW CONSTRUCTION
 See more homes for sale inOkeechobee


New Listings near 1069 SW 39th Ln
 NEW - 2 DAYS AGOMixon Real Estate Group
 0.32 ACRESOkeechobee Homes and Land
 FOR SALE BY OWNER
 NEWCOMING SOON1 ACREMixon Real Estate Group
- 0.69 ACRESFlorida Quality Real Estate Inc.
 1.34 ACRESLegacy Real Estate of Florida LLC
 OPEN SUN, 2-4PMFlorida Homes Realty & Mortgag
 FOR SALE BY OWNER
- See more homes for sale inOkeechobee


Frequently asked questions about 1069 SW 39th Ln
- What is the estimated monthly payment for 1069 SW 39th Ln?Based on a $399,900 list price with 20% down at today's rates, the estimated monthly payment for 1069 SW 39th Ln in Okeechobee, FL is approximately $2,860 (about $2,228 principal & interest, $557 property taxes, and $75 homeowner's insurance). This is an estimate. Actual payment depends on your loan terms.
- What do residents say about Okeechobee?Residents describe Okeechobee, FL as well-kept, easy to park in, and quiet. Most residents say you need a car. See homes for sale in Okeechobee, FL.
- What are the closest schools to 1069 SW 39th Ln?The closest schools to 1069 SW 39th Ln in Okeechobee, FL are Okeechobee High School (rated 2/10), Osceola Middle School (rated 4/10), South Elementary School (Pre-K, rated 5/10).
- What is 1069 SW 39th Ln estimated to be worth?Trulia's estimated value for 1069 SW 39th Ln in Okeechobee, FL is $394,500.
- Does 1069 SW 39th Ln have air conditioning?Yes, 1069 SW 39th Ln in Okeechobee, FL has air conditioning.
- Does 1069 SW 39th Ln have a pool?Yes, 1069 SW 39th Ln in Okeechobee, FL has a pool.
1069 SW 39th Ln, Okeechobee, FL 34974 is a 4 bedroom, 3 bathroom, 3,043 sqft single-family home built in 1983. This property is currently available for sale and was listed by My State MLS on Nov 14, 2026. The MLS # for this home is MLS# 12067822.