


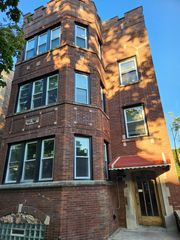
1069 N Marshfield Ave #1
Chicago, IL 60622
East Ukrainian Village 3 Beds
 3 Baths
 2,500 sqft
3 Beds
3 Baths
2,500 sqft
Local Information
- Map ViewExplore the area around 1069 N Marshfield Ave #1.

- Schools1 Preschool School1 Elementary School1 Middle School1 High School

- Shop & Eat

-- mins to
Home Highlights

Property Type
Condo
Living Area
2,500 sqft

Price/Sqft
$303

Parking
1 Car Garage

HOA
$240/Monthly
About this House
Stunning renovated 3 bed/3 bath duplex down in fantastic East Ukrainian Village with a YARD! Exceptional floor plan that lives like a house. Entertain in your fully renovated kitchen, modeled with organized white/charcoal cabinetry, stainless steel appliances, quartz countertops and walnut butcher block island. Hardwood floors flow throughout the main level. The primary en-suite bedroom features an expanded walk in closet, double vanity sink bathroom and walk out private deck. Head down the beautifully appointed wide staircase into an expansive great room complete with soaring ceilings, fireplace and quartz wet bar featuring a built in wine fridge. The lower level features a second master suite with walk in closet and beautifully appointed en-suite bathroom. The lower level features an under-stair storage closet and private hallway storage area. Newly installed high efficiency HVAC system just installed in October 2024 with transferrable warranty! Front loading white LG washer dryer. Steps away from all of the wicker park and west town restaurants and just 3 blocks from the division blue line. Garage parking included.
1069 N Marshfield Ave #1, Chicago, IL 60622 is a 3 bedroom, 3 bathroom, 2,500 sqft condo in East Ukrainian Village. It last sold for the $690,000 asking price on Jan 9, 2025. More recently, it was listed as a rental in June 2011 with an asking price of $3,000 per month. That rental listing was removed on July 6, 2011. It is currently off market. The Trulia Estimate is $757,300, with a rent estimate of $4,940/month.
Home Details for 1069 N Marshfield Ave #1

|
|---|
MLS Status: Closed |

|
|---|
Interior Details Basement: NoneNumber of Rooms: 7Types of Rooms: Master Bedroom, Bedroom 2, Bedroom 3, Bedroom 4, Deck, Dining Room, Family Room, Kitchen, Laundry, Living Room, Mud Room, Walk In ClosetWet Bar |
Beds & Baths Number of Bedrooms: 3Number of Bathrooms: 3Number of Bathrooms (full): 3 |
Dimensions and Layout Living Area: 2500 Square Feet |
Appliances & Utilities Appliances: Range, Microwave, Dishwasher, Refrigerator, Freezer, Washer, Dryer, Disposal, Stainless Steel Appliance(s), Wine RefrigeratorDishwasherDisposalDryerLaundry: Washer HookupMicrowaveRefrigeratorWasher |
Heating & Cooling Heating: Natural GasHas CoolingAir Conditioning: Central AirHas HeatingHeating Fuel: Natural Gas |
Fireplace & Spa Number of Fireplaces: 2Fireplace: Gas Log, Gas Starter, Living Room, BasementHas a FireplaceNo Spa |
Gas & Electric Electric: Circuit Breakers, 200+ Amp Service |
Windows, Doors, Floors & Walls Flooring: Hardwood |
Levels, Entrance, & Accessibility Number of Stories: 2Accessibility: No Disability AccessFloors: Hardwood |
View No View |

|
|---|
Exterior Home Features Roof: RubberPatio / Porch: PatioFoundation: Concrete Perimeter |
Parking & Garage Number of Garage Spaces: 1Number of Covered Spaces: 1Has a GarageHas an Attached GarageParking Spaces: 1Parking: On Site,Garage Owned,Attached,Garage |
Frontage Not on Waterfront |
Water & Sewer Sewer: Public Sewer |

|
|---|
Year Built Year Renovated: 2017 |
Property Type / Style Property Type: ResidentialProperty Subtype: Condominium, Duplex, Single Family Residence |
Building Construction Materials: BrickNot a New Construction |
Property Information Parcel Number: 17064120331001 |

|
|---|
Price List Price: $690,000 |
Status Change & Dates Off Market Date: Sun Nov 24 2024Possession Timing: Close Of Escrow |

|
|---|
Direction & Address City: Chicago |
School Information Elementary School District: 299Jr High / Middle School District: 299High School District: 299 |

|
|---|
HOA Fee Includes: Water, Insurance, ScavengerHas an HOAHOA Fee: $240/Monthly |

|
|---|
Special Conditions: List Broker Must Accompany |

|
|---|
Listing Terms: Conventional |

|
|---|
Business Information Ownership: Condo |

|
|---|
Mls Number: 12205214Back On Market Date: Sat Nov 23 2024 |

|
|---|
HOA Amenities: StorageSource Internet Automated Valuation DisplaySource Internet Consumer CommentSource Internet Entire Listing DisplaySource Internet Address DisplayMRD REMARKSINTERNET: Yes |
Last check for updates: about 17 hours ago
Listed by Michael Zuker, (312) 543-6766
@properties Christie's International Real Estate
Bought with: Caroline Schmidt, (213) 703-2193, @properties Christie's International Real Estate
Source: MRED as distributed by MLS GRID, MLS#12205214
Price History for 1069 N Marshfield Ave #1
| Date | Price | Event | Source |
|---|---|---|---|
| 01/09/2025 | $690,000 | Sold | MRED as distributed by MLS GRID #12205214 |
| 01/03/2025 | $690,000 | Pending | MRED as distributed by MLS GRID #12205214 |
| 11/27/2024 | $690,000 | Contingent | MRED as distributed by MLS GRID #12205214 |
| 11/23/2024 | $690,000 | PendingToActive | MRED as distributed by MLS GRID #12205214 |
| 11/12/2024 | $690,000 | Contingent | MRED as distributed by MLS GRID #12205214 |
| 11/06/2024 | $690,000 | Listed For Sale | MRED as distributed by MLS GRID #12205214 |
| 11/01/2019 | $600,000 | Sold | MRED as distributed by MLS GRID #10505882 |
| 09/11/2019 | $600,000 | Pending | Agent Provided |
| 09/04/2019 | $600,000 | Listed For Sale | Agent Provided |
| 10/10/2012 | $385,000 | Sold | N/A |
| 07/24/2012 | $385,000 | Listed For Sale | Agent Provided |
| 07/12/2011 | $385,000 | ListingRemoved | Agent Provided |
| 07/06/2011 | $385,000 | PriceChange | Agent Provided |
| 07/06/2011 | $3,000 | ListingRemoved | Agent Provided |
| 06/14/2011 | $3,000 | Listed For Rent | Agent Provided |
| 06/07/2011 | $389,900 | PriceChange | Agent Provided |
| 05/24/2011 | $394,900 | PriceChange | Agent Provided |
| 04/29/2011 | $400,000 | Listed For Sale | Agent Provided |
| 05/19/2004 | $422,000 | Sold | N/A |
| 03/01/2002 | $334,500 | Sold | N/A |
| 12/04/1998 | $243,500 | Sold | N/A |
| 05/01/1997 | $141,500 | Sold | N/A |
Market trends in Chicago
Last updated June 2026
Avg. sale price
$382K
$16.67KMoM
Sale-to-List Price
100.0%
0.1%MoM
Price per sq ft
$290
$13MoM
Available listings
5747
168MoM

- Results are loading
Property Tax and Assessment
| Year | 2024 |
|---|---|
| Tax | $14,535 |
| Assessment | $721,300 |
Home facts updated by county records
Comparable Sales for 1069 N Marshfield Ave #1
Address | Distance | Property Type | Sold Price | Sold Date | Bed | Bath | Sqft |
|---|---|---|---|---|---|---|---|
0.02 | Condo | $830,000 | 04/08/26 | 3 | 2.5 | 1,800 | |
0.13 | Condo | $773,000 | 03/20/26 | 3 | 3 | 2,100 | |
0.12 | Condo | $760,000 | 05/08/26 | 3 | 2.5 | 1,800 | |
0.22 | Condo | $702,500 | 01/09/26 | 3 | 2.5 | 2,300 | |
0.04 | Condo | $757,000 | 03/06/26 | 3 | 2 | 2,100 | |
0.12 | Condo | $905,000 | 05/19/26 | 3 | 2.5 | 2,096 | |
0.20 | Condo | $825,000 | 08/27/25 | 3 | 3 | 2,400 | |
0.20 | Condo | $837,927 | 08/18/25 | 3 | 3 | 2,400 |
Nearby homes
Get a sense of prices in the area by checking nearby homes. OFF MARKET@properties Christie's International Real Estate, Closed
 SOLDNOV 17, 2025Berkshire Hathaway HomeServices Chicago, Closed
 SOLDJUN 10, 2026Vesta Preferred LLC, Closed
 OFF MARKETFulton Grace Realty, Closed
- OFF MARKETFulton Grace Realty, Closed
 OFF MARKETFulton Grace Realty, Closed
 SOLDJUN 12, 2026@properties Christie's International Real Estate, Closed
 OFF MARKETRelated Sales, Closed
 OFF MARKETAmericorp, Ltd, Closed
 SOLDAPR 8, 2026Redfin Corporation, Closed

Assigned Schools
These are the assigned schools for 1069 N Marshfield Ave #1.
- Pritzker Elementary School
- PK-8
- Public
- 673 Students
8/10GreatSchools RatingParent Rating AverageOur experience having a child enrolled in the RGC program for two years (fall 2022 - spring 2024,) was dismal. Our first teacher unexpectedly quit midyear, seemingly due to the lack of support from the top. We stayed one more year, because our next teacher was to be the coordinator of the school’s RGC program, and she had an excellent reputation. We found out the week before the start of school that she had just transferred to another school. Pritzker School was aware she was leaving in advance, and made no effort to inform our grade of the impending change. We had our child retested, fortunately they received an offer from another RGC program, and we couldn’t be happier that we transferred out. (Turns out the teacher we would’ve had for our third year quit as well!)There were too many frustrating issues to recount here, including a grimy kindergarten classroom that took the help of many families over many after school evenings to fully clean up. It is incredibly difficult to find much information online about the various CPS schools. If you can meet a family with a child currently at Pritzker, try to get their candid opinion. If you’re on the fence between this and another school, you might want to strongly consider the other school. Several schools in the immediate vicinity with excellent reputations are Burr, Drummond, and Pulaski.All that said, there are indeed some fantastic teachers at Pritzker (Dr. Jenkins, Mr. Swift, and Mrs. Delgado are but a few of the exceptional standouts, as well as Mrs. Hobbs at the front door), and there are wonderful families but in our opinion, the LSC strongly needs to consider a new principal.Parent Review1y ago - Wells Community Academy High School
- 9-12
- Public
- 359 Students
1/10GreatSchools RatingParent Rating AverageAs a current student going to wells high, all I could say is that the teachers, staff, and principal of this school are a blessing. They have years of experience And they are doing 100% of their best to guide us to the right path and NEVER give up on a student if he\she felt if necessary. We may experience mindless fights here and there, but which school doesn't. The teachers, staffs, and principal does their best to steer that troubled teen back on track. This is my 3rd year attending wells high school, from what I've experienced, it'll always be with me. One of my teachers once told me that the story I wrote is talented and it mean alot to me because she is a hard teacher to persuade, but my story persuade her. Just then on, I know my passion is writing. Teachers can inspire you... Teachers can encourage you... Teachers can guide you... Teachers can create a life for you... And I got all that when I decided to come to wells high school. Next year, I'll graduate- but the spirit of wells he would never leave me, for it is the reason I have found the light instead of darkness.Student Review11y ago  Check out schools near 1069 N Marshfield Ave #1.
Neighborhood Overview

Neighborhood stats provided by third party data sources.
What Locals Say about East Ukrainian Village
At least 147 Trulia users voted on each feature.

98 % Say it's walkable to restaurants

97 % Say there are sidewalks

96 % Say it's dog friendly

89 % Say it's walkable to grocery stores

75 % Say streets are well-lit

65 % Say people would walk alone at night

60 % Say there's holiday spirit

59 % Say neighbors are friendly

55 % Say kids play outside

52 % Say there are community events

51 % Say parking is easy

48 % Say it's quiet

47 % Say yards are well-kept

47 % Say they plan to stay for at least 5 years

29 % Say car is needed

20 % Say there's wildlife
Sourced by Trulia users. Learn more about our methodology.
LGBTQ Local Legal Protections
LGBTQ Local Legal Protections



Apartments for Rent
 PET FRIENDLY
 NEW - 1 DAY AGOPET FRIENDLY
 NEW - 1 DAY AGOPET FRIENDLY
 PET FRIENDLY
 NEW - 1 DAY AGOPET FRIENDLY
 PET FRIENDLY
 PET FRIENDLY
 PET FRIENDLY
 PET FRIENDLY
 PET FRIENDLY
 PET FRIENDLY
 PET FRIENDLY
 PET FRIENDLY
 PET FRIENDLY
 See more homes for rent inChicago
Explore by feature - Pet Friendly
- SPECIAL OFFERPET FRIENDLY
- PET FRIENDLY
 NEW - 1 DAY AGOPET FRIENDLY$2,233 - $2,569/moStudio-1 bd1 baThe Morgan at Loyola Station | 1209 W Arthur Ave,
Chicago, IL 60626- PET FRIENDLY
- PET FRIENDLY
 SPECIAL OFFERPET FRIENDLY
- SPECIAL OFFERPET FRIENDLY
- SPECIAL OFFERPET FRIENDLY
 SPECIAL OFFERPET FRIENDLY
- PET FRIENDLY
Explore by feature - Garage
- PET FRIENDLY
- SPECIAL OFFERPET FRIENDLY
- SPECIAL OFFERPET FRIENDLY
- SPECIAL OFFERPET FRIENDLY
 NEW - 1 DAY AGOSPECIAL OFFERPET FRIENDLY
 SPECIAL OFFERPET FRIENDLY
 NEW - 1 DAY AGOPET FRIENDLY
 FURNISHED
 PET FRIENDLY
 PET FRIENDLY
Explore by feature - Air Conditioning
- SPECIAL OFFERPET FRIENDLY
- PET FRIENDLY
- NEW - 1 DAY AGOPET FRIENDLY$2,233 - $2,569/moStudio-1 bd1 baThe Morgan at Loyola Station | 1209 W Arthur Ave,
Chicago, IL 60626 - PET FRIENDLY
- SPECIAL OFFERPET FRIENDLY
- SPECIAL OFFERPET FRIENDLY
- SPECIAL OFFERPET FRIENDLY
- SPECIAL OFFERPET FRIENDLY
- NEW - 1 DAY AGOSPECIAL OFFERPET FRIENDLY
- SPECIAL OFFERPET FRIENDLY
Explore by feature - Pool
- SPECIAL OFFERPET FRIENDLY
- SPECIAL OFFERPET FRIENDLY
- PET FRIENDLY
- NEW - 1 DAY AGOPET FRIENDLY
- NEW - 1 DAY AGOSPECIAL OFFERPET FRIENDLY
- SPECIAL OFFERPET FRIENDLY
- NEW - 1 DAY AGOSPECIAL OFFERPET FRIENDLY
 NEW - 1 DAY AGOPET FRIENDLY
- NEW - 1 DAY AGOSPECIAL OFFERPET FRIENDLY
 PET FRIENDLY
Explore by feature - Washer/dryer
- NEW - 1 DAY AGOPET FRIENDLY$2,233 - $2,569/moStudio-1 bd1 baThe Morgan at Loyola Station | 1209 W Arthur Ave,
Chicago, IL 60626 - PET FRIENDLY
- SPECIAL OFFERPET FRIENDLY
- SPECIAL OFFERPET FRIENDLY
- SPECIAL OFFERPET FRIENDLY
- SPECIAL OFFERPET FRIENDLY
- NEW - 1 DAY AGOSPECIAL OFFERPET FRIENDLY
- SPECIAL OFFERPET FRIENDLY
- FURNISHED
 SPECIAL OFFERPET FRIENDLY
Explore by feature - Outdoor Space
 PET FRIENDLY
 PET FRIENDLY
 NEW - 13 HRS AGOAPPLY INSTANTLYPET FRIENDLY
 NEW - 1 MIN AGOAPPLY INSTANTLYPET FRIENDLY
 APPLY INSTANTLY
 APPLY INSTANTLY
 APPLY INSTANTLYPET FRIENDLY
 APPLY INSTANTLYPET FRIENDLY
 APPLY INSTANTLY
 APPLY INSTANTLY
Homes for sale near 1069 N Marshfield Ave #1
 OPEN SAT, 11-2PMEquity Market Realty Inc., Active
 @properties Christie's International Real Estate, Active
 NEW - 2 DAYS AGORE/MAX Premier, New
 @properties Christie's International Real Estate, Active
 OPEN SAT, 12-2:30PMReal Broker LLC, Price Change
 NEWOPEN SAT, 12-2PM@properties Christie's International Real Estate, New
 OPEN SAT, 12:30-2PMAmericorp, Ltd, Active
 See more homes for sale inChicago

Off Market Homes Near 1069 N Marshfield Ave #1
 SOLDJUL 31, 2026@properties Christie's International Real Estate, Closed
 SOLDJUL 31, 2026Real Broker LLC, Closed
 SOLDJUL 31, 2026Urban Living Properties, LLC, Closed
 SOLDJUL 31, 2026Jameson Sotheby's Intl Realty, Closed
 SOLDJUL 31, 2026Fulton Grace Realty, Closed
- See more homes for sale inChicago


Based on information submitted to the MLS GRID as of 2026. All data is obtained from various sources and may not have been verified by broker or MLS GRID. Supplied Open House Information is subject to change without notice. All information should be independently reviewed and verified for accuracy. Properties may or may not be listed by the office/agent presenting the information. Click here for more information